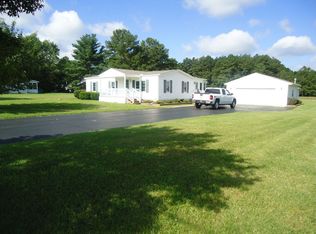
Welcome to your private retreat! This immaculate 3-bedroom, 2-full-bath ranch-style home is situated on 6.27 acres, offering plenty of privacy and room to enjoy the outdoors. Beautiful LVP flooring flows throughout the home, creating a clean, modern feel while offering easy maintenance. The spacious kitchen features quartz countertops and stainless steel appliances, making it both functional and inviting. The generously sized living room provides plenty of space to relax and entertain. The primary suite is a true retreat, featuring a beautiful private bathroom with a tiled shower and dual vanity. Outside, the property continues to impress with a paved driveway and an impressive 30' x 60' pole building featuring a car lift, three 12' garage doors, providing an abundance of space for vehicles, equipment, hobbies, or storage. A 24' x 30' carport offers even more covered parking. With its combination of privacy, immaculate condition, beautiful finishes, and exceptional storage and garage space, this property is a rare opportunity to enjoy comfortable country living without sacrificing convenience. Come see all this wonderful property has to offer!
Under contract
$475,000
5093 Mahan Corner Rd, Marydel, DE 19964
3beds
1,144sqft
Manufactured Home
Built in 2003
6.27 Acres Lot
$467,700 Zestimate®
$415/sqft
$-- HOA
What's special
Primary suiteStainless steel appliancesPaved drivewayQuartz countertopsSpacious kitchen
- 60 days
- 106
- 4
Likely to sell faster than
Zillow last checked:
Listing updated:
Listed by:
KYLE SALMON 302-382-0953,
Lester Realty 3026720474
Source: Bright MLS,MLS#: DEKT2049666
Facts & features
Interior
Bedrooms & bathrooms
- Bedrooms: 3
- Bathrooms: 2
- Full bathrooms: 2
- Main level bathrooms: 2
- Main level bedrooms: 3
Basement
- Area: 0
Heating
- Central, Forced Air, Propane
Cooling
- Central Air, Electric
Appliances
- Included: Microwave, Dishwasher, Dryer, Exhaust Fan, Oven/Range - Gas, Refrigerator, Stainless Steel Appliance(s), Washer, Water Heater, Electric Water Heater
- Laundry: Dryer In Unit, Washer In Unit
Features
- Bathroom - Stall Shower, Bathroom - Tub Shower, Ceiling Fan(s), Combination Kitchen/Dining, Dining Area, Entry Level Bedroom, Family Room Off Kitchen, Open Floorplan, Kitchen - Country, Upgraded Countertops, Dry Wall
- Flooring: Luxury Vinyl
- Has basement: No
- Has fireplace: No
Interior area
- Total structure area: 1,144
- Total interior livable area: 1,144 sqft
- Finished area above ground: 1,144
- Finished area below ground: 0
Property
Parking
- Total spaces: 13
- Parking features: Storage, Covered, Garage Faces Front, Oversized, Driveway, Private, Asphalt, Detached Carport, Detached
- Garage spaces: 3
- Carport spaces: 2
- Covered spaces: 5
- Uncovered spaces: 8
Accessibility
- Accessibility features: Doors - Swing In, Accessible Entrance
Features
- Levels: One
- Stories: 1
- Pool features: None
Lot
- Size: 6.27 Acres
- Dimensions: 1.00 x 0.00
- Features: Backs to Trees, Cleared, Level, Wooded, Private, Rear Yard, Front Yard, SideYard(s), Rural
Details
- Additional structures: Above Grade, Below Grade, Outbuilding
- Parcel number: WD0008900021400000
- Zoning: AR
- Special conditions: Standard
Construction
Type & style
- Home type: MobileManufactured
- Architectural style: Ranch/Rambler
- Property subtype: Manufactured Home
Materials
- Vinyl Siding
- Foundation: Block, Permanent
- Roof: Architectural Shingle,Pitched
Condition
- Excellent
- New construction: No
- Year built: 2003
Utilities & green energy
- Sewer: Gravity Sept Fld, Private Septic Tank
- Water: Private, Well
- Utilities for property: Cable Available, Electricity Available, Phone Available, Cable
Community & HOA
Community
- Subdivision: None Available
HOA
- Has HOA: No
Location
- Region: Marydel
Financial & listing details
- Price per square foot: $415/sqft
- Tax assessed value: $295,500
- Annual tax amount: $1,751
- Date on market: 8/11/2026
- Listing agreement: Exclusive Right To Sell
- Listing terms: Cash,Conventional,FHA,USDA Loan,VA Loan
- Ownership: Fee Simple
- Body type: Double Wide
Estimated market value
$467,700
$444,000 - $491,000
Not available
Price history
| Date | Event | Price |
|---|---|---|
| 8/23/2026 | Contingent | $475,000$415/sqft |
Source:  Bright MLS #DEKT2049666 Report a problem Bright MLS #DEKT2049666 Report a problem | ||
| 8/11/2026 | Listed for sale | $475,000+46.2%$415/sqft |
Source: Bright MLS #DEKT2049666 Report a problem | ||
| 12/16/2025 | Sold | $325,000$284/sqft |
Source: Public Record Report a problem | ||
Public tax history
| Year | Property taxes | Tax assessment |
|---|---|---|
| 2025 | $1,769 +3.5% | $295,500 |
| 2024 | $1,710 +67.9% | $295,500 +776.9% |
| 2023 | $1,018 +3.3% | $33,700 |
| 2022 | $985 +3.7% | $33,700 |
| 2021 | $950 +3.4% | $33,700 |
| 2020 | $918 +5.6% | $33,700 |
| 2019 | $870 +9.8% | $33,700 |
| 2018 | $792 +63.7% | $33,700 |
| 2017 | $484 +1.3% | $33,700 |
| 2016 | $478 +0.3% | $33,700 |
| 2015 | $476 -39.2% | $33,700 |
| 2014 | $784 | $33,700 |
| 2012 | -- | $33,700 |
| 2011 | -- | $33,700 |
| 2010 | -- | $33,700 -1.7% |
| 2009 | -- | $34,300 |
| 2008 | -- | $34,300 |
| 2007 | -- | $34,300 |
| 2005 | -- | $34,300 |
| 2004 | -- | $34,300 |
Find assessor info on the county website
Monthly payment
Climate risks
Neighborhood: 19964
Nearby schools
Schools provided by the listing agent
- High: Dover H.s.
- District: Capital
Source: Bright MLS. This data may not be complete. We recommend contacting the local school district to confirm school assignments for this home.
Similar homes
- $440,0003 bd2 ba1.5k sqftNone Available, Townsend, DE 19734For Sale

 MLS ID #DENC2112496, Skip Homiak, Patterson-Schwartz-Hockessin. Bright MLS
 - $484,8503 bd2 ba1.2k sqftNone Available, Dover, DE 19904For Sale
 MLS ID #DEKT2045246, Mark Brumbaugh, Samson Properties of DE, LLC. Bright MLS
 - $464,0004 bd2 ba1.4k sqftNone, Dover, DE 19901For Sale
 MLS ID #DEKT2051362, Amy Torbert, Diamond State Cooperative LLC. Bright MLS
 - $400,0003 bd2 ba1k sqft405 Rings End Rd, Millington, MD 21651For Sale
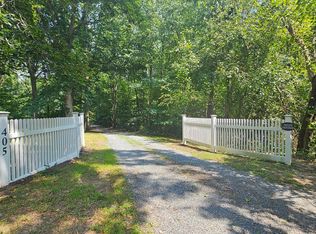 MLS ID #MDQA2018288, Mike Arajakis, Whitetail Properties Real Estate, LLC. Bright MLS
 - $365,0003 bd2 ba1.5k sqftNone Available, Harrington, DE 19952For SaleMLS ID #DEKT2051164, MYRA KAY MITCHELL, RE/MAX Horizons. Bright MLS
- $435,0003 bd2 ba1.1k sqft31923 River Park Rd, Millington, MD 21651For SaleMLS ID #MDKE2006698, Wendy Wilson, RE/MAX Chesapeake. Bright MLS
- $394,9003 bd2 ba1.5k sqftNone Available, Dover, DE 19904For SaleMLS ID #DEKT2051232, Yuliana Goldin Dunn, Patterson-Schwartz-Middletown. Bright MLS
- $425,0003 bd2 ba1.5k sqft414 S Church St, Sudlersville, MD 21668For SaleMLS ID #MDQA2018328, Lisa Knotts, Coldwell Banker Realty. Bright MLS
- $395,0003 bd2 ba1.5k sqftNone, Felton, DE 19943For SaleMLS ID #DEKT2051172, KYLE SALMON, Lester Realty. Bright MLS
- $364,9003 bd2 ba1.6k sqft311 N Academy St, Greensboro, MD 21639For SaleMLS ID #MDCM2007932, Jon Nicholls, EXP Realty, LLC. Bright MLS
- $329,0003 bd2 ba1.5k sqftNone Available, Felton, DE 19943For SaleMLS ID #DEKT2051124, Dustin Oldfather, Compass. Bright MLS
- $438,0003 bd2 ba1.6k sqftNone, Clayton, DE 19938For SaleMLS ID #DEKT2049044, Mike Terranova, Keller Williams Realty Wilmington. Bright MLS
- $500,0002 bd3 ba1k sqftNone, Dover, DE 19901For SaleMLS ID #DEKT2049306, Jane McDaniel, RE/MAX Associates-Hockessin. Bright MLS
- $379,9003 bd3 ba1.5k sqft2 Story, Dover, DE 19901For SaleMLS ID #DEKT2050134, Jacqueline Chan, Taylor Properties. Bright MLS
- $399,0003 bd1 ba1.5k sqft249 White Marsh Rd, Centreville, MD 21617For SaleMLS ID #MDQA2018670, Matthew Arnold, Real Broker, LLC. Bright MLS
- $409,9004 bd4 ba1.6k sqftNone, Dover, DE 19904For SaleMLS ID #DEKT2047808, Marie Fontaine St Pierre, Myers Realty. Bright MLS
- $419,9003 bd3 ba1.7k sqftNone Available, Clayton, DE 19938For SaleMLS ID #DEKT2049776, Alexis Nazario, Tesla Realty Group, LLC. Bright MLS
- $324,9003 bd2 ba1.4k sqft504 Main St, Goldsboro, MD 21636For SaleMLS ID #MDCM2007528, Dustin Parker, The Parker Group. Bright MLS
- $397,0003 bd2 ba1.5k sqftNone, Dover, DE 19901For SaleMLS ID #DEKT2050412, Margaret Poisson, Century 21 Gold Key-Dover. Bright MLS
- $445,0002 bd2 ba1.6k sqftNone, Magnolia, DE 19962For SaleMLS ID #DEKT2048130, Audrey HAMMOND, Active Adults Realty. Bright MLS
