Luxury 1.5 story home in a private cul-de-sac located in a gated community minutes from everything on a private 3.01 acre tree lined lot with a 5 car gar (6 w/lift), inground salt water pool, and an 18x20 pool house w/full Kitchen. You will love the long driveway as the home sits back off the road with views of a pond. Enjoy a picturesque approach, brick/stone façade, O/S side entry gar, detached gar and lawn sprinklers with this manicured, landscaped lawn. Home has approx. 6,000 finished sq/ft/ with a main level primary suite and 3 bedrooms upstairs. Seller just recently finished the LL with a stunning bar and added an egress window, so you could easily add other bedrooms in the lower level. There are also 6 BA (4+2), that includes the full bath in the 2nd garage that is perfect for everyone using the pool. The 2 story Entry opens to the formal dining room and the great room with high ceilings and Andersen Low E windows with remote control window shades, 4 FP, 9 ft ceilings, brazillian cherry hardwood t/o a large portion of the main level, huge window at the Kitchen sink overlooking the pool and fountain, solid surf c-tops, Viking appl, huge island, hearth room w/bay and coffered ceiling, main floor laundry w/cab-sink-ice maker. The MAIN FLOOR PRIM, Lux Primary Bath, 2 W/I closets, 2 Hi-efficiency HVAC, 2 HWH, new AC (Aug 2024)and water softener. The LL was just professionally finished with approx. 2200 sq/ft with an added egress window, a huge bar, game room, rec room, family room, tons of storage and a half bath. Upstairs has 3 BD, one en-suite and 2 w/ J & J bath along with W/I closets. The attached gar is O/S (29’2Wx 22’5D). The detached gar is spectacular (28’5Dx29W) w/tall doors (18x8/7x8), car lift, compressor w/2 tanks, 50 AMP serv for RV needs, pull down steps and full bath. The 33,500 gal, heated pool with brand new heater (see updates) comes w/hard cover. WOW! Additional Rooms: Sun Room. Other improvements seller has done recently include: New furnace
Fenced in separate area in backyard for pets
New pool heater
New water heater in detached garage
Lots of landscaping and tree tear outs/clean up
Surround sound by pool
Surround sound in finished basement
New ceiling fan in pool house
Privacy trees planted right side of pool
New garage door openers on detached garage all 3 doors
Electric window black out shades in primary bedroom
Electric shade laundry room
Updated kitchen faucet
New hood fan in pool house above grill
New screens in pool house
New outdoor GFI outlets around pool
Fountain re painted and pressure washed
Stained wood post on pool house
Finished the entire LL professionally
Pending
Listed by: EXP Realty, LLC • Tracy L Ellis
$1,399,900
51 Addyston Place Ct, Wentzville, MO 63385
4beds
5,915sqft
:
Get pre-qualified$8,856/mo
Single Family Residence
Built in 2005
3.01 Acres Lot
$-- Zestimate®
$237/sqft
$83/mo HOA
What's special
Inground salt water poolSurround sound by poolManicured landscaped lawnSun roomViews of a pondTons of storageDetached garage
- 23 days |
- 2,169 |
- 118 |
Likely to sell faster than
Zillow last checked:
Listing updated:
Listed by:
Tracy L Ellis 636-299-3702,
EXP Realty, LLC,
Rick A Ellis 636-699-2197,
EXP Realty, LLC
Source: MARIS,MLS#: 26042566 Originating MLS: St. Charles County Association of REALTORS
Originating MLS: St. Charles County Association of REALTORSFacts & features
Interior
Bedrooms & bathrooms
- Bedrooms: 4
- Bathrooms: 6
- Full bathrooms: 4
- 1/2 bathrooms: 2
- Main level bathrooms: 3
- Main level bedrooms: 1
Heating
- Dual Fuel/Off Peak, Forced Air, Propane
Cooling
- Ceiling Fan(s), Central Air, Electric, Zoned
Appliances
- Included: Dishwasher, Disposal, Freezer, Humidifier, Ice Maker, Electric Oven, Propane Water Heater, Electric Range, Gas Water Heater, Water Softener, Wine Refrigerator
- Laundry: Laundry Room, Main Level
Features
- Bar, Breakfast Room, Custom Cabinetry, Double Vanity, Kitchen Island, Open Floorplan, Pantry, Separate Dining, Separate Shower, Solid Surface Countertop(s), Sound System, Special Millwork, Tub, Two Story Entrance Foyer, Walk-In Closet(s), Wired for Sound, Workshop/Hobby Area
- Flooring: Carpet, Hardwood
- Basement: Concrete,Finished,Full
- Number of fireplaces: 4
- Fireplace features: Basement, Electric, Family Room, Great Room, Master Bedroom, Propane, Recreation Room
Interior area
- Total structure area: 5,915
- Total interior livable area: 5,915 sqft
- Finished area above ground: 3,715
- Finished area below ground: 2,200
Property
Parking
- Total spaces: 5
- Parking features: Additional Parking
- Attached garage spaces: 5
Features
- Levels: One and One Half
- Exterior features: Barbecue, Private Yard
- Has private pool: Yes
- Pool features: Fiberglass, Gas Heat, Heated, In Ground, Liner, Private, Salt Water
- Fencing: Back Yard,Wrought Iron
Lot
- Size: 3.01 Acres
- Features: Adjoins Wooded Area, Cul-De-Sac, Landscaped, Private, Sprinklers In Front, Sprinklers In Rear
Details
- Additional structures: Outdoor Kitchen, Pool House, Second Garage
- Parcel number: 200449726000021.0000000
- Special conditions: Standard
Construction
Type & style
- Home type: SingleFamily
- Architectural style: Traditional
- Property subtype: Single Family Residence
- Attached to another structure: Yes
Materials
- Brick Veneer, Frame, Stone, Vinyl Siding
- Foundation: Concrete Perimeter
- Roof: Architectural Shingle
Condition
- Year built: 2005
Utilities & green energy
- Electric: 220 Volts, Other
- Sewer: Septic Tank
- Water: Well
- Utilities for property: Electricity Connected, Phone Available, Propane Owned
Community & HOA
Community
- Security: Gated Community, Security Gate
- Subdivision: Barton Creek #2
HOA
- Has HOA: Yes
- Amenities included: None
- Services included: Maintenance Grounds, Common Area Maintenance, Snow Removal
- HOA fee: $1,000 annually
- HOA name: BARTON CREEK
Location
- Region: Wentzville
Financial & listing details
- Price per square foot: $237/sqft
- Tax assessed value: $798,329
- Annual tax amount: $8,731
- Date on market: 7/3/2026
- Cumulative days on market: 23 days
- Listing terms: Cash,Conventional,VA Loan
- Electric utility on property: Yes
Estimated market value
Not available
Estimated sales range
Not available
Not available
Price history
| Date | Event | Price |
|---|---|---|
| 7/9/2026 | Pending sale | $1,399,900$237/sqft |
Source:  MARIS #26042566 Report a problem MARIS #26042566 Report a problem | ||
| 7/3/2026 | Listed for sale | $1,399,900+28.4%$237/sqft |
Source: MARIS #26042566 Report a problem | ||
| 10/25/2024 | Sold | -- |
Source: MARIS #24043799 Report a problem | ||
| 9/17/2024 | Pending sale | $1,090,000$184/sqft |
Source: MARIS #24043799 Report a problem | ||
| 9/3/2024 | Price change | $1,090,000-3.1%$184/sqft |
Source: MARIS #24043799 Report a problem | ||
| 8/23/2024 | Price change | $1,125,000-3.8%$190/sqft |
Source: MARIS #24043799 Report a problem | ||
| 7/25/2024 | Listed for sale | $1,170,000$198/sqft |
Source: MARIS #24043799 Report a problem | ||
| 6/20/2006 | Sold | -- |
Source: Public Record Report a problem | ||
Public tax history
| Year | Property taxes | Tax assessment |
|---|---|---|
| 2025 | $8,731 +3.5% | $151,683 +6.5% |
| 2024 | $8,436 0% | $142,478 |
| 2023 | $8,436 +12% | $142,478 +19.9% |
| 2022 | $7,531 | $118,794 |
| 2021 | -- | $118,794 -10.3% |
| 2020 | -- | $132,500 0% |
| 2019 | $8,391 | $132,501 +10.1% |
| 2018 | $8,391 +0% | $120,345 |
| 2017 | $8,388 +12.9% | $120,345 +17.2% |
| 2016 | $7,432 +9% | $102,655 |
| 2015 | $6,818 0% | $102,655 -2.5% |
| 2014 | $6,820 | $105,249 |
| 2013 | -- | $105,249 -9.4% |
| 2012 | -- | $116,150 -8.9% |
| 2011 | -- | $127,540 |
| 2010 | -- | $127,540 |
| 2009 | -- | $127,540 -5.4% |
| 2008 | -- | $134,770 +11518.1% |
| 2007 | -- | $1,160 |
Find assessor info on the county website
Monthly payment
Est. payment
Payment breakdown
Explore the cost of this home by adjusting the details. Changes won't be saved.Climate risks
Neighborhood: Josephville
Getting around
1 / 100
Car-DependentNearby schools
GreatSchools rating
- 7/10Flint Hill ElementaryGrades: K-5Distance: 3.3 mi
- 8/10Ft. Zumwalt North Middle SchoolGrades: 6-8Distance: 5.4 mi
- 9/10Ft. Zumwalt North High SchoolGrades: 9-12Distance: 6.5 mi
Schools provided by the listing agent
- Elementary: Flint Hill Elem.
- Middle: Ft. Zumwalt North Middle
- High: Ft. Zumwalt North High
Source: MARIS. This data may not be complete. We recommend contacting the local school district to confirm school assignments for this home.
- $929,5003 bd3 ba2.5k sqft49 Addyston Place Ct, Wentzville, MO 63385Off Market
- $366,3003 bd1 ba1.1k sqft1307 Kiel Ln, Wentzville, MO 63385Off Market
- $1,007,6004 bd4 ba3.2k sqft50 Addyston Place Ct, Wentzville, MO 63385Off Market
- $910,1004 bd4 ba4.9k sqft38 Wynnston Woods Ct, Wentzville, MO 63385Off Market
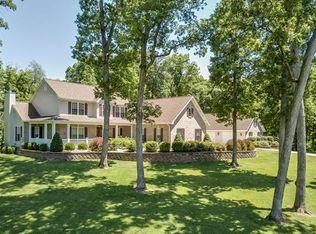
- $996,9003 bd3 ba4.4k sqft36 Wynnston Woods Ct, Wentzville, MO 63385Off Market
- $983,4005 bd5 ba4.5k sqft34 Wynnston Woods Ct, Wentzville, MO 63385Off Market
- $1,205,4005 bd4 ba4.5k sqft47 Addyston Place Ct, Wentzville, MO 63385Off Market
- $135,000-- bd-- ba-- sqft40 Wynnston Woods Ct, Wentzville, MO 63385Off Market
A local agent can set up tours, give advice and negotiate with sellers.
Similar homes
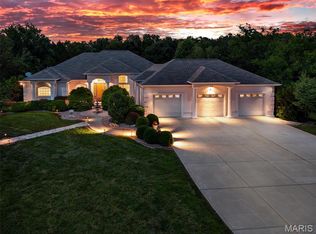
- $1,199,0003 bd4 ba4.7k sqft31 Raven Ct, Wentzville, MO 63385For Sale
 MLS ID #26025215, Kelsey M Bowers, Realty Executives Premiere. MARIS
 - $1,349,0004 bd6 ba6k sqft153 Westleigh Manor Dr, Wentzville, MO 63385For Sale
 MLS ID #26040794, Teddy J Johnlikes, Coldwell Banker Realty - Gundaker. MARIS
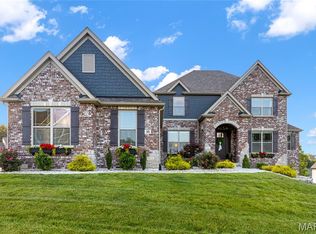
 - $1,395,0005 bd5 ba5.9k sqft205 Westleigh Ct, Wentzville, MO 63385For Sale
 MLS ID #26044441, Teddy J Johnlikes, Coldwell Banker Realty - Gundaker. MARIS
 - $849,9003 bd4 ba4.4k sqft2314 Bastean Rd, Wentzville, MO 63385For Sale
 MLS ID #11848795, Gloria Lu, Your Home Sold Guaranteed Realty. My State MLS
 - $1,450,0004 bd4 ba4.5k sqft3700 Nadler Rd, Unincorporated, MO 63385New ConstructionMLS ID #26031451, Ryan J Farber, Compass Realty Group. MARIS
- $750,0004 bd3 ba3.9k sqft123 Townview Dr, Wentzville, MO 63385For SaleMLS ID #26037391, Sheila M House, Coldwell Banker Realty - Gundaker. MARIS
- $1,000,0004 bd5 ba4.5k sqft570 Mexico Rd, Wentzville, MO 63385For SaleMLS ID #25054101, Paige Gossett, Coldwell Banker Realty - Gundaker. MARIS
- $1,499,0004 bd5 ba5.3k sqft20 Dumont Ct, Foristell, MO 63348For SaleMLS ID #26017162, Kelly N Schlake, Blondin Group, Inc. MARIS
- $799,0005 bd4 ba4.9k sqft3 Rainier Ct, O'Fallon, MO 63366For SaleMLS ID #26035863, Heather D Mohr, Fox & Riley Real Estate. MARIS
- $1,114,0003 bd4 ba3k sqft1 Elaine Plan Auden Mdw, Wentzville, MO 63385New ConstructionMLS ID #25059628, Rachel Haney, Magnolia Real Estate. MARIS
- $1,114,0003 bd4 ba3.2k sqft1 Lauren I Plan Auden Mdw, Wentzville, MO 63385New ConstructionMLS ID #25059691, Rachel Haney, Magnolia Real Estate. MARIS
- $1,265,1004 bd4 ba3k sqft116 Lonesome Dove Way, Foristell, MO 63348New ConstructionMLS ID #26030563, Kristen L Forrest, ReeceNichols Real Estate. MARIS
- $1,000,0004 bd4 ba4.5k sqft52 Moorings Dr, Lake Saint Louis, MO 63367For SaleMLS ID #26010074, Jeremy M Barrett, Keller Williams Realty West. MARIS
- $1,200,0004 bd5 ba6k sqft1829 Elmsford Ln, Chesterfield, MO 63005For SaleMLS ID #26041213, Mary Kate Kurop, Coldwell Banker Realty - Gundaker West Regional. MARIS
- $1,369,0005 bd5 ba7.4k sqft4046 Austin Dr, Saint Charles, MO 63304For SaleMLS ID #26018966, Teddy J Johnlikes, Coldwell Banker Realty - Gundaker. MARIS
- $1,690,0004 bd4 ba5.6k sqft4325 Hueffmeier Rd, Defiance, MO 63341For SaleMLS ID #26029468, Scott W Dyer, MO Realty. MARIS
- $1,450,0005 bd6 ba6.5k sqft2325 Sterling Pointe Dr, Chesterfield, MO 63005For SaleMLS ID #26037315, DJ Gudipati, Platinum Realty of St. Louis. MARIS
- $1,485,0005 bd4 ba6.3k sqft16925 Lewis Spring Farms Rd, Chesterfield, MO 63005For SaleMLS ID #26019668, Kris Barr, Coldwell Banker Realty - Gundaker. MARIS
- $1,499,9994 bd5 ba5.6k sqft16400 Pleasant Hill Rd, Wright City, MO 63390For SaleMLS ID #25054827, Mandy Crowell, Keller Williams Realty St. Louis. MARIS
- $1,200,0004 bd4 ba4.7k sqft4476 Augusta Shores Dr, Augusta, MO 63332For SaleMLS ID #26044321, Kellie G Meyer, LM Realty. MARIS
