NEW CONSTRUCTION, MOVE-IN READY, WITH SPRINGDALE RESORT MEMBERSHIP INITIATION INCLUDED!
Discover a lifestyle where mountain beauty, relaxed living, and resort amenities come together at Bentgrass Village in Springdale Resort. This beautifully crafted 3-bedroom, 2.5-bath home offers 2,860 square feet of thoughtfully designed living space, combining the convenience of main-level living with a spacious finished lower level ideal for family, guests, and entertaining. Enjoy peaceful mountain mornings, afternoons on the golf course, and evenings relaxing by the fireplace or taking in the fresh mountain air from covered outdoor living areas.
The main-level primary suite provides everyday comfort, while two additional bedrooms and flexible living space downstairs offer room to spread out. An attached garage with dedicated golf cart space adds convenience. Springdale Resort has experienced a remarkable renaissance in recent years, with significant improvements transforming this established mountain golf community and additional enhancements planned for the future.
Enjoy golf, dining, swimming, fitness facilities, and other resort amenities, where available. Located near Waynesville, Maggie Valley, Asheville, the Blue Ridge Parkway, and Pisgah National Forest, Bentgrass Village offers low-maintenance living in the heart of Western North Carolina.
More than a new home, it's an invitation to a mountain lifestyle. Come experience life on Mountain Time!
Active
$1,095,000
51 Bear Tree Cv, Canton, NC 28716
3beds
2,860sqft
Single Family Residence
Built in 2026
0.23 Acres Lot
$1,064,500 Zestimate®
$383/sqft
$125/mo HOA
What's special
Main-level living
- 205 days
- 227
- 10
Zillow last checked:
Listing updated:
Listed by:
Michael Boss Michael@SpringdaleRealty.com,
Mountain Time Realty
Source: Canopy MLS as distributed by MLS GRID,MLS#: 4358156
Facts & features
Interior
Bedrooms & bathrooms
- Bedrooms: 3
- Bathrooms: 3
- Full bathrooms: 2
- 1/2 bathrooms: 1
- Main level bedrooms: 1
Primary bedroom
- Features: En Suite Bathroom, Walk-In Closet(s)
- Area: 246.5 Square Feet
- Dimensions: 17' 0" X 14' 6"
Bedroom s
- Features: En Suite Bathroom, Walk-In Closet(s)
- Area: 246.5 Square Feet
- Dimensions: 17' 0" X 14' 6"
Bedroom s
- Area: 141.8 Square Feet
- Dimensions: 12' 4" X 11' 6"
Flex space
- Area: 400 Square Feet
- Dimensions: 20' 0" X 20' 0"
Heating
- Heat Pump
Cooling
- Heat Pump
Appliances
- Included: ENERGY STAR Qualified Refrigerator
- Laundry: Main Level
Features
- Flooring: Vinyl
- Doors: Pocket Doors
- Windows: Insulated Windows
- Basement: Exterior Entry,Finished,Interior Entry,Storage Space
- Fireplace features: Propane
Interior area
- Total structure area: 1,306
- Total interior livable area: 2,860 sqft
- Finished area above ground: 1,306
- Finished area below ground: 1,554
Video & virtual tour
Property
Parking
- Total spaces: 2
- Parking features: Driveway, Attached Garage, Garage on Main Level
- Attached garage spaces: 2
- Has uncovered spaces: Yes
- Details: 2nd Garage Space is a Golf Cart Bay
Features
- Levels: One
- Stories: 1
- Patio & porch: Covered, Deck, Front Porch
- Pool features: Community
- Spa features: Community
- Has view: Yes
- View description: Mountain(s)
Lot
- Size: 0.23 Acres
- Features: Cleared, End Unit, Sloped, Views
Details
- Parcel number: 8663698074
- Zoning: RES
- Special conditions: Standard
Construction
Type & style
- Home type: SingleFamily
- Architectural style: Cottage
- Property subtype: Single Family Residence
Materials
- Stucco, Hardboard Siding
Condition
- New construction: Yes
- Year built: 2026
Details
- Builder model: 3 Iron
- Builder name: Phoenix Built
Utilities & green energy
- Sewer: Public Sewer
- Water: Public
- Utilities for property: Electricity Connected, Fiber Optics, Underground Power Lines, Underground Utilities, Wired Internet Available
Community & HOA
Community
- Features: Clubhouse, Fitness Center, Gated, Golf, Putting Green, Recreation Area, Walking Trails
- Subdivision: Bentgrass Village
HOA
- Has HOA: Yes
- HOA fee: $1,500 annually
- HOA name: Bentgrass Village Association
Location
- Region: Canton
- Elevation: 2500 Feet
Financial & listing details
- Price per square foot: $383/sqft
- Tax assessed value: $14,500
- Date on market: 4/9/2026
- Cumulative days on market: 205 days
- Listing terms: Cash,Conventional,Exchange
- Electric utility on property: Yes
- Road surface type: Concrete, Paved
Estimated market value
$1,064,500
$1.01M - $1.12M
$2,882/mo
Price history
| Date | Event | Price |
|---|---|---|
| 10/18/2026 | Listed for sale | $1,095,000-8.8%$383/sqft |
Source:  Canopy MLS as distributed by MLS GRID #4358156 Report a problem | ||
| 4/9/2026 | Listed for sale | $1,200,000$420/sqft |
Source: Canopy MLS as distributed by MLS GRID #4358156 Report a problem | ||
Public tax history
Tax history is unavailable.
Monthly payment
Est. payment
Payment breakdown
Explore the cost of this home by adjusting the details. Changes won't be saved.Climate risks
Neighborhood: 28716
Nearby schools
Schools provided by the listing agent
- Elementary: Bethel
- Middle: Bethel
- High: Pisgah
Source: Canopy MLS as distributed by MLS GRID. This data may not be complete. We recommend contacting the local school district to confirm school assignments for this home.
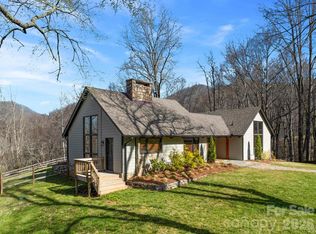
Similar homes
- $949,0003 bd3 ba2.2k sqft100 Bear Tree Cv, Canton, NC 28716New Construction
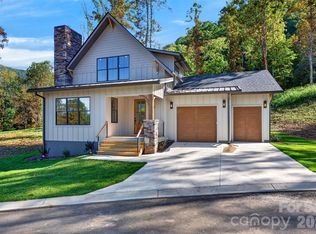
 MLS ID #4358162, Michael Boss, Mountain Time Realty. Canopy MLS as distributed by MLS GRID
- $899,0003 bd3 ba2.5k sqft80 Austins Trl, Canton, NC 28716For Sale
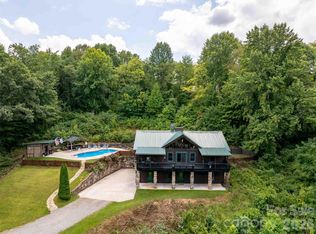 MLS ID #4176412, Brian K. Noland, Howard Hanna Beverly-Hanks Waynesville. Canopy MLS as distributed by MLS GRID
- $999,5003 bd3 ba1.7k sqft1877 Wilson Cove Rd, Canton, NC 28716For Sale
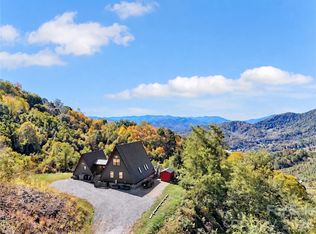 MLS ID #4388095, Bradley Pace, Keller Williams Professionals. Canopy MLS as distributed by MLS GRID
- $1,100,0003 bd3 ba2.9k sqft142 Davids Trce, Pisgah Forest, NC 28768For Sale
 MLS ID #4376531, Jeremy Purcell, Sandra Purcell & Associates. Canopy MLS as distributed by MLS GRID
- $1,100,0004 bd4 ba2.9k sqft70 Meadow View Rd, Brevard, NC 28712For SaleMLS ID #4435799, Pam Fuhrer, Sandra Purcell & Associates. Canopy MLS as distributed by MLS GRID
- $999,5004 bd4 ba2.9k sqft56 Creek Run Rd, Candler, NC 28715For SaleMLS ID #4419985, Marilyn Wright, Premier Sotheby’s International Realty. Canopy MLS as distributed by MLS GRID
- $1,130,0003 bd3 ba3.2k sqft33 Banker Dr, Waynesville, NC 28786For SaleMLS ID #4401413, Michelle McElroy, Howard Hanna Beverly-Hanks Waynesville. Canopy MLS as distributed by MLS GRID
- $1,095,0004 bd5 ba3.3k sqft40 Adohi Trl, Maggie Valley, NC 28751For SaleMLS ID #4385842, Tom Johnson, Smoky Mountain Retreat Realty. Canopy MLS as distributed by MLS GRID
- $1,125,0003 bd4 ba3.2k sqft53 Kamama Trl, Maggie Valley, NC 28751For SaleMLS ID #4396080, Tom Johnson, Smoky Mountain Retreat Realty. Canopy MLS as distributed by MLS GRID
- $899,0003 bd4 ba3.1k sqftMiddlemount, Pisgah Forest, NC 28768For SaleMLS ID #4438946, Carl Brown, BluAxis Realty. Canopy MLS as distributed by MLS GRID
- $1,049,0004 bd4 ba2.7k sqft760 Woody Ln, Waynesville, NC 28786For SaleMLS ID #4405125, Jonathan Tharp, Keller Williams Great Smokies. Canopy MLS as distributed by MLS GRID
- $1,230,0003 bd3 ba2.4k sqft142 W Southwood Dr, Brevard, NC 28712For SaleMLS ID #4420666, Shiane Eubanks, EXP Realty LLC. Canopy MLS as distributed by MLS GRID
- $989,5004 bd5 ba3.2k sqft287 Tracking Elk Trl, Waynesville, NC 28785For SaleMLS ID #4411886, Andrew Niemeyer, NextHome AVL Realty. Canopy MLS as distributed by MLS GRID
- $995,0003 bd4 ba2.6k sqft463 Walela Trl, Maggie Valley, NC 28751For SaleMLS ID #4420283, Sherell Johnson, Smoky Mountain Retreat Realty. Canopy MLS as distributed by MLS GRID
- $555,0002 bd2 ba1.4k sqft506 Silent Forest Dr, Canton, NC 28716For SaleMLS ID #4418578, Marie Reed, Keller Williams Professionals. Canopy MLS as distributed by MLS GRID
- $1,095,0004 bd4 ba2.9k sqft11 Timber Hill Dr, Leicester, NC 28748For SaleMLS ID #4395563, Sally West, Howard Hanna Beverly-Hanks Asheville-Biltmore Park. Canopy MLS as distributed by MLS GRID
- $950,0003 bd3 ba3.1k sqft48 Hawks Lift Dr, Waynesville, NC 28786For SaleMLS ID #4396155, Billie Green, Howard Hanna Beverly-Hanks Waynesville. Canopy MLS as distributed by MLS GRID
- $1,199,0004 bd3 ba3.1k sqft281 Judson Ridge Rd, Horse Shoe, NC 28704For SaleMLS ID #4414146, Matt Tavener, Keller Williams Professionals. Canopy MLS as distributed by MLS GRID
- $1,088,0003 bd3 ba2.7k sqft258 Mavrick Dr #26R, Mills River, NC 28759For SaleMLS ID #4414114, Coty Jude, Walnut Cove Realty/Allen Tate/Beverly-Hanks. Canopy MLS as distributed by MLS GRID
- $1,100,0003 bd4 ba3.1k sqft158 Riverview Dr, Asheville, NC 28806For SaleMLS ID #4419025, Nick Iannucci, Howard Hanna Beverly-Hanks Fletcher. Canopy MLS as distributed by MLS GRID
