Sebastopol Ranch/Estate! Gated entry through grove of trees, leads to the spacious & lovely 3500+ sq. ft. home on 3.43 usable, flat and fenced acres. Great for horses, animals and farming or just spreading out. Open floor plan. It is three bedrooms and three baths plus and office/den and an exercise/hobby room. All rooms are large & open. The Gourmet kitchen has been redone with custom cabinets, high end appliances and a one-piece Quartzite island countertop. beautiful appliances and fixtures. Formal living room has a gas fireplace & soaring ceilings. New carpets throughout. Formal dining room with new wood floor. Family room off of the kitchen leads to the patio. That family room features fireplace and marble counter wet bar. High efficiency heating and cooling. The property is served by natural gas. Primary bath has custom cabinets with Quartzite countertops, a jetted bathtub with heater. Large laundry room upstairs includes cabinets, folding space and a built-in ironing board. Set far from the road, this beautiful setting is very private with patio spaces, gardens and mature trees. The property has two producing wells. A Fifty-year roof was installed fifteen years ago. There are several outbuildings including a Horse barn with corrals and pasture, greenhouse, wellhouse, carport and shed. Raised garden beds. Gererac back up electricity generator. Three car garage. Seller owned SOLAR is a grid tied NEM 1 system. EV ready L14-50 charging station receptacle. Natural gas BBQ is included.
Pending
$1,890,000
51 Boylan Lane, Sebastopol, CA 95472
3beds
3,526sqft
Single Family Residence
Built in 1991
3.43 Acres Lot
$-- Zestimate®
$536/sqft
$-- HOA
What's special
Three car garageTwo producing wellsBeautiful appliances and fixturesRaised garden bedsOpen floor planHigh end appliancesJetted bathtub with heater
- 42 days
- 184
- 5
Likely to sell faster than
Zillow last checked:
Listing updated:
Listed by:
Ron L Welsh DRE #01122975 707-823-2533,
Sonoma County Properties 707-823-2533,
Ian Welsh DRE #01953151 707-479-8552,
Sonoma County Properties
Source: BAREIS,MLS#: 326079867 Originating MLS: Sonoma
Facts & features
Interior
Bedrooms & bathrooms
- Bedrooms: 3
- Bathrooms: 3
- Full bathrooms: 2
- 1/2 bathrooms: 1
Rooms
- Room types: Bonus Room, Dining Room, Great Room, Kitchen, Laundry, Living Room, Master Bathroom, Master Bedroom, Office, Other
Primary bedroom
- Features: Walk-In Closet(s)
- Level: Upper
Bedroom
- Level: Upper
Primary bathroom
- Features: Double Vanity
Bathroom
- Level: Main,Upper
Dining room
- Features: Formal Area
- Level: Main
Family room
- Features: Deck Attached, Great Room
- Level: Main
Kitchen
- Features: Breakfast Area, Kitchen/Family Combo, Quartz Counter
- Level: Main
Living room
- Features: Cathedral/Vaulted
- Level: Main
Heating
- Central, Natural Gas
Cooling
- Central Air
Appliances
- Included: Trash Compactor, Dishwasher, Double Oven, Free-Standing Refrigerator, Gas Cooktop, Gas Water Heater, Microwave, Wine Refrigerator, Dryer, Washer
- Laundry: Cabinets, Electric, Upper Level
Features
- Cathedral Ceiling(s), Wet Bar
- Flooring: Carpet, Tile, Wood
- Windows: Dual Pane Full
- Basement: None
- Number of fireplaces: 2
- Fireplace features: Gas Log, Wood Burning
Interior area
- Total structure area: 3,526
- Total interior livable area: 3,526 sqft
Property
Parking
- Total spaces: 23
- Parking features: Attached, Electric Vehicle Charging Station(s), Garage Door Opener, Workshop in Garage, Paved
- Attached garage spaces: 3
- Carport spaces: 2
- Covered spaces: 5
- Uncovered spaces: 18
Features
- Levels: Two
- Stories: 2
- Has spa: Yes
- Spa features: Bath
- Has view: Yes
- View description: Garden/Greenbelt
Lot
- Size: 3.43 Acres
- Features: Garden, Greenbelt, Private, Secluded
Details
- Additional structures: Barn(s), Greenhouse, Shed(s), Workshop
- Parcel number: 062032043000
- Special conditions: Standard
- Horse amenities: 1-6 Stalls, Barn w/Electricity, Barn w/Water, Pasture
Construction
Type & style
- Home type: SingleFamily
- Property subtype: Single Family Residence
Materials
- Foundation: Concrete Perimeter
- Roof: Composition
Condition
- Year built: 1991
Utilities & green energy
- Electric: 220 Volts in Kitchen, 220 Volts in Laundry
- Sewer: Septic Tank
- Water: Treatment Equipment, Well
- Utilities for property: Cable Connected, Electricity Connected, Natural Gas Connected
Green energy
- Energy generation: Solar
Community & HOA
Community
- Security: Carbon Monoxide Detector(s), Smoke Detector(s)
HOA
- Has HOA: No
Location
- Region: Sebastopol
Financial & listing details
- Price per square foot: $536/sqft
- Tax assessed value: $1,179,960
- Date on market: 9/21/2026
- Electric utility on property: Yes
Estimated market value
Not available
Estimated sales range
Not available
Not available
Price history
| Date | Event | Price |
|---|---|---|
| 10/5/2026 | Pending sale | $1,890,000$536/sqft |
Source:  BAREIS #326079867 Report a problem | ||
| 9/21/2026 | Listed for sale | $1,890,000+104.3%$536/sqft |
Source: BAREIS #326079867 Report a problem | ||
| 3/23/2011 | Listing removed | $925,000+5.5%$262/sqft |
Source: Frank Howard Allen #21027687 Report a problem | ||
| 12/3/2010 | Sold | $876,500-5.2%$249/sqft |
Source: Public Record Report a problem | ||
| 10/5/2010 | Listed for sale | $925,000+48%$262/sqft |
Source: Frank Howard Allen #21027687 Report a problem | ||
| 3/31/2000 | Sold | $625,000+47.1%$177/sqft |
Source: Public Record Report a problem | ||
| 7/13/1994 | Sold | $425,000$121/sqft |
Source: Public Record Report a problem | ||
Public tax history
| Year | Property taxes | Tax assessment |
|---|---|---|
| 2026 | -- | $1,179,960 +2% |
| 2025 | $13,183 +1.7% | $1,156,825 +2% |
| 2024 | $12,957 +2.1% | $1,134,143 +2% |
| 2023 | $12,696 +1.6% | $1,111,906 +2% |
| 2022 | $12,498 +1% | $1,090,105 +2% |
| 2021 | $12,379 +0.1% | $1,068,731 +1% |
| 2020 | $12,368 +3.7% | $1,057,774 +2% |
| 2019 | $11,922 +1.5% | $1,037,035 +2% |
| 2018 | $11,745 +4.6% | $1,016,702 +2% |
| 2017 | $11,232 +1.6% | $996,768 +2% |
| 2016 | $11,057 +3.7% | $977,224 +1.7% |
| 2015 | $10,667 +2% | $960,478 +2% |
| 2014 | $10,452 -99% | $941,664 +0.5% |
| 2013 | $1,043,798 | $937,410 +4.9% |
| 2012 | -- | $894,030 +2% |
| 2011 | -- | $876,500 +17.8% |
| 2010 | -- | $744,207 -0.2% |
| 2009 | -- | $745,976 +2% |
| 2008 | -- | $731,350 +2% |
| 2007 | -- | $717,010 +2% |
| 2006 | -- | $702,952 +2% |
| 2005 | -- | $689,169 +2% |
| 2004 | -- | $675,657 +1.9% |
| 2003 | -- | $663,255 +2% |
| 2002 | -- | $650,250 +2% |
| 2001 | -- | $637,500 +42.7% |
| 2000 | -- | $446,775 |
Find assessor info on the county website
Monthly payment
Est. payment
Payment breakdown
Explore the cost of this home by adjusting the details. Changes won't be saved.Climate risks
Neighborhood: 95472
Nearby schools
Schools provided by the listing agent
- District: Gravenstein Union
Source: BAREIS. This data may not be complete. We recommend contacting the local school district to confirm school assignments for this home.
Similar homes
- $1,695,0004 bd2 ba2.1k sqft4336 Hessel Road, Sebastopol, CA 95472For Sale
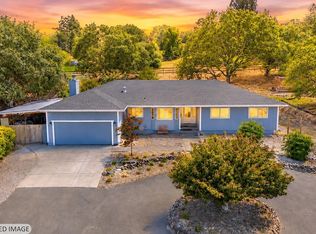 MLS ID #326059503, Christine Adams, Keller Williams Realty. BAREIS
- $1,899,0004 bd2 ba2.7k sqft1220 Gravenstein Highway N, Sebastopol, CA 95472For Sale
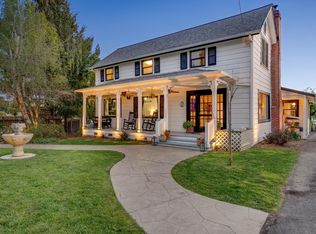 MLS ID #325003258, Teri Villeggiante, NextHome Wine Country Premier. BAREIS
- $2,495,0003 bd3 ba3.2k sqft12300 Elliott Lane, Sebastopol, CA 95472For Sale
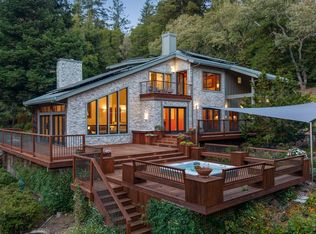 MLS ID #326078273, Mark Stevens, W Real Estate. BAREIS
- $2,250,0004 bd2 ba1.9k sqft1794 S Hwy 116 Highway S, Sebastopol, CA 95472For Sale
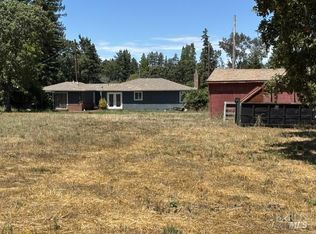 MLS ID #326062657, Michael C Murphy, Century 21 Epic. BAREIS
Local buyer's agents are ready to help
