Welcome home to this beautifully maintained 3 bedroom, 1 bathroom ranch! From the moment you step inside, you'll appreciate the exquisite original woodwork.. perfectly complemented by a completely re-sheetrocked interior. You'll be delighted by the bright and airy kitchen that was nicely remodeled..accented by subway tile backsplash, tile flooring and stainless steel appliances. Just beyond the kitchen, you'll find a convenient first floor laundry room and a dining room featuring a charming built-in bench, perfect for everyday meals or entertaining. Gleaming hardwood flooring flows throughout the dining room, spacious living room, and all three bedrooms. The inviting living room features a cozy corner fireplace.. ideal for those chilly winter evenings. This amazing home also features a beautifully updated full bathroom, walk-up attic providing additional space for storage, detached one-car garage, updated windows, updated electrical, roof approx. 14 years old, and hot water heater just 1 year old. Enjoy the best of outdoor living from the expansive rear deck overlooking a level, private yard, or retreat to the inviting front porch, where beautiful park views and picturesque stone walls provide a peaceful backdrop for your morning coffee or evening retreat. Whether you're just starting out or looking to downsize, this move-in ready home is ready to welcome its next owners!!
Under contract
$259,900
51 Buckley Highway, Stafford, CT 06076
3beds
965sqft
:
Get pre-qualified$1,794/mo
Single Family Residence
Built in 1926
0.28 Acres Lot
$-- Zestimate®
$269/sqft
$-- HOA
What's special
Cozy corner fireplaceInviting front porchExquisite original woodworkBeautiful park viewsPicturesque stone wallsDetached one-car garageTile flooring
- 6 days |
- 1,298 |
- 85 |
Likely to sell faster than
Zillow last checked:
Listing updated:
Listed by:
Michelle H. Travali (860)324-7141,
Century 21 AllPoints Realty 860-745-2121,
Steve Travali 860-930-6960,
Century 21 AllPoints Realty
Source: Smart MLS,MLS#: 24193764
Facts & features
Interior
Bedrooms & bathrooms
- Bedrooms: 3
- Bathrooms: 1
- Full bathrooms: 1
Primary bedroom
- Features: Hardwood Floor
- Level: Main
Bedroom
- Features: Hardwood Floor
- Level: Main
Bedroom
- Features: Hardwood Floor
- Level: Main
Dining room
- Features: Hardwood Floor
- Level: Main
Kitchen
- Features: Tile Floor
- Level: Main
Living room
- Features: Hardwood Floor
- Level: Main
Heating
- Forced Air, Oil
Cooling
- Window Unit(s)
Appliances
- Included: Oven/Range, Microwave, Refrigerator, Dishwasher, Washer, Dryer, Electric Water Heater, Water Heater
- Laundry: Main Level
Features
- Basement: Full,Unfinished
- Attic: Storage,Walk-up
- Number of fireplaces: 1
Interior area
- Total structure area: 965
- Total interior livable area: 965 sqft
- Finished area above ground: 965
Property
Parking
- Total spaces: 1
- Parking features: Detached
- Garage spaces: 1
Features
- Patio & porch: Porch, Deck
- Exterior features: Rain Gutters, Stone Wall
Lot
- Size: 0.28 Acres
- Features: Level
Details
- Parcel number: 1644368
- Zoning: AA
Construction
Type & style
- Home type: SingleFamily
- Architectural style: Ranch,Cottage
- Property subtype: Single Family Residence
Materials
- Clapboard, Wood Siding
- Foundation: Stone
- Roof: Asphalt
Condition
- New construction: No
- Year built: 1926
Utilities & green energy
- Sewer: Septic Tank
- Water: Well
Community & HOA
Community
- Features: Park
HOA
- Has HOA: No
Location
- Region: Stafford Springs
Financial & listing details
- Price per square foot: $269/sqft
- Tax assessed value: $94,850
- Annual tax amount: $3,660
- Date on market: 7/23/2026
Estimated market value
Not available
Estimated sales range
Not available
$2,103/mo
Price history
| Date | Event | Price |
|---|---|---|
| 7/28/2026 | Pending sale | $259,900$269/sqft |
Source:  Smart MLS #24193764 Report a problem Smart MLS #24193764 Report a problem | ||
| 7/23/2026 | Listed for sale | $259,900$269/sqft |
Source: Smart MLS #24193764 Report a problem | ||
Public tax history
| Year | Property taxes | Tax assessment |
|---|---|---|
| 2025 | $3,660 | $94,850 |
| 2024 | $3,660 +5% | $94,850 |
| 2023 | $3,487 +2.7% | $94,850 |
| 2022 | $3,394 +2.4% | $94,850 |
| 2021 | $3,313 +5.5% | $94,850 +5.5% |
| 2020 | $3,140 +3.4% | $89,880 +3.4% |
| 2019 | $3,037 +1.9% | $86,940 |
| 2018 | $2,979 +1% | $86,940 |
| 2017 | $2,950 +1.3% | $86,940 |
| 2016 | $2,913 -9.2% | $86,940 -9.5% |
| 2015 | $3,207 +1% | $96,110 |
| 2014 | $3,175 -0.1% | $96,110 |
| 2013 | $3,177 +2.4% | $96,110 |
| 2012 | $3,103 +16% | $96,110 +4.1% |
| 2011 | $2,674 +3.6% | $92,330 |
| 2010 | $2,582 +2.8% | $92,330 |
| 2009 | $2,512 +6.2% | $92,330 |
| 2008 | $2,366 +4% | $92,330 |
| 2006 | $2,274 +16.7% | $92,330 +72.4% |
| 2005 | $1,948 +8.8% | $53,550 |
| 2004 | $1,790 +6.2% | $53,550 |
| 2003 | $1,685 -28.2% | $53,550 -43.4% |
| 1995 | $2,346 | $94,600 |
Find assessor info on the county website
Monthly payment
Est. payment
Payment breakdown
Explore the cost of this home by adjusting the details. Changes won't be saved.Climate risks
Neighborhood: 06076
Nearby schools
GreatSchools rating
- 5/10Stafford Elementary SchoolGrades: 1-5Distance: 1.3 mi
- 6/10Stafford Middle SchoolGrades: 6-8Distance: 1.3 mi
- 7/10Stafford High SchoolGrades: 9-12Distance: 1.6 mi
Schools provided by the listing agent
- High: Stafford
Source: Smart MLS. This data may not be complete. We recommend contacting the local school district to confirm school assignments for this home.
- $346,3004 bd2 ba1.5k sqft49 Buckley Hwy, Stafford Springs, CT 06076Off Market
- $518,0003 bd1 ba2.4k sqft55 Buckley Hwy, Stafford Springs, CT 06076Off Market
- $407,5004 bd1 ba1.7k sqft3 Stafford St, Stafford Springs, CT 06076Off Market
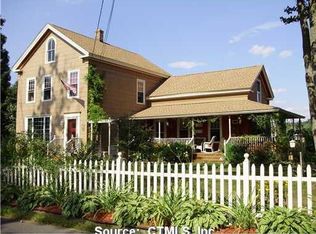
- $536,0003 bd2 ba2.2k sqft45 Buckley Hwy, Stafford Springs, CT 06076Off Market
- $355,4006 bd2 ba2.3k sqft5 Stafford St, Stafford Springs, CT 06076Off Market
- $55,4004 bd3 ba2.5k sqft3 Village Hill Rd, Stafford Springs, CT 06076Sold
- $2,170-- bd-- ba-- sqft3 Village Hill Rd, Stafford Springs, CT 06076Off Market
- $338,0003 bd1 ba1.1k sqft5 Village Hill Rd, Stafford Springs, CT 06076Off Market
A local agent can set up tours, give advice and negotiate with sellers.
Similar homes
- $225,0002 bd1 ba945 sqft245 Old Monson Road, Stafford, CT 06076For Sale
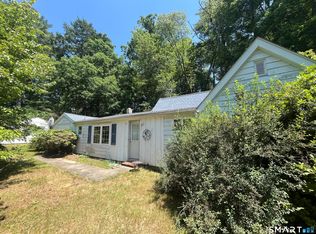
 MLS ID #24187665, Allan T. Andrews, Campbell-Keune Realty Inc. Smart MLS
 - $250,0002 bd1 ba882 sqft59 Lake View Drive, Ashford, CT 06278For Sale
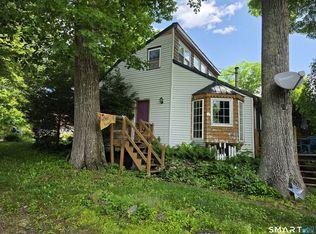 MLS ID #24184150, Joe M. Coelho, Coldwell Banker Realty. Smart MLS
 - $285,0003 bd1 ba1.2k sqft405 Main St, Hampden, MA 01036For Sale
 MLS ID #73554378, Hayley Talbot, Lamacchia Realty, Inc.. MLS PIN
 - $255,0004 bd1 ba1k sqft39 Seymour Ave, Springfield, MA 01109For Sale
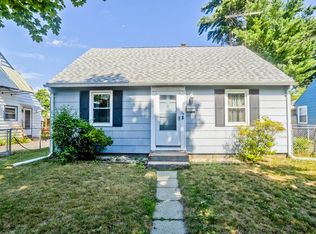 MLS ID #73554349, Laurie Hogan, Real Broker MA, LLC. MLS PIN
 - $289,9003 bd1 ba864 sqft17 Keddy St, Springfield, MA 01109For SaleMLS ID #73553483, Kristin Fitzpatrick, William Raveis R.E. & Home Services. MLS PIN
- $279,9002 bd1 ba1.4k sqft4 Essex St, Holland, MA 01521For SaleMLS ID #73545531, Jennifer C. Jones, Premeer Real Estate Inc.. MLS PIN
- $270,0002 bd1 ba1k sqft2671 Main Street, Coventry, CT 06238For SaleMLS ID #24180410, Dan Loring, Keller Williams Realty North Central. Smart MLS
- $299,9003 bd2 ba1k sqft17 Spruce Street, Vernon, CT 06066For SaleMLS ID #24167626, Dianna Sleis, Coldwell Banker Realty. Smart MLS
- $240,0003 bd1 ba924 sqft6 Roberts Park Rd, Holland, MA 01521For SaleMLS ID #73539462, Lisa Boudreau, CR Premier Properties. MLS PIN
- $279,9001 bd1 ba787 sqft634 East Street North, Suffield, CT 06078For SaleMLS ID #24186491, Joy Burke, Joy Burke & Associates LLC. Smart MLS
- $329,9003 bd2 ba1.1k sqft219 Old Warren Rd, Palmer, MA 01069For SaleMLS ID #73554482, Nicole Baginski, Chestnut Oak Associates. MLS PIN
- $269,0003 bd1 ba1.2k sqft153 Chestnut St, East Longmeadow, MA 01028AuctionXome
- $274,9003 bd3 ba1.2k sqft52 Lebanon St, Springfield, MA 01109For SaleMLS ID #73553396, The Hamre Martin Team, Real Broker MA, LLC. MLS PIN
- $284,9003 bd2 ba1.2k sqft10 Center Street, Windsor Locks, CT 06096For SaleMLS ID #24178599, Mahadeo Ajodhi, Vylla Home (CT) LLC. Smart MLS
- $294,9003 bd2 ba1.3k sqft74 Gates Ave, East Longmeadow, MA 01028For SaleMLS ID #73519910, Travis Odiorne, Happy Valley Realty Group, LLC. MLS PIN
- $275,0002 bd2 ba1.1k sqft43 Hampden St, Ludlow, MA 01056For SaleMLS ID #73553956, The Jackson & Nale Team, REMAX Connections - Belchertown. MLS PIN
- $319,9003 bd1 ba1.1k sqft173 Elm Hill Road, Vernon, CT 06066For SaleMLS ID #24177317, Jacob Bocek, Salzillo Realty Company. Smart MLS
- $349,0002 bd1 ba1k sqft48 Weigold Road, Tolland, CT 06084For SaleMLS ID #24187855, Maria Rivera, eXp Realty. Smart MLS
- $359,9003 bd1 ba1.2k sqft25 Radding Street, Manchester, CT 06042For SaleMLS ID #24194462, Rebecca Kingston, BHHS Realty Professionals. Smart MLS
- $300,0002 bd2 ba1.3k sqft52 Harkness Ave, East Longmeadow, MA 01028For SaleMLS ID #73554039, The Bay State Team, REMAX Connections. MLS PIN
