Welcome to this stunning 4/5 bedroom home in Mount Sinai, offering the perfect blend of comfort, elegance, and resort-style living. This beautifully maintained residence features a new eat-in kitchen with modern finishes, new appliances and plenty of space for entertaining. Enjoy cozy evenings in the inviting family room with a wood-burning fireplace, along with a formal living room and dining room ideal for gatherings and special occasions.
This home is loaded with updates and amenities, including beautiful wood floors throughout, a convenient first-floor mudroom with laundry, central air conditioning two years old, a two-year-old roof, high hats throughout, in-ground sprinklers, and a spacious two-car garage.
The tremendous primary suite is truly a must-see, featuring its own private bath, walk-in closet, and an incredible bonus space perfect for a home office, art studio, gym, nursery, or whatever your imagination desires.
Step outside to breathtaking park like grounds featuring a heated Gunite in ground swimming pool with new new resurfacing, filter, and heater updates completed within the last few years. Gorgeous landscaping, beautiful paver walkways, and a charming front porch add to the home’s incredible curb appeal and make outdoor living truly exceptional.
This remarkable property combines spacious living, modern updates, and a private backyard oasis all in a desirable Mount Sinai location.
Pending
$794,999
51 Chelsea Drive, Mount Sinai, NY 11766
4beds
2,500sqft
Single Family Residence, Residential
Built in 1975
0.58 Acres Lot
$-- Zestimate®
$318/sqft
$-- HOA
What's special
- 66 days |
- 216 |
- 4 |
Zillow last checked:
Listing updated:
Listed by:
Signature Premier Properties 631-642-2300,
Jeanette M. Cinelli 919-607-1495
Source: OneKey® MLS as distributed by MLS GRID,MLS#: 998677
Facts & features
Interior
Bedrooms & bathrooms
- Bedrooms: 4
- Bathrooms: 3
- Full bathrooms: 2
- 1/2 bathrooms: 1
Primary bedroom
- Description: w/ bonus room
- Level: Second
Bedroom 2
- Level: Second
Bedroom 3
- Level: Second
Bedroom 4
- Level: Second
Primary bathroom
- Level: Second
Bathroom 1
- Description: Powder room
- Level: First
Bathroom 3
- Level: Second
Dining room
- Level: Basement
Family room
- Description: W/ wood burning fireplace
- Level: First
Kitchen
- Level: First
Laundry
- Description: Mudroom/garage
- Level: First
Living room
- Level: First
Heating
- Oil
Cooling
- Central Air
Appliances
- Included: Dryer, Electric Water Heater, Microwave, Oven, Range, Refrigerator, Stainless Steel Appliance(s), Washer
- Laundry: Laundry Room
Features
- Eat-in Kitchen, Quartz/Quartzite Counters, Recessed Lighting
- Basement: None
- Attic: Scuttle
- Number of fireplaces: 1
Interior area
- Total structure area: 2,500
- Total interior livable area: 2,500 sqft
Property
Parking
- Total spaces: 2
- Parking features: Driveway
- Garage spaces: 2
- Has uncovered spaces: Yes
Features
- Patio & porch: Deck, Patio
- Has private pool: Yes
- Pool features: In Ground
- Fencing: Back Yard
Lot
- Size: 0.58 Acres
Details
- Parcel number: 0200233000100037000
- Special conditions: None
Construction
Type & style
- Home type: SingleFamily
- Architectural style: Colonial
- Property subtype: Single Family Residence, Residential
Materials
- Frame, Vinyl Siding
Condition
- Year built: 1975
Utilities & green energy
- Sewer: Public Sewer
- Water: Public
- Utilities for property: Electricity Connected
Community & HOA
HOA
- Has HOA: No
Location
- Region: Mount Sinai
Financial & listing details
- Price per square foot: $318/sqft
- Tax assessed value: $3,290
- Annual tax amount: $14,775
- Date on market: 6/1/2026
- Cumulative days on market: 64 days
- Listing agreement: Exclusive Right To Sell
- Electric utility on property: Yes
Estimated market value
Not available
Estimated sales range
Not available
Not available
Price history
| Date | Event | Price |
|---|---|---|
| 6/16/2026 | Pending sale | $794,999$318/sqft |
Source:  OneKey® MLS as distributed by MLS GRID #998677 Report a problem OneKey® MLS as distributed by MLS GRID #998677 Report a problem | ||
| 6/13/2026 | Listing removed | $794,999$318/sqft |
Source: OneKey® MLS as distributed by MLS GRID #998677 Report a problem | ||
| 6/1/2026 | Listed for sale | $794,999$318/sqft |
Source: OneKey® MLS as distributed by MLS GRID #998677 Report a problem | ||
Public tax history
| Year | Property taxes | Tax assessment |
|---|---|---|
| 2025 | -- | $3,290 |
| 2024 | -- | $3,290 |
| 2023 | -- | $3,290 |
| 2022 | -- | $3,290 |
| 2021 | -- | $3,290 |
| 2020 | -- | $3,290 |
| 2019 | -- | $3,290 |
| 2018 | -- | $3,290 |
| 2017 | $11,625 | $3,290 |
| 2016 | -- | $3,290 |
| 2015 | -- | $3,290 |
| 2014 | -- | $3,290 |
| 2013 | -- | $3,290 |
| 2012 | -- | $3,290 |
| 2011 | -- | $3,290 |
| 2010 | -- | $3,290 |
| 2009 | -- | $3,290 |
| 2008 | -- | $3,290 |
| 2007 | $8,976 +19.9% | $3,290 |
| 2005 | $7,483 +25.6% | $3,290 +17.9% |
| 2004 | $5,960 +6% | $2,790 |
| 2003 | $5,625 +7.3% | $2,790 |
| 2002 | $5,244 +2.4% | $2,790 |
| 2001 | $5,119 -1% | $2,790 |
| 2000 | $5,168 | $2,790 |
Find assessor info on the county website
Monthly payment
Climate risks
Neighborhood: 11766
Nearby schools
GreatSchools rating
- 6/10Mount Sinai Middle SchoolGrades: 5-8Distance: 2.3 mi
- 10/10Mount Sinai High SchoolGrades: 9-12Distance: 2.5 mi
- 6/10Mount Sinai Elementary SchoolGrades: K-4Distance: 2.3 mi
Schools provided by the listing agent
- Elementary: Mt Sinai Elementary School
- Middle: Mt Sinai Middle School
- High: ROBERT M GRABLE JR MOUNT SINAI HIGH SCHOOL
Source: OneKey® MLS as distributed by MLS GRID. This data may not be complete. We recommend contacting the local school district to confirm school assignments for this home.
- $721,800-- bd-- ba-- sqft49 Chelsea Dr, Mount Sinai, NY 11766Off Market
- $631,8003 bd1 ba1.4k sqft52 Granada Cir, Mount Sinai, NY 11766Off Market
- $712,8004 bd3 ba-- sqft50 Granada Cir, Mount Sinai, NY 11766Off Market
- $729,8883 bd2 ba2k sqft4 Missouri Ave, Mount Sinai, NY 11766Pending
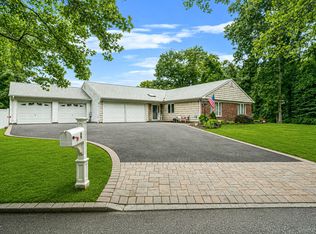
- $668,300-- bd-- ba-- sqft54 Granada Cir, Mount Sinai, NY 11766Off Market
- $772,900-- bd-- ba-- sqft50 Chelsea Dr, Mount Sinai, NY 11766Off Market
- $627,500-- bd-- ba-- sqft5 York Dr, Mount Sinai, NY 11766Off Market
- $909,1004 bd3 ba2.9k sqft52 Chelsea Dr, Mount Sinai, NY 11766Off Market
A local agent can set up tours, give advice and negotiate with sellers.
Similar homes
- $899,0004 bd3 ba2.8k sqft4 Carol Court, Mount Sinai, NY 11766For Sale
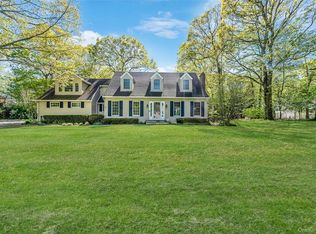
 MLS ID #993829, Adrianne Faranda CBR, Listing by: Realty Connect USA L I Inc. OneKey® MLS as distributed by MLS GRID
 - $849,0003 bd3 ba2.1k sqft163 Hamlet Drive, Mount Sinai, NY 11766For Sale
 MLS ID #1032568, Lori Zamore CBR SRES, Listing by: Signature Premier Properties. OneKey® MLS as distributed by MLS GRID
 - $789,0004 bd3 ba2.1k sqft8 Old Orchard Court, Rocky Point, NY 11778For Sale
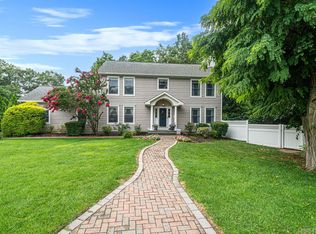 MLS ID #1034101, Elizabeth Bernard GRI, Listing by: Coldwell Banker American Homes. OneKey® MLS as distributed by MLS GRID
 - $695,0004 bd3 ba2k sqft48 Junard Boulevard, Port Jefferson Station, NY 11776For Sale
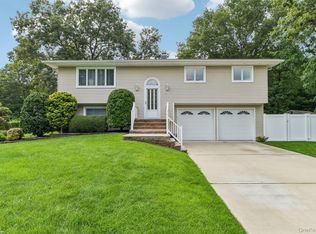 MLS ID #1033194, Christine Daddio ABR CBR E-PRO PSA, Listing by: Howard Hanna Coach. OneKey® MLS as distributed by MLS GRID
 - $925,0004 bd3 ba2.7k sqft4 Saybrook Court, Port Jefferson Station, NY 11776For SaleMLS ID #1032268, Cynthia M. Durand, Listing by: Realty Connect USA L I Inc. OneKey® MLS as distributed by MLS GRID
- $799,0004 bd3 ba2.5k sqft411 Robinson Avenue, East Patchogue, NY 11772For SaleMLS ID #1032055, Caroline Maino, Listing by: Keller Williams Points North. OneKey® MLS as distributed by MLS GRID
- $799,9004 bd4 ba2.1k sqft65 Avenue D, Farmingville, NY 11738For SaleMLS ID #1032002, Karen Clark, Listing by: Handsome Real Estate Inc. OneKey® MLS as distributed by MLS GRID
- $775,0004 bd4 ba2.3k sqft17 Carriage Lane, Centereach, NY 11720For SaleMLS ID #1027978, Margaret Tsoukaris, Listing by: Realty Connect USA LI. OneKey® MLS as distributed by MLS GRID
- $679,0004 bd3 ba2.1k sqft10 Turnpike Boulevard, Middle Island, NY 11953For SaleMLS ID #1031128, David Friedman, Listing by: Howard Hanna Coach. OneKey® MLS as distributed by MLS GRID
- $699,9993 bd2 ba2k sqft22 Caddy Place, Rocky Point, NY 11778For SaleMLS ID #1025051, Nicole J. Aretz, Listing by: Douglas Elliman Real Estate. OneKey® MLS as distributed by MLS GRID
- $799,0004 bd3 ba2.3k sqft283 Route 25A, Wading River, NY 11792For SaleMLS ID #1002153, Bonnie Sulz, Listing by: Realty Connect USA L I Inc. OneKey® MLS as distributed by MLS GRID
- $699,9904 bd3 ba1.8k sqft5 Rockhill Road, Rocky Point, NY 11778For SaleMLS ID #1028529, Elizabeth Bernard GRI, Listing by: Coldwell Banker American Homes. OneKey® MLS as distributed by MLS GRID
- $850,0004 bd3 ba2.2k sqft18 Kathy Court, Northport, NY 11768For SaleMLS ID #1030902, Nordeen Accardi CBR WCR, Listing by: Coldwell Banker American Homes. OneKey® MLS as distributed by MLS GRID
- $799,0004 bd2 ba2k sqft26 Heritage Place S, Nesconset, NY 11767For SaleMLS ID #1029526, Ron Zimmerman, Listing by: Keller Williams Realty Elite. OneKey® MLS as distributed by MLS GRID
- $825,0003 bd3 ba2k sqft20 Spaulding Lane, Stony Brook, NY 11790For SaleMLS ID #1016276, Gina R. Lollo CBR, Listing by: Northshore Properties Realty. OneKey® MLS as distributed by MLS GRID
- $749,0003 bd3 ba1.8k sqft383 Munsell Road, East Patchogue, NY 11772For SaleMLS ID #1024687, Anthony Frabizio, Listing by: Rice Realty Group Inc. OneKey® MLS as distributed by MLS GRID
- $849,0003 bd3 ba2.1k sqft19 White Cliff Ln, Nesconset, NY 11767For SaleMLS ID #11919247, Hector Gavilla, Listing by: LIPREALTY.COM. NY State MLS
- $769,0003 bd3 ba1.7k sqft12 William Penn Drive, Stony Brook, NY 11790For SaleMLS ID #1031434, Beth Hayde, Listing by: Real Broker NY LLC. OneKey® MLS as distributed by MLS GRID
- $699,0005 bd2 ba1.6k sqft309 Harrison Avenue, Miller Place, NY 11764For SaleMLS ID #1020075, Sherry Acker, Listing by: Serhant East End LLC. OneKey® MLS as distributed by MLS GRID
- $799,9504 bd3 ba2k sqft14 Southaven Drive, Brookhaven, NY 11719For SaleMLS ID #1032898, Julius Radino, Listing by: Rice Realty Group Inc. OneKey® MLS as distributed by MLS GRID
