Meticulously maintained and overflowing with pride of ownership, this beautifully renovated 5-bedroom Cape Cod is the perfect blend of timeless elegance, modern updates and everyday functionality. Ideally situated on a picturesque tree-lined street, this exceptional home has been thoughtfully updated throughout with tasteful finishes and enduring style.
Step inside to discover spacious living areas, abundant natural light and an impressive amount of storage throughout the home. Every room reflects the care and attention that has gone into maintaining and enhancing this property, creating a warm and inviting atmosphere that feels instantly like home.
Designed to accommodate today's lifestyle, this home offers plenty of space for living, working, entertaining and relaxing. The oversized detached garage provides exceptional versatility and storage, making it ideal for hobbies, a workshop, home gym or additional recreational space.
The outdoor setting is just as impressive as the interior. The picture-perfect backyard features a beautiful paver patio, pergola, lush landscaping and ample space for outdoor dining, entertaining, play and gatherings of any size. Prime location- 1 mile from the LIRR train station, near highways, shopping, restaurants and schools.
Pending
$899,000
51 Chestnut Street, Westbury, NY 11590
5beds
1,457sqft
Single Family Residence, Residential
Built in 1953
6,000 Square Feet Lot
$-- Zestimate®
$617/sqft
$-- HOA
What's special
Abundant natural lightPicture-perfect backyardBeautiful paver patioPicturesque tree-lined streetWarm and inviting atmosphereLush landscaping
- 54 days |
- 202 |
- 4 |
Likely to sell faster than
Zillow last checked:
Listing updated:
Listed by:
Coldwell Banker American Homes 631-673-4444,
Jacqueline Pollack 516-319-4154
Source: OneKey® MLS as distributed by MLS GRID,MLS#: 1008279
Facts & features
Interior
Bedrooms & bathrooms
- Bedrooms: 5
- Bathrooms: 3
- Full bathrooms: 2
- 1/2 bathrooms: 1
Other
- Description: Entry foyer, Living room, Dining room, Kitchen, Full bathroom, 2 bedrooms
- Level: First
Other
- Description: Primary bedroom, 2 additional bedrooms, Full bathroom
- Level: Second
Other
- Description: Recreation room, laundry, utilities, half bathroom
- Level: Basement
Heating
- Heat Pump
Cooling
- Central Air
Appliances
- Included: Dishwasher, Dryer, Electric Water Heater, Freezer, Oven, Range, Refrigerator, Stainless Steel Appliance(s), Washer, Water Purifier Owned, Wine Refrigerator
Features
- First Floor Bedroom, First Floor Full Bath, Chefs Kitchen, Entrance Foyer, Formal Dining, Granite Counters, Kitchen Island, Recessed Lighting, Smart Thermostat, Storage
- Windows: Bay Window(s)
- Basement: Finished,Full,Storage Space
- Attic: Partial
- Fireplace features: Wood Burning
Interior area
- Total structure area: 2,597
- Total interior livable area: 1,457 sqft
Property
Parking
- Total spaces: 1
- Parking features: Detached, Driveway, Garage, Oversized, Private
- Garage spaces: 1
- Has uncovered spaces: Yes
Features
- Patio & porch: Patio
Lot
- Size: 6,000 Square Feet
- Features: Back Yard, Front Yard, Landscaped, Level, Near Public Transit, Near School, Near Shops, Private, Sprinklers In Front, Sprinklers In Rear
Details
- Parcel number: 2255100870002560
- Special conditions: None
Construction
Type & style
- Home type: SingleFamily
- Architectural style: Cape Cod
- Property subtype: Single Family Residence, Residential
Materials
- Vinyl Siding
Condition
- Year built: 1953
Utilities & green energy
- Sewer: Public Sewer
- Water: Public
- Utilities for property: Electricity Connected, Sewer Connected, Water Connected
Community & HOA
Community
- Security: Security System
HOA
- Has HOA: No
Location
- Region: Westbury
Financial & listing details
- Price per square foot: $617/sqft
- Tax assessed value: $553,190
- Annual tax amount: $13,434
- Date on market: 6/3/2026
- Cumulative days on market: 48 days
- Listing agreement: Exclusive Right To Sell
- Electric utility on property: Yes
Estimated market value
Not available
Estimated sales range
Not available
Not available
Price history
| Date | Event | Price |
|---|---|---|
| 6/18/2026 | Pending sale | $899,000$617/sqft |
Source:  OneKey® MLS as distributed by MLS GRID #1008279 Report a problem OneKey® MLS as distributed by MLS GRID #1008279 Report a problem | ||
| 6/3/2026 | Listed for sale | $899,000+162.1%$617/sqft |
Source: OneKey® MLS as distributed by MLS GRID #1008279 Report a problem | ||
| 3/3/2014 | Sold | $343,000-4.7%$235/sqft |
Source: OneKey® MLS as distributed by MLS GRID #L2607797 Report a problem | ||
| 11/13/2013 | Listed for sale | $359,990$247/sqft |
Source: Rowan Realty #2607797 Report a problem | ||
Public tax history
| Year | Property taxes | Tax assessment |
|---|---|---|
| 2024 | -- | $553,190 +128848.7% |
| 2023 | -- | $429 -99.9% |
| 2022 | -- | $502,900 |
| 2021 | $10,746 +9.6% | -- |
| 2020 | $9,807 +12.3% | $600 |
| 2019 | $8,729 | $600 |
| 2018 | $8,729 -13.5% | $600 -13.9% |
| 2017 | $10,091 -4.2% | $697 |
| 2016 | $10,531 +728.9% | $697 |
| 2015 | $1,271 +6.4% | $697 |
| 2013 | $1,194 +1.6% | $697 |
| 2012 | $1,175 -74.8% | $697 -13.2% |
| 2011 | $4,665 +0.5% | $803 -13.1% |
| 2010 | $4,642 | $924 -13.2% |
| 2009 | -- | $1,064 +6% |
| 2008 | -- | $1,004 +5.9% |
| 2006 | -- | $948 -40.7% |
| 2005 | -- | $1,599 -34.6% |
| 2004 | -- | $2,446 |
| 2003 | -- | $2,446 -57.8% |
| 2002 | -- | $5,800 |
| 2001 | -- | $5,800 |
| 2000 | -- | $5,800 |
Find assessor info on the county website
Monthly payment
Climate risks
Neighborhood: 11590
Nearby schools
GreatSchools rating
- 4/10Drexel Avenue SchoolGrades: 1-5Distance: 0.2 mi
- 3/10Westbury Middle SchoolGrades: 6-8Distance: 0.8 mi
- 5/10Westbury High SchoolGrades: 9-12Distance: 1 mi
Schools provided by the listing agent
- Elementary: Drexel Avenue School
- Middle: Westbury Middle School
- High: Westbury High School
Source: OneKey® MLS as distributed by MLS GRID. This data may not be complete. We recommend contacting the local school district to confirm school assignments for this home.
- $987,3004 bd2 ba6k sqft43 Chestnut St, Westbury, NY 11590Off Market
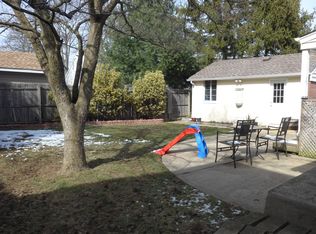
- $893,9004 bd2 ba1.8k sqft57 Chestnut St, Westbury, NY 11590Off Market
- $806,8004 bd2 ba1.4k sqft46 Walnut St, Westbury, NY 11590Off Market
- $896,4004 bd2 ba1.7k sqft37 Chestnut St, Westbury, NY 11590Off Market
- $12,0004 bd2 ba1.7k sqft37 Chestnut St, Westbury, NY 11590Off Market
- $25,180-- bd-- ba-- sqft37 Chestnut St, Westbury, NY 11590Off Market
- $--1 bd1 ba-- sqft37 Chestnut St FLOOR 2, Westbury, NY 11590Off Market
- $874,9003 bd2 ba1.5k sqft295 Ivy Ave, Westbury, NY 11590Off Market
A local agent can set up tours, give advice and negotiate with sellers.
Similar homes
- $1,088,0004 bd3 ba2.1k sqft46 Audrey Road, Westbury, NY 11590For Sale

 MLS ID #1014943, Gilson Clarke SRS, Listing by: Signature Premier Properties. OneKey® MLS as distributed by MLS GRID
 - $929,9994 bd3 ba2k sqft9 Florgate Road, Farmingdale, NY 11735For Sale
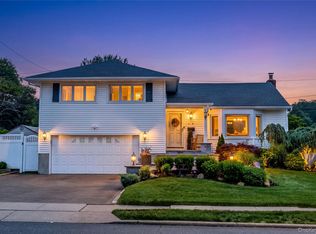 MLS ID #1028373, Katelyn A. Montrony, Listing by: EXP Realty. OneKey® MLS as distributed by MLS GRID
 - $899,0004 bd3 ba1.9k sqft17 Doxey Drive, Glen Cove, NY 11542For Sale
 MLS ID #1023073, Joseph DeVito ABR, Listing by: Keller Williams Realty Greater. OneKey® MLS as distributed by MLS GRID
 - $999,0005 bd2 ba1.7k sqft120 Glenwood Road, Glenwood Landing, NY 11547For Sale
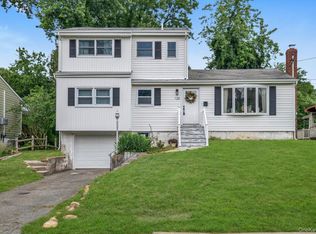 MLS ID #1029568, Hui Chen, Listing by: Prospes Real Estate Corp. OneKey® MLS as distributed by MLS GRID
 - $958,0005 bd3 ba1.5k sqft357 Gates Avenue, East Meadow, NY 11554For SaleMLS ID #981340, Zheng Y. Lin, Listing by: E Realty International Corp. OneKey® MLS as distributed by MLS GRID
- $925,0004 bd4 ba1.9k sqft810 Wallace Avenue, Baldwin, NY 11510For SaleMLS ID #1027035, Ali Teepu, Listing by: Best American Homes Inc. OneKey® MLS as distributed by MLS GRID
- $849,9994 bd3 ba1.4k sqft26 Sheridan Street, Old Bethpage, NY 11804For SaleMLS ID #1018050, Jared Sarney, Listing by: Corcoran SRG Residential. OneKey® MLS as distributed by MLS GRID
- $950,0003 bd2 ba1.8k sqft17 Willben Lane, Plainview, NY 11803For SaleMLS ID #1029484, Robyn Schatz CBR, Listing by: Compass Greater NY LLC. OneKey® MLS as distributed by MLS GRID
- $849,9995 bd3 ba1.8k sqft2927 Brower Avenue, Oceanside, NY 11572For SaleMLS ID #1008176, Katherine T. Giordano, Listing by: Keller Williams Realty Elite. OneKey® MLS as distributed by MLS GRID
- $799,9993 bd3 ba2.1k sqft1791 Chaladay Lane, East Meadow, NY 11554For SaleMLS ID #1029759, Christopher C. Robson, Listing by: Educators Realty Inc. OneKey® MLS as distributed by MLS GRID
- $899,9993 bd1 ba1.6k sqft795 Herman Avenue, Franklin Square, NY 11010For SaleMLS ID #989725, Mario J. Ciampa, Listing by: Ciampa Realty Group LLC. OneKey® MLS as distributed by MLS GRID
- $899,9995 bd4 ba2k sqft434 W Main Street, Huntington, NY 11743For SaleMLS ID #1007370, Michelle Keegan, Listing by: Douglas Elliman Real Estate. OneKey® MLS as distributed by MLS GRID
- $998,0005 bd4 ba1.8k sqft67 Douglas Drive, East Meadow, NY 11554For SaleMLS ID #1016719, Richard R. Krug Jr PSA SRES SFR, Listing by: Coldwell Banker American Homes. OneKey® MLS as distributed by MLS GRID
- $925,0003 bd3 ba2k sqft101 Argyle Road, West Hempstead, NY 11552For SaleMLS ID #1010545, Natalia Hernandez Lopez, Listing by: DirectKey Properties LLC. OneKey® MLS as distributed by MLS GRID
- $749,0003 bd2 ba1.4k sqft81 Chatham Place, West Hempstead, NY 11552For SaleMLS ID #1029433, Laura S. Carroll, Listing by: Compass Greater NY LLC. OneKey® MLS as distributed by MLS GRID
- $899,0003 bd3 ba1.7k sqft146 Melville Road, Farmingdale, NY 11735For SaleMLS ID #1016544, Hezrell Vasquez CBR SRS, Listing by: Voro LLC. OneKey® MLS as distributed by MLS GRID
- $899,0003 bd2 ba1.9k sqft5 Glenmore Avenue, Glenwood Landing, NY 11547For SaleMLS ID #1017847, Catherine Davis, Listing by: Serhant East End LLC. OneKey® MLS as distributed by MLS GRID
- $995,0004 bd2 ba1.7k sqft1716 White Street, North Bellmore, NY 11710For SaleMLS ID #987623, Sarika Gera CBR, Listing by: Charles Rutenberg Realty Inc. OneKey® MLS as distributed by MLS GRID
- $749,9995 bd2 ba2k sqft5 Long Lane, Levittown, NY 11758For SaleMLS ID #1016310, Mario J. Ciampa, Listing by: Ciampa Realty Group LLC. OneKey® MLS as distributed by MLS GRID
- $849,0004 bd2 ba1.9k sqft89 Beaumont Drive, Plainview, NY 11803For SaleMLS ID #1015018, Jacqueline Pollack, Listing by: Coldwell Banker American Homes. OneKey® MLS as distributed by MLS GRID
