OPEN HOUSE CANCELLED DUE TO WEATHER CONDITIONS. Welcome to this Cape Cod-style home on Connors Lane in Stratford's desirable North End. The property offers a detached two-car garage, parking for 5 more cars in the driveway, a covered deck perfect for outdoor dining and entertaining, and a spacious side yard with plenty of room to enjoy the outdoors. The main level features a welcoming entryway with a convenient closet, a den/sitting room, dining room with fireplace, eat-in kitchen, comfortable family room with slider doors to the covered deck, a bedroom, and full bathroom. Upstairs, you'll find two additional bedrooms and a hallway half-bath. The lower level is a full unfinished basement with access via the interior stairs and exterior stairs to the bilco-style door. Mini-splits on main level. There is an in-ground sprinkler system in both the front and rear yards. Enjoy Stratford's beaches, parks and Metro-North rail service as well as close proximity to I95 and the Merritt Parkway. Shops, cafes, schools, recreation facilities and public transportation nearby.
Accepting backups
$419,000
51 Connors Lane, Stratford, CT 06614
3beds
2,337sqft
Single Family Residence
Built in 1947
6,098 Square Feet Lot
$-- Zestimate®
$179/sqft
$-- HOA
What's special
- 40 days
- 151
- 4
Likely to sell faster than
Zillow last checked:
Listing updated:
Listed by:
Emily O'Connor Karolyi (203)522-1228,
Century 21 AllPoints Realty 203-378-0210
Source: Smart MLS,MLS#: 24209437
Facts & features
Interior
Bedrooms & bathrooms
- Bedrooms: 3
- Bathrooms: 2
- Full bathrooms: 1
- 1/2 bathrooms: 1
Primary bedroom
- Level: Main
Bedroom
- Level: Upper
Bedroom
- Level: Upper
Bathroom
- Level: Main
Bathroom
- Level: Upper
Dining room
- Level: Main
Family room
- Level: Main
Kitchen
- Level: Main
Living room
- Level: Main
Heating
- Forced Air, Natural Gas
Cooling
- Ductless
Appliances
- Included: Gas Range, Microwave, Refrigerator, Dishwasher, Gas Water Heater, Water Heater
- Laundry: Lower Level
Features
- Open Floorplan
- Basement: Full,Unfinished
- Attic: None
- Number of fireplaces: 1
Interior area
- Total structure area: 2,337
- Total interior livable area: 2,337 sqft
- Finished area above ground: 1,505
- Finished area below ground: 832
Property
Parking
- Total spaces: 5
- Parking features: Detached, Driveway, Paved
- Garage spaces: 2
- Has uncovered spaces: Yes
Features
- Patio & porch: Covered
- Exterior features: Sidewalk
Lot
- Size: 6,098 Square Feet
- Features: Level
Details
- Parcel number: 366681
- Zoning: RS-3
Construction
Type & style
- Home type: SingleFamily
- Architectural style: Cape Cod
- Property subtype: Single Family Residence
Materials
- Vinyl Siding
- Foundation: Concrete Perimeter
- Roof: Asphalt
Condition
- New construction: No
- Year built: 1947
Utilities & green energy
- Sewer: Public Sewer
- Water: Public
Community & HOA
Community
- Features: Golf, Health Club, Library, Park, Public Rec Facilities, Near Public Transport, Tennis Court(s)
- Subdivision: North End
HOA
- Has HOA: No
Location
- Region: Stratford
Financial & listing details
- Price per square foot: $179/sqft
- Tax assessed value: $275,800
- Annual tax amount: $10,406
- Date on market: 9/24/2026
Estimated market value
Not available
Estimated sales range
Not available
Not available
Price history
| Date | Event | Price |
|---|---|---|
| 9/25/2026 | Listed for sale | $419,000$179/sqft |
Source:  Smart MLS #24209437 Report a problem | ||
Public tax history
| Year | Property taxes | Tax assessment |
|---|---|---|
| 2025 | $6,250 | $155,470 |
| 2024 | $6,250 | $155,470 |
| 2023 | $6,250 +1.9% | $155,470 |
| 2022 | $6,135 0% | $155,470 |
| 2021 | $6,136 -0.4% | $155,470 |
| 2020 | $6,163 -4.1% | $155,470 -3.6% |
| 2019 | $6,427 -0.1% | $161,210 |
| 2018 | $6,432 -0.2% | $161,210 |
| 2017 | $6,444 +7.7% | $161,210 -0.4% |
| 2015 | $5,985 -8.4% | $161,840 -11.7% |
| 2014 | $6,532 +2.8% | $183,330 |
| 2013 | $6,351 +0.5% | $183,330 |
| 2012 | $6,321 +1% | $183,330 |
| 2011 | $6,261 +2.5% | $183,330 |
| 2010 | $6,109 +6.5% | $183,330 -3% |
| 2009 | $5,736 -0.5% | $188,930 |
| 2008 | $5,764 +1.3% | $188,930 |
| 2007 | $5,691 +4.4% | $188,930 |
| 2006 | $5,453 +7% | $188,930 |
| 2005 | $5,097 +9.8% | $188,930 +50.5% |
| 2004 | $4,644 +4.5% | $125,560 +2.9% |
| 2003 | $4,446 +2.1% | $122,000 -2.9% |
| 2001 | $4,356 +16.4% | $125,600 +18.4% |
| 2000 | $3,743 +3.3% | $106,120 |
| 1999 | $3,625 | $106,120 |
Find assessor info on the county website
Monthly payment
Est. payment
Payment breakdown
Explore the cost of this home by adjusting the details. Changes won't be saved.Climate risks
Neighborhood: 06614
Nearby schools
Schools provided by the listing agent
- Elementary: Eli Whitney
Source: Smart MLS. This data may not be complete. We recommend contacting the local school district to confirm school assignments for this home.

Similar homes
- $429,0003 bd2 ba2.1k sqft45 Marie Drive, Stratford, CT 06614For Sale

 MLS ID #24217139, Mary Beth Grasso, Keller Williams Realty. Smart MLS
- $--3 bd2 ba1.7k sqft24 Glenwood Ave, Stratford, CT 06614Auction
 Auction.com 2
- $439,9004 bd1 ba1.3k sqft49 Wiebe Avenue, Stratford, CT 06614For Sale
 MLS ID #24194005, Samuel J. Ham, Real Broker CT, LLC. Smart MLS
- $489,9003 bd2 ba1.2k sqft215 Judith Terrace, Stratford, CT 06614For Sale
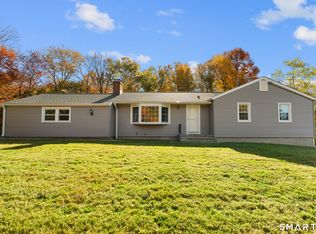 MLS ID #24176462, Michael A. Julian, eXp Realty. Smart MLS
- $521,0003 bd2 ba1.5k sqft180 Nichols Terrace, Stratford, CT 06614For SaleMLS ID #24217508, Lisa P. Migliardi, Compass Connecticut, LLC. Smart MLS
- $440,0003 bd2 ba1.5k sqft76 Newton Street, Stratford, CT 06614For SaleMLS ID #24201374, Ronald J. Gydus, Carey & Guarrera Real Estate. Smart MLS
- $409,9004 bd2 ba1.2k sqft135 Legion Avenue, Stratford, CT 06614For SaleMLS ID #24213762, Tracey Jefferson, eXp Realty. Smart MLS
- $499,9993 bd2 ba1.4k sqft36 Sultan Street, Stratford, CT 06614For SaleMLS ID #24209946, Madison Plummer, Weichert Realtors MRG. Smart MLS
- $450,0003 bd2 ba1.4k sqft421 Wakelee Avenue, Stratford, CT 06614For SaleMLS ID #24210581, Tanya Silva, YellowBrick Real Estate LLC. Smart MLS
- $469,0003 bd2 ba1.5k sqft110 Ruby Lane, Stratford, CT 06614For SaleMLS ID #24211165, Daniel Villacis, Modern Day Real Estate. Smart MLS
- $430,0003 bd2 ba1.7k sqft65 Hollywood Avenue, Bridgeport, CT 06606For SaleMLS ID #24218521, Vincent Campbell, YellowBrick Real Estate LLC. Smart MLS
- $545,0003 bd2 ba2.2k sqft235 Overland Drive, Stratford, CT 06614For SaleMLS ID #24214104, Maureen McLarin, Century 21 AllPoints Realty. Smart MLS
- $489,9003 bd2 ba1.7k sqft276 Nichols Terrace, Stratford, CT 06614For SaleMLS ID #24212364, Alan D. Stewart Jr, ASJ Realty Partners. Smart MLS
- $499,9993 bd2 ba1.5k sqft270 Silver Lane, Stratford, CT 06614For SaleMLS ID #24215302, Corey Katz, Coldwell Banker Realty. Smart MLS
- $469,0003 bd2 ba1.7k sqft437 Woodstock Avenue, Stratford, CT 06614For SaleMLS ID #24215892, Karin Stocknoff, Century 21 AllPoints Realty. Smart MLS
- $549,0004 bd2 ba1.9k sqft60 Bunnell Avenue, Stratford, CT 06614For SaleMLS ID #24210791, Cross Cannone, eXp Realty. Smart MLS
- $550,0004 bd3 ba2.8k sqft161 Delaware Drive, Stratford, CT 06614For SaleMLS ID #24204081, Renee Taormina, Coldwell Banker Realty. Smart MLS
- $550,0003 bd2 ba1.6k sqft67 Sultan Street, Stratford, CT 06614For SaleMLS ID #24214381, Janet Lengel, Coldwell Banker Realty. Smart MLS
- $496,3754 bd2 ba1.8k sqft96 Allencrest Drive, Stratford, CT 06614For SaleMLS ID #24192711, Donald Ormsby, LIONHEART REALTY & MGMT LLC. Smart MLS
