There is a certain kind of Maine home that captures everything people love about living here: a winding approach through the trees, a landscape that changes with the seasons, a private haven where the woods meet the tidal waters. Between the classic shingle exterior, the woodstove and hearth, the gardens and gathering spaces, and bedrooms enough for family and friends, there is an encompassing warmth here that simply can't be replicated. Minutes from Freeport's popular shops and restaurants and surrounded by opportunities for outdoor adventure, you can launch a kayak from your own Harraseeket River frontage or explore the trails at Wolfe's Neck State Park. Inside, thoughtful craftsmanship is evident in the architectural details, Pella windows, and comfortable layout. The main level includes an open kitchen and dining area, a fireside living room, a first-floor primary suite with a newly updated walk-in shower, a home office, mudroom, and laundry. Upstairs are three additional bedrooms, a full bathroom with double vanity, and extra storage. The finished daylight lower level provides a great family or media room, additional space for guests, and a full bathroom. A substantial detached barn presents wonderful possibilities for guests, a studio, or creative pursuits, with a 2 car tandem garage, workshop, an apartment above, and a versatile carport. Outside, the flat front yard, a screened porch and two decks overlook mature trees, a fire pit, and a striking landscape that leads to a pond and waterfall, viewing platform, and steps down to the river. Offers requested by 5pm on Friday 10/16.
Pending
$1,295,000
51 Cranberry Ridge Road, Freeport, ME 04032
4beds
3,785sqft
Single Family Residence
Built in 2001
4.81 Acres Lot
$-- Zestimate®
$342/sqft
$-- HOA
What's special
- 26 days
- 2,874
- 278
Likely to sell faster than
Zillow last checked:
Listing updated:
Listed by:
RE/MAX By The Bay
Source: Maine Listings,MLS#: 1683876
Facts & features
Interior
Bedrooms & bathrooms
- Bedrooms: 4
- Bathrooms: 4
- Full bathrooms: 3
- 1/2 bathrooms: 1
Primary bedroom
- Features: Double Vanity, Full Bath, Suite, Walk-In Closet(s)
- Level: First
Bedroom 1
- Level: Second
Bedroom 2
- Features: Closet
- Level: Second
Bedroom 3
- Features: Closet
- Level: Second
Bedroom 4
- Features: Closet
- Level: Second
Bonus room
- Level: Basement
Dining room
- Features: Dining Area
- Level: First
Family room
- Level: Basement
Kitchen
- Features: Eat-in Kitchen, Kitchen Island, Pantry
- Level: First
Kitchen
- Level: Second
Laundry
- Features: Utility Sink
- Level: First
Living room
- Features: Heat Stove, Wood Burning Fireplace
- Level: First
Living room
- Level: Second
Mud room
- Features: Closet
- Level: First
Office
- Level: First
Heating
- Baseboard, Heat Pump, Hot Water, Wood Stove
Cooling
- Heat Pump
Appliances
- Included: Dishwasher, Dryer, Microwave, Electric Range, Gas Range, Refrigerator, Washer
Features
- 1st Floor Bedroom, 1st Floor Primary Bedroom w/Bath, Bathtub, In-Law Floorplan, Pantry, Shower, Storage, Walk-In Closet(s), Primary Bedroom w/Bath
- Flooring: Carpet, Tile, Wood, Hardwood, Luxury Vinyl
- Basement: Bulkhead,Interior Entry,Daylight,Finished,Full,Unfinished
- Number of fireplaces: 1
Interior area
- Total structure area: 3,785
- Total interior livable area: 3,785 sqft
- Finished area above ground: 2,761
- Finished area below ground: 1,024
Property
Parking
- Total spaces: 3
- Parking features: Paved, 5 - 10 Spaces, On Site, Carport, Detached, Tandem
- Attached garage spaces: 3
- Has carport: Yes
Features
- Levels: Multi/Split
- Patio & porch: Deck, Porch, Screened
- Has view: Yes
- View description: Scenic, Trees/Woods
- Body of water: Harraseeket River
- Frontage length: Waterfrontage: 325,Waterfrontage Owned: 325
Lot
- Size: 4.81 Acres
- Features: Near Shopping, Near Turnpike/Interstate, Near Town, Rolling Slope, Landscaped, Wooded
Details
- Additional structures: Barn(s)
- Parcel number: FPRTM20B71L4U0
- Zoning: RR2
- Other equipment: Internet Access Available
Construction
Type & style
- Home type: SingleFamily
- Architectural style: Cottage,Shingle
- Property subtype: Single Family Residence
Materials
- Wood Frame, Shingle Siding, Wood Siding
- Foundation: Poured Concrete
- Roof: Shingle
Condition
- Year built: 2001
Utilities & green energy
- Electric: Circuit Breakers
- Sewer: Private Sewer, Septic Tank
- Water: Private, Well
Community & HOA
Community
- Security: Air Radon Mitigation System
Location
- Region: Freeport
Financial & listing details
- Price per square foot: $342/sqft
- Tax assessed value: $1,089,400
- Annual tax amount: $15,430
- Date on market: 10/13/2026
- Road surface type: Gravel
Estimated market value
Not available
Estimated sales range
Not available
Not available
Price history
| Date | Event | Price |
|---|---|---|
| 10/17/2026 | Pending sale | $1,295,000$342/sqft |
Source:  Maine Listings #1683876 Report a problem | ||
| 10/13/2026 | Listed for sale | $1,295,000+64.5%$342/sqft |
Source: Maine Listings #1683876 Report a problem | ||
| 7/21/2016 | Sold | $787,000$208/sqft |
Source: Maine Listings #1264111 Report a problem | ||
Public tax history
| Year | Property taxes | Tax assessment |
|---|---|---|
| 2024 | $14,543 +13% | $1,089,400 +16.4% |
| 2023 | $12,871 +3.8% | $936,100 +3.1% |
| 2022 | $12,396 +2.3% | $908,100 |
| 2020 | $12,123 +18.4% | $908,100 +22.8% |
| 2019 | $10,237 -0.5% | $739,600 +8.1% |
| 2018 | $10,293 +4.5% | $683,900 +3.8% |
| 2017 | $9,852 | $659,000 |
Find assessor info on the county website
Monthly payment
Est. payment
Payment breakdown
Explore the cost of this home by adjusting the details. Changes won't be saved.Climate risks
Neighborhood: 04032
- $1,566,6003 bd2 ba2.6k sqft3 Piebald Point Rdg, Freeport, ME 04032Off Market

- $1,541,2004 bd4 ba3.5k sqft55 Cranberry Rdg, Freeport, ME 04032Off Market
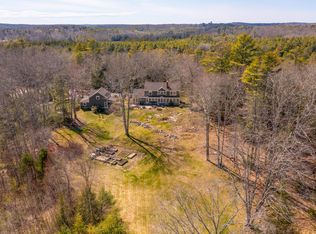
- $1,708,8003 bd3 ba2.5k sqft56 Cranberry Rdg, Freeport, ME 04032Off Market
- $1,570,200-- bd-- ba-- sqft55 Cranberry Ridge Rd, Freeport, ME 04032Off Market
Similar homes
- $1,300,0005 bd5 ba2.9k sqft1 Harolds Way, Freeport, ME 04032Active
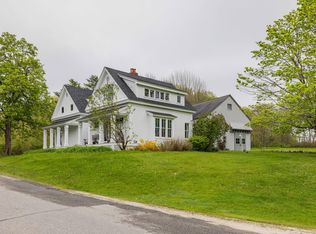
 MLS ID #1674666, Coldwell Banker Realty. Maine Listings
- $1,125,0004 bd2 ba2.5k sqft7 Indian Ridge Road, Freeport, ME 04032Active
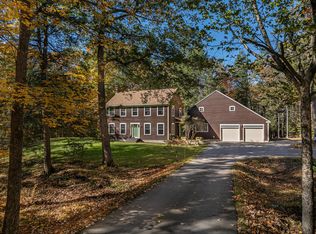 MLS ID #1685909, LandVest, Inc.. Maine Listings
- $899,0004 bd4 ba3.6k sqft36 Old South Freeport Road, Freeport, ME 04032Active
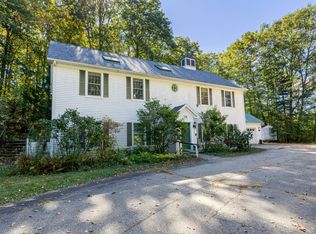 MLS ID #1686364, Pemberton Real Estate. Maine Listings
- $710,0004 bd5 ba4.2k sqft10 Durham Road, Freeport, ME 04032Active
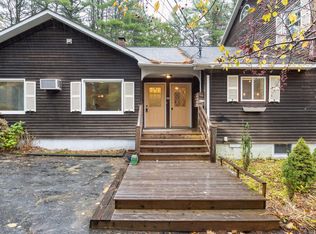 MLS ID #1685700, Maine Community Real Estate. Maine Listings
- $949,0003 bd2 ba2.4k sqft4 Tidal Brook Rd Extension, Freeport, ME 04032ActiveMLS ID #1679042, Peninsula Real Estate LLC. Maine Listings
- $1,299,9004 bd3 ba2.5k sqft9 + 11 Orion Point Way, Harpswell, ME 04079ActiveMLS ID #1668748, EXP Realty. Maine Listings
- $1,299,9004 bd4 ba3.7k sqft5 Terison Drive, Falmouth, ME 04105ActiveMLS ID #1683691, Landmark Realty. Maine Listings
- $1,225,0004 bd3 ba3.4k sqft21 Wilson Road, Cumberland, ME 04021ActiveMLS ID #1685327, RE/MAX By The Bay. Maine Listings
- $1,498,0004 bd4 ba3.6k sqft29 Apple Blossom Drive, Pownal, ME 04069ActiveMLS ID #1685603, Home At Last Realty. Maine Listings
- $1,100,0004 bd3 ba3.1k sqft98 Haywood Lane, North Yarmouth, ME 04097ActiveMLS ID #1674399, Gallant Real Estate. Maine Listings
- $1,525,0004 bd3 ba2.4k sqft13 North Road, Chebeague Island, ME 04017ActiveMLS ID #1683868, Portside Real Estate Group. Maine Listings
- $1,450,0004 bd2 ba2.1k sqft17 Spar Circle, Yarmouth, ME 04096ActiveMLS ID #1682387, Legacy Properties Sotheby's International Realty. Maine Listings
- $1,375,0004 bd4 ba4k sqft46 Cortland Court, Cumberland, ME 04021ActiveMLS ID #1674560, Legacy Properties Sotheby's International Realty. Maine Listings
- $1,123,0003 bd2 ba2.1k sqft83 Central Avenue, Brunswick, ME 04011ActiveMLS ID #1682237, Rob Williams Real Estate Brokers. Maine Listings
- $1,075,0003 bd4 ba3.1k sqft155 Harpswell Neck Road, Harpswell, ME 04079ActiveMLS ID #1683232, Fontaine Family-The Real Estate Leader. Maine Listings
- $774,9004 bd4 ba3.3k sqft43 Dexter Lane, North Yarmouth, ME 04097ActiveMLS ID #1684807, Better Homes & Gardens Real Estate/The Masiello Group. Maine Listings
- $1,100,0003 bd3 ba2.4k sqft26 Tenney Street, Yarmouth, ME 04096ActiveMLS ID #1684764, Portside Real Estate Group. Maine Listings
- $750,0004 bd3 ba3.6k sqft51 Rani Drive, North Yarmouth, ME 04097ActiveMLS ID #1680549, King + Miller Real Estate. Maine Listings
- $1,775,0004 bd4 ba3.3k sqft14 Pine Ridge Road, Cumberland, ME 04110ActiveMLS ID #1684819, Portside Real Estate Group. Maine Listings
