
Extraordinary townhouse design w/ private elevator at award winning Deer Path Farms. Built for a former Governor & Ambassador, this incredibly unique home features spectacular custom architectural & design details throughout — including a grand granite foyer, stunning Italian Valcucine kitchen, soaring windows (incl. 14 skylights), and elevator to all three floors. The Italian granite foyer leads to an expansive open living/dining room flanked by breathtaking windows. This room is perfect for entertaining or relaxing in style. The sleek, spacious kitchen is bathed in natural light, features high-end appliances, and has a walk-out to a private outdoor space. Upstairs is a sun-splashed open office, a luxurious primary suite w/ walk-in closet, and a marble-wrapped primary bath. Lower level has two additional bedrooms, full bath, family room, and direct access to two-car garage. Low maintenance living w/ landscaping, snow removal & exterior maintenance covered by association.
For sale
$989,000
51 Deer Path #51, Hudson, MA 01749
3beds
3,775sqft
Condominium, Townhouse
Built in 2004
-- sqft lot
$-- Zestimate®
$262/sqft
$498/mo HOA
What's special
Private elevatorSun-splashed open officeMarble-wrapped primary bathBreathtaking windowsStunning italian valcucine kitchenHigh-end appliancesSleek spacious kitchen
- 104 days
- 295
- 17
Likely to sell faster than
Zillow last checked:
Listing updated:
Listed by:
Tim McDonald 508-450-0635,
Berkshire Hathaway HomeServices Commonwealth Real Estate 617-864-4600
Source: MLS PIN,MLS#: 73531124
Facts & features
Interior
Bedrooms & bathrooms
- Bedrooms: 3
- Bathrooms: 3
- Full bathrooms: 2
- 1/2 bathrooms: 1
Primary bedroom
- Features: Bathroom - Full, Skylight, Cathedral Ceiling(s), Walk-In Closet(s), Flooring - Wood, Balcony / Deck, Balcony - Exterior
- Level: Second
Bedroom 2
- Features: Closet - Linen, Flooring - Wall to Wall Carpet, Window(s) - Picture
- Level: Basement
Bedroom 3
- Features: Cathedral Ceiling(s), Flooring - Wood, Window(s) - Picture
- Level: Basement
Primary bathroom
- Features: Yes
Bathroom 1
- Features: Bathroom - Half, Skylight, Flooring - Marble
- Level: First
Bathroom 2
- Features: Bathroom - Full, Bathroom - Tiled With Shower Stall, Skylight, Cathedral Ceiling(s), Flooring - Wood, Window(s) - Picture, Bidet
- Level: Second
Bathroom 3
- Features: Bathroom - Full, Bathroom - Tiled With Tub & Shower, Flooring - Marble, Dryer Hookup - Gas, Washer Hookup
- Level: Basement
Dining room
- Features: Flooring - Wood, Window(s) - Picture, Open Floorplan
- Level: Main,First
Family room
- Features: Closet/Cabinets - Custom Built, Flooring - Wall to Wall Carpet, Wet Bar, Cable Hookup, Exterior Access, Slider
- Level: First
Kitchen
- Features: Skylight, Cathedral Ceiling(s), Kitchen Island, Cabinets - Upgraded, Deck - Exterior, Exterior Access
- Level: Main,First
Living room
- Features: Bathroom - Half, Skylight, Cathedral Ceiling(s), Flooring - Wood, Window(s) - Picture, Cable Hookup, Open Floorplan
- Level: Main,First
Heating
- Central, Forced Air, Natural Gas
Cooling
- Central Air, Individual, Unit Control
Appliances
- Included: Range, Oven, Dishwasher, Microwave, Refrigerator, Freezer, Washer, Dryer, Wine Refrigerator
- Laundry: Flooring - Wood, Electric Dryer Hookup, Washer Hookup, Second Floor, In Unit
Features
- Cathedral Ceiling(s), Entrance Foyer, Wired for Sound, Elevator
- Flooring: Wood, Carpet, Marble, Hardwood, Other
- Windows: Picture
- Has basement: Yes
- Has fireplace: No
Interior area
- Total structure area: 3,775
- Total interior livable area: 3,775 sqft
- Finished area above ground: 2,643
- Finished area below ground: 1,132
Property
Parking
- Total spaces: 6
- Parking features: Attached, Under, Garage Door Opener, Off Street, Deeded, Stone/Gravel, Paved, Exclusive Parking
- Attached garage spaces: 2
- Uncovered spaces: 4
Features
- Patio & porch: Deck, Patio
- Exterior features: Deck, Patio, Balcony
Details
- Parcel number: 4518845
- Zoning: Condo
Construction
Type & style
- Home type: Townhouse
- Property subtype: Condominium, Townhouse
- Attached to another structure: Yes
Materials
- Frame
- Roof: Shingle
Condition
- Year built: 2004
Utilities & green energy
- Sewer: Public Sewer
- Water: Public
- Utilities for property: for Gas Range
Community & HOA
Community
- Features: Shopping, Park, Walk/Jog Trails, Highway Access, Public School
- Security: Security System
HOA
- Services included: Insurance, Maintenance Structure, Maintenance Grounds, Snow Removal
- HOA fee: $498 monthly
Location
- Region: Hudson
Financial & listing details
- Price per square foot: $262/sqft
- Tax assessed value: $890,500
- Annual tax amount: $12,591
- Date on market: 6/5/2026
Estimated market value
Not available
Estimated sales range
Not available
Not available
Price history
| Date | Event | Price |
|---|---|---|
| 6/5/2026 | Listed for sale | $989,000$262/sqft |
Source: MLS PIN #73531124 Report a problem | ||
Public tax history
Tax history is unavailable.
Monthly payment
Est. payment
Payment breakdown
Explore the cost of this home by adjusting the details. Changes won't be saved.Climate risks
Neighborhood: 01749

Similar homes
- $989,0003 bd3 ba3.7k sqft51 Deer Path, Hudson, MA 01749For Sale
 MLS ID #73537754, Tim McDonald, Berkshire Hathaway HomeServices Commonwealth Real Estate. MLS PIN
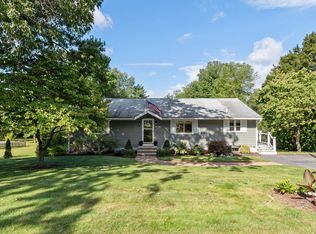
 - $719,0003 bd3 ba2.3k sqft41 Brigham St, Hudson, MA 01749For Sale
 MLS ID #73575951, Ann Boucher, Keller Williams Realty Boston Northwest. MLS PIN
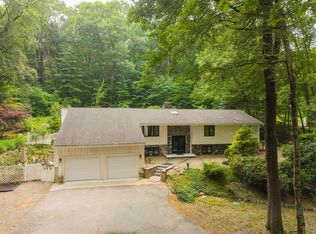
 - $780,0004 bd4 ba3.7k sqft92 Brook St, Hudson, MA 01749For Sale
 MLS ID #73553144, Claudene Gatewood, Century 21 The Real Estate Group. MLS PIN
 - $985,0004 bd3 ba2.9k sqft29 Shaker Rd, Harvard, MA 01451For Sale
 MLS ID #73575021, Hongyan Sun, Stonebridge Realty. MLS PIN
