Perched between Barnstable Village and historic Yarmouth Port right off 6A you will find Cummaquid Heights, which wraps around the private Cummaquid Golf course. This home is totally & tastefully renovated with state of the art systems and a neutral decor. There are 2 large bedrooms on the main floor and 1 bedroom upstairs perfect for an office or guests quarters. Upon entering the home you are greeted with a spacious foyer complete with a custom built in window seat and traditional wainscoting that elevates the space. The kitchen is designed for chefs, in a counter clockwise design complete with Silestone counters, cherry cabinetry and a charming petite 1/2 bath. The dining room and large living room over look the storybook private garden. A few of the upgrades include: Veissmann Furnace, Grohe Shower System, NuHeat Radiant Floors, new Anderson 400 windows and more.
Pending
$1,189,000
51 Doral Drive, Cummaquid, MA 02675
3beds
2,402sqft
Single Family Residence
Built in 1971
0.92 Acres Lot
$1,147,200 Zestimate®
$495/sqft
$-- HOA
What's special
- 71 days |
- 196 |
- 2 |
Zillow last checked:
Listing updated:
Listed by:
Mary Ellen Greenberg 808-351-6540,
Gibson Sotheby's International Realty
Source: CCIMLS,MLS#: 22602766
Facts & features
Interior
Bedrooms & bathrooms
- Bedrooms: 3
- Bathrooms: 3
- Full bathrooms: 2
- 1/2 bathrooms: 1
Primary bedroom
- Description: Flooring: Wood
- Level: First
Bedroom 2
- Level: First
Bedroom 3
- Features: Bedroom 3
- Level: Second
Primary bathroom
- Features: Private Full Bath
Dining room
- Description: Flooring: Wood
- Features: Dining Room
- Level: First
Kitchen
- Description: Fireplace(s): Wood Burning,Flooring: Wood
- Features: Kitchen, Shared Half Bath, Upgraded Cabinets, Breakfast Bar, Built-in Features, Pantry, Private Half Bath, Recessed Lighting
- Level: First
Living room
- Description: Flooring: Wood
- Features: Built-in Features, Living Room
- Level: First
Heating
- Hot Water
Cooling
- Has cooling: Yes
Appliances
- Included: Dishwasher, Washer, Range Hood, Refrigerator, Gas Range, Microwave, Electric Dryer, Gas Water Heater
Features
- Recessed Lighting, Linen Closet, HU Cable TV
- Flooring: Hardwood, Carpet, Tile
- Windows: Skylight(s)
- Basement: Full,Interior Entry
- Number of fireplaces: 2
- Fireplace features: Wood Burning
Interior area
- Total structure area: 2,402
- Total interior livable area: 2,402 sqft
Video & virtual tour
Property
Parking
- Total spaces: 6
- Parking features: Garage - Attached, Open
- Attached garage spaces: 2
- Has uncovered spaces: Yes
Features
- Stories: 1
- Patio & porch: Patio
- Exterior features: Garden
- Fencing: None
- Frontage type: Golf Course
Lot
- Size: 0.92 Acres
- Features: Conservation Area, Major Highway, House of Worship, Near Golf Course, Shopping, Cleared, Wooded, South of 6A
Details
- Additional structures: Outbuilding
- Parcel number: BARN M:349 L:034
- Zoning: RF
- Special conditions: None
Construction
Type & style
- Home type: SingleFamily
- Architectural style: Cape Cod, Contemporary
- Property subtype: Single Family Residence
Materials
- Clapboard, Shingle Siding
- Foundation: Concrete Perimeter, Poured
- Roof: Asphalt, Shingle, Pitched
Condition
- Updated/Remodeled, Actual
- New construction: No
- Year built: 1971
Utilities & green energy
- Sewer: Septic Tank, Septic Tank
Community & HOA
Community
- Subdivision: Cummaquid Heights
HOA
- Has HOA: No
Location
- Region: Yarmouth Port
Financial & listing details
- Price per square foot: $495/sqft
- Tax assessed value: $901,700
- Annual tax amount: $6,388
- Date on market: 6/9/2026
- Cumulative days on market: 21 days
- Road surface type: Paved
Estimated market value
$1,147,200
$1.09M - $1.20M
$4,435/mo
Price history
| Date | Event | Price |
|---|---|---|
| 7/7/2026 | Pending sale | $1,189,000$495/sqft |
Source:  CCIMLS #22602766 Report a problem CCIMLS #22602766 Report a problem | ||
| 6/24/2026 | Listed for sale | $1,189,000+124.3%$495/sqft |
Source: CCIMLS #22602766 Report a problem | ||
| 11/25/2005 | Sold | $530,000$221/sqft |
Source: Public Record Report a problem | ||
Public tax history
| Year | Property taxes | Tax assessment |
|---|---|---|
| 2025 | $7,394 +9.3% | $800,200 +3.7% |
| 2024 | $6,763 +8.3% | $772,000 +11% |
| 2023 | $6,243 +1.2% | $695,200 +25.7% |
| 2022 | $6,170 +5.5% | $552,900 +10.7% |
| 2021 | $5,848 +5.2% | $499,400 +10.1% |
| 2020 | $5,561 +4.5% | $453,600 +4.2% |
| 2019 | $5,319 -1.1% | $435,300 +1.8% |
| 2018 | $5,379 +2.9% | $427,600 +2.3% |
| 2017 | $5,226 +2.4% | $418,100 +1% |
| 2016 | $5,106 +2.2% | $414,100 +0.4% |
| 2015 | $4,995 +2.9% | $412,500 +0.4% |
| 2014 | $4,856 +1.9% | $410,800 -2.4% |
| 2013 | $4,767 +5.4% | $420,700 +1.8% |
| 2012 | $4,522 +6.6% | $413,300 +0.9% |
| 2011 | $4,242 +3.2% | $409,500 +1.7% |
| 2010 | $4,109 -3.3% | $402,800 -12.1% |
| 2009 | $4,248 +0.8% | $458,300 -6.3% |
| 2008 | $4,215 +36.5% | $489,000 +0.1% |
| 2007 | $3,087 | $488,400 |
Find assessor info on the county website
Monthly payment
Est. payment
Payment breakdown
Explore the cost of this home by adjusting the details. Changes won't be saved.Climate risks
Neighborhood: 02675
Nearby schools
GreatSchools rating
- 4/10West Barnstable Elementary SchoolGrades: K-3Distance: 3.3 mi
- 4/10Barnstable Intermediate SchoolGrades: 6-7Distance: 3.8 mi
- 3/10Barnstable High SchoolGrades: 8-12Distance: 4 mi
Schools provided by the listing agent
- District: Barnstable
Source: CCIMLS. This data may not be complete. We recommend contacting the local school district to confirm school assignments for this home.
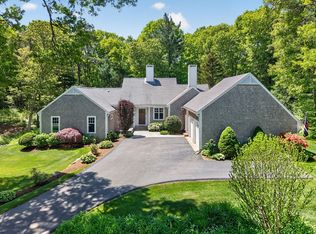
- $1,189,0003 bd3 ba2.4k sqft51 Doral Rd, Barnstable, MA 02630Pending
- $823,8002 bd1 ba2.3k sqft31 Doral Dr, Yarmouth Port, MA 02675Off Market
- $966,8003 bd3 ba2.6k sqft71 Doral Dr, Yarmouth Port, MA 02675Off Market
- $1,075,2004 bd2 ba2.6k sqft232 Country Club Dr, Yarmouth Port, MA 02675Off Market
- $1,181,1003 bd3 ba2.8k sqft233 Country Club Dr, Yarmouth Port, MA 02675Off Market
- $999,4004 bd3 ba1.7k sqft11 Doral Dr, Yarmouth Port, MA 02675Off Market
- $828,1004 bd3 ba3.2k sqft86 Doral Dr, Cummaquid, MA 02637Sold
- $766,8003 bd3 ba1.5k sqft91 Doral Dr, Yarmouth Port, MA 02675Off Market
A local agent can set up tours, give advice and negotiate with sellers.
Similar homes
- $1,100,0003 bd2 ba2k sqft51 Falling Leaf Lane, Osterville, MA 02655For Sale
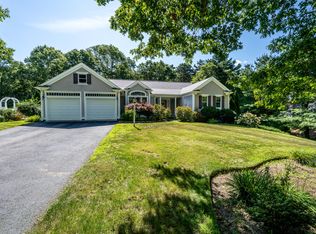
 MLS ID #22604062, Sam Amara, William Raveis Real Estate & Home Services. CCIMLS
 - $1,075,0004 bd3 ba3k sqft79 Bayberry Lane, Barnstable, MA 02630For Sale
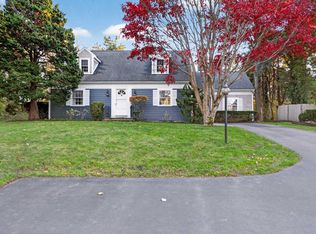 MLS ID #22600498, Sarah Kiel Meehan, Milbury and Company. CCIMLS
 - $949,0003 bd3 ba2.6k sqft88 Acre Hill Road, Barnstable, MA 02630For Sale
 MLS ID #22603175, Laurie - Ann Webster, Today Real Estate. CCIMLS
 - $1,395,0002 bd3 ba2.5k sqft55 Tonela Lane, Barnstable, MA 02630For Sale
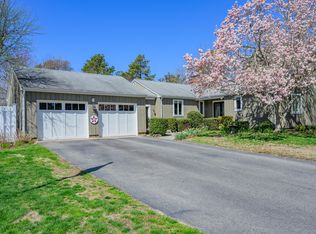 MLS ID #22601811, The Norton Team, Kinlin Grover Compass. CCIMLS
 - $780,0003 bd3 ba1.7k sqft10 S Bray Farm Road S, Yarmouth Port, MA 02675For SaleMLS ID #22603993, Laura C Johnson, Gibson Sotheby's International Realty. CCIMLS
- $1,399,0003 bd3 ba3k sqft11 Barnes Lane, West Yarmouth, MA 02673For SaleMLS ID #22603881, Kerry Houde, Lamacchia Realty, Inc.. CCIMLS
- $1,300,0003 bd4 ba2k sqft94 Liam Lane, Centerville, MA 02632New ConstructionMLS ID #22603696, Tom P Foley, The Foley Company. CCIMLS
- $995,0003 bd3 ba2k sqft3 Redwood Lane, Dennis, MA 02638For SaleMLS ID #22603896, Daren Marvin, Sotheby's International Realty. CCIMLS
- $1,029,5003 bd3 ba1.7k sqft61 Angus Way, Centerville, MA 02632For SaleMLS ID #22602471, The Sampson and Stuart Team, William Raveis Real Estate & Home Services. CCIMLS
- $729,0003 bd2 ba1.2k sqft7 Bent Bluff Lane, Yarmouth Port, MA 02675For SaleMLS ID #22603908, Pamela C Roberts, Gibson Sotheby's International Realty. CCIMLS
- $1,349,0003 bd3 ba3k sqft8 Winstons Path, South Dennis, MA 02660For SaleMLS ID #22603047, Leo Doyle, Oceanside Realty Group. CCIMLS
- $980,0003 bd3 ba2.4k sqft6 Scottsdale Road, Centerville, MA 02632For SaleMLS ID #22601762, Dara Harris, RE/MAX Executive Realty. CCIMLS
- $800,0003 bd2 ba1.5k sqft52 Greenland Circle, Yarmouth Port, MA 02675For SaleMLS ID #22603485, Paul J Rooney, Berkshire Hathaway HomeServices Robert Paul Properties. CCIMLS
- $1,495,0003 bd4 ba2.4k sqft21 Kens Way Street, West Yarmouth, MA 02673For SaleMLS ID #22603289, Lisa A Griffin, Gibson Sotheby's International Realty. CCIMLS
- $1,165,0004 bd3 ba2.9k sqft7 Oxford Drive, Cotuit, MA 02635For SaleMLS ID #22603257, Team Willowbend, Southworth Willowbend RE, LLC. CCIMLS
- $1,690,0003 bd3 ba2.6k sqft79 Sturgis Lane, Barnstable, MA 02630For SaleMLS ID #22602258, Amanda S Kundel, Kinlin Grover Compass. CCIMLS
- $1,300,0003 bd4 ba3.3k sqft175 Hickory Hill Circle, Osterville, MA 02655For SaleMLS ID #22603317, Michelle Curran, Coastal Real Estate Advisors LLC. CCIMLS
- $699,0003 bd2 ba1.5k sqft50 Ancient Way, Yarmouth Port, MA 02675For SaleMLS ID #22603534, Sandra Milano, RE/MAX Executive Realty. CCIMLS
- $1,025,0003 bd4 ba2.2k sqft34 Polaris Drive, Mashpee, MA 02649For SaleMLS ID #22604022, Kerrie A Marzot, Sotheby's International Realty. CCIMLS
- $729,0003 bd2 ba1.4k sqft122 Salt Rock Road, Barnstable, MA 02630For SaleMLS ID #22602111, Lynda Bryson, Kinlin Grover Compass. CCIMLS
