Welcome to 51 Ellerdale Avenue, an affordable opportunity to own in Moncton East’s popular Humphrey neighbourhood. This 1.5 storey home offers more space than you might expect, with two bedrooms upstairs, one on the main floor, and another bonus room that provides flexible space for a home office, den, hobby room, playroom, or whatever suits your lifestyle. The main level also features hardwood flooring, a comfortable living room with electric fireplace, a 4 piece bathroom, and a functional kitchen with a new refrigerator and dishwasher. Upstairs, the bedrooms are tucked away from the main living areas. Outside, the fenced backyard gives you plenty of room for kids, pets, gardening, or relaxing on the new deck. A detached garage with power adds even more storage and workspace. Practical updates and features include vinyl windows, 200 amp electrical service, ducted forced air natural gas heating serviced annually, a natural gas water heater, and a municipal water line replaced in 2023. Located close to schools, Oulton College, shopping, amenities, and convenient routes around the city, this is a great opportunity for first time buyers looking for an affordable home with a yard, garage, and room to make it their own.
For sale
C$289,900
51 Ellerdale Ave, Moncton, NB E1A 3M6
3beds
1,050sqft
SingleFamily
Built in 1953
556 Square Feet Lot
$-- Zestimate®
C$276/sqft
C$-- HOA
What's special
Two bedrooms upstairsHardwood flooringFenced backyardNew deckVinyl windows
- 12 hours
- 18
- 0
Zillow last checked:
Listing updated:
Listed by:
Hayley Burrell, Salesperson 210005969,
RE/MAX Avante Brokerage,
Leslie Tracy, Salesperson,
RE/MAX Avante
Source: New Brunswick Real Estate Board,MLS®#: NB147237
Facts & features
Interior
Bedrooms & bathrooms
- Bedrooms: 3
- Bathrooms: 1
- Full bathrooms: 1
Bedroom
- Level: Main
Bedroom
- Level: Second
Bedroom
- Level: Second
Other
- Level: Main
Other
- Level: Main
Kitchen
- Level: Main
Living room
- Level: Main
Heating
- Forced Air, Natural Gas
Cooling
- Central Air, Central Air Conditioning, Gas
Appliances
- Included: Water Heater
Features
- Flooring: Vinyl
- Basement: Full,Unfinished
- Has fireplace: No
Interior area
- Total structure area: 1,050
- Total interior livable area: 1,050 sqft
- Finished area above ground: 1,050
Property
Parking
- Parking features: Asphalt, Paved, Garage
- Has garage: Yes
- Has uncovered spaces: Yes
Lot
- Size: 556 Square Feet
- Features: Under 0.5 Acres
Details
- Parcel number: 00781419
Construction
Type & style
- Home type: SingleFamily
Materials
- Vinyl Siding
- Foundation: Concrete
- Roof: Asphalt
Condition
- Year built: 1953
Utilities & green energy
- Sewer: Municipal
- Water: Municipal
Community & HOA
Location
- Region: Moncton
Financial & listing details
- Price per square foot: C$276/sqft
- Annual tax amount: C$2,858
- Date on market: 9/3/2026
- Ownership: Freehold
Price history
Price history is unavailable.
Public tax history
Tax history is unavailable.
Climate risks
Neighborhood: E1A
Nearby schools
GreatSchools rating
No schools nearby
We couldn't find any schools near this home.
Similar homes
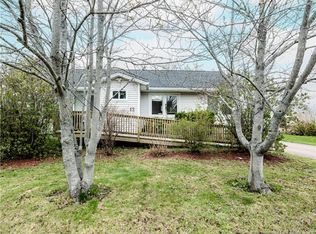
- C$274,9003 bd2 ba1.2k sqft35 Monaghan Dr, Moncton, NB E1A 6H8For Sale
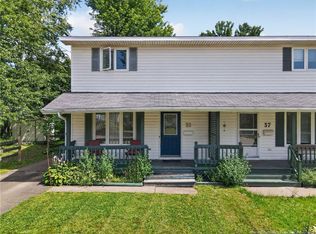 MLS ID #NB146181, Eric Lee, Salesperson, EXIT Realty Associates Brokerage. New Brunswick Real Estate Board
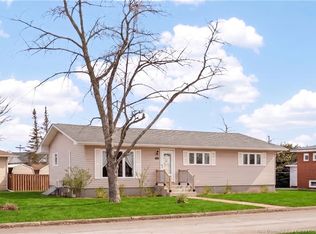
 - C$295,5002 bd2 ba1.1k sqft268 Acadie Ave #181, Dieppe, NB E1A 6T2For Sale
 MLS ID #NB147131, Rolande Thibodeau, Salesperson, LPT Realty Brokerage. New Brunswick Real Estate Board
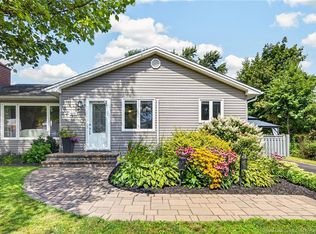
 - C$209,0002 bd1 ba912 sqft84 Seaman St #5, Moncton, NB E1A 4B6For Sale
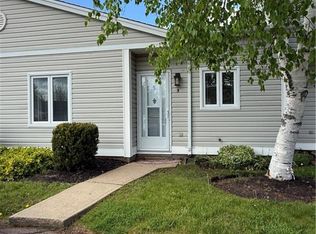 MLS ID #NB146893, Amy Vanbuskirk, Salesperson, eXp Realty Brokerage. New Brunswick Real Estate Board
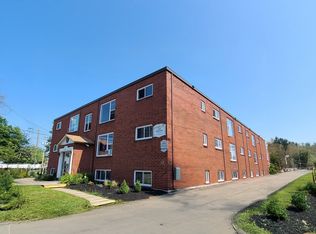
 - C$274,9003 bd2 ba1.1k sqft32 Milroth Ave, Moncton, NB E1A 4L1For Sale
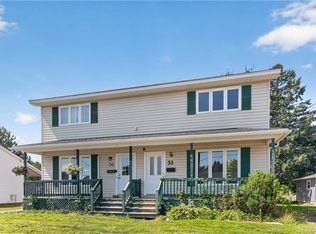 MLS ID #NB145998, Reno Chouinard, Salesperson, EXIT Realty Associates Brokerage. New Brunswick Real Estate Board
