Welcome to Hershey. This custom home in Hillcrest feels like an English Manor home. It is nestled on a 2.76 wooded lot in Derry Township. The details will please the most discriminating buyer. It has been beautifully maintained, brought back from it’s neglected state and now offers comfort, convenience, and a desirable location just minutes from downtown Hershey. The home boasts 6,463 square feet featuring 5 fireplaces, custom oversized moldings, natural light, large rooms, exquisite details, 3 car garage, wrap-around deck, and stamped concrete patio around a sparkling in-ground pool. The artisan quality craftsmanship blends with many extra features to create a unique and comfortable home. It offers generous bedrooms, comfortable gathering spaces, and outdoor areas perfect for relaxing, entertaining, or enjoying the seasons. The setting is private, reached by a meandering lane that flows into a circular driveway. The stone exterior is the first thing you see and is used as accents throughout the home. The home is drenched in natural light. The first floor features a expansive foyer flanked with the formal living room and dining rooms, both boasting fireplaces and oversized moldings. The family room is exceptionally large and features a stone fireplace with stone accent wall and built-ins. The Chef’s kitchen features custom cabinetry, 6 burner cook top, Sub-zero refrigerator, double oven, separate griddle/grill and an extended island that will seat 7 comfortably. The antique beams and custom Spanish Tile flawlessly maintain the integrity and ambiance of the interior design. The butler panty has vegetable sink, under counter refrigerator/freezer and custom cabinetry. Every chef will appreciate the huge walk-in pantry with an abundance of shelving for storage and the clever “grocery door”. The Sun room features a corner stone fireplace with stone hearth. There are 3 sides of windows. Two sides fold open creating flow from each room to bring the outdoors in and allows access to the pool. The two decks and wraparound deck are a perfect areas to enjoy the wooded setting. The mid level features a library with 20’ ceilings and towering bookshelves with a slide ladder for easy access. There is a full bath and large room that could be a game area, exercise room, or even a bedroom suite. The 2nd laundry is also on this level. The bedroom level features the primary suite featuring a sitting area with a fireplace and a dressing area that is 2nd to none, 2 walk-in closets, 2 vanities and a separate luxurious bath. The bath has been completely remodeled with soaking tub, glass shower and new vanities. This level also has two additional bedrooms with lofts and their own toilets and vanity with a shared shower. The closets, study areas and built-ins are incredible. The windows and skylights ensure these rooms are always airy and bright. The outside area is special as well. The kidney shaped in-ground, heated pool will provide hours of summer enjoyment. The pool has been redone as well as the upgraded decks to composite materials. The private location is minutes to downtown Hershey and major highways. The 2.76 acres, extravagant space, elegant rooms and dramatic detailing offer luxury living with a Manor Home feel.
For sale
Price cut: $300K (8/3)
$1,495,000
51 Hill Manor Dr, Hershey, PA 17033
3beds
6,463sqft
Single Family Residence
Built in 1986
2.76 Acres Lot
$-- Zestimate®
$231/sqft
$-- HOA
What's special
Large roomsDrenched in natural lightNatural lightCustom oversized moldingsArtisan quality craftsmanshipComfortable gathering spacesWrap-around deck
- 37 days
- 2,076
- 86
Zillow last checked:
Listing updated:
Listed by:
JOAN MAY 717-574-5221,
Coldwell Banker Realty 7175342442
Source: Bright MLS,MLS#: PADA2062054
Facts & features
Interior
Bedrooms & bathrooms
- Bedrooms: 3
- Bathrooms: 6
- Full bathrooms: 3
- 1/2 bathrooms: 3
- Main level bathrooms: 2
Rooms
- Room types: Living Room, Dining Room, Primary Bedroom, Sitting Room, Bedroom 2, Bedroom 3, Kitchen, Game Room, Family Room, Library, Foyer, Sun/Florida Room, Laundry, Loft, Primary Bathroom, Full Bath, Half Bath
Primary bedroom
- Features: Flooring - Carpet, Chair Rail, Crown Molding, Attached Bathroom, Primary Bedroom - Sitting Area, Primary Bedroom - Dressing Area, Walk-In Closet(s)
- Level: Upper
- Area: 374 Square Feet
- Dimensions: 17 X 22
Bedroom 2
- Level: Upper
- Area: 272 Square Feet
- Dimensions: 16 X 17
Bedroom 3
- Features: Attached Bathroom, Built-in Features, Jack and Jill Bathroom, Skylight(s)
- Level: Upper
- Area: 270 Square Feet
- Dimensions: 18 X 15
Primary bathroom
- Features: Countertop(s) - Quartz, Double Sink
- Level: Upper
Dining room
- Description: Bay window, crown molding, FP, built-ins
- Features: Built-in Features, Chair Rail, Crown Molding, Fireplace - Wood Burning, Flooring - HardWood
- Level: Main
- Area: 240 Square Feet
- Dimensions: 16 X 15
Family room
- Description: Fireplace, skylights, beams
- Features: Flooring - Carpet, Built-in Features, Fireplace - Wood Burning
- Level: Main
- Area: 580 Square Feet
- Dimensions: 20 X 29
Foyer
- Features: Chair Rail, Crown Molding, Flooring - Ceramic Tile, Skylight(s), Wet Bar
- Level: Main
- Area: 189 Square Feet
- Dimensions: 9 X 21
Other
- Features: Flooring - Luxury Vinyl Tile
- Level: Upper
Game room
- Features: Flooring - Carpet, Skylight(s), Cathedral/Vaulted Ceiling
- Level: Upper
- Area: 374 Square Feet
- Dimensions: 17 X 22
Half bath
- Features: Flooring - Ceramic Tile
- Level: Main
Half bath
- Features: Flooring - Ceramic Tile
- Level: Main
Half bath
- Features: Jack and Jill Bathroom
- Level: Upper
Half bath
- Features: Jack and Jill Bathroom
- Level: Upper
Kitchen
- Description: Beams, FP
- Features: Flooring - Concrete, Breakfast Bar, Granite Counters, Flooring - Ceramic Tile, Pantry
- Level: Main
- Area: 210 Square Feet
- Dimensions: 14 X 15
Laundry
- Features: Built-in Features
- Level: Main
Laundry
- Features: Built-in Features
- Level: Upper
Library
- Features: Cathedral/Vaulted Ceiling, Built-in Features
- Level: Upper
- Area: 140 Square Feet
- Dimensions: 14 X 10
Living room
- Description: Bay window, crown molding, FP, built-ins
- Features: Fireplace - Wood Burning, Flooring - HardWood, Chair Rail, Crown Molding
- Level: Main
- Area: 304 Square Feet
- Dimensions: 16 X 19
Loft
- Features: Flooring - Carpet
- Level: Upper
Loft
- Features: Flooring - Carpet
- Level: Upper
Sitting room
- Features: Fireplace - Wood Burning, Flooring - Ceramic Tile
- Level: Main
- Area: 210 Square Feet
- Dimensions: 14 X 15
Sitting room
- Features: Flooring - Carpet, Crown Molding, Chair Rail, Fireplace - Wood Burning
- Level: Upper
- Area: 90 Square Feet
- Dimensions: 10 X 9
Other
- Description: Spanish tile, FP
- Features: Flooring - Concrete, Fireplace - Other, Flooring - Ceramic Tile
- Level: Main
- Area: 442 Square Feet
- Dimensions: 26 X 17
Heating
- Forced Air, Propane
Cooling
- Central Air, Electric
Appliances
- Included: Refrigerator, Dishwasher, Disposal, Cooktop, Freezer, Indoor Grill, Double Oven, Water Heater
- Laundry: Main Level, Upper Level, Laundry Room
Features
- Formal/Separate Dining Room, Built-in Features, Bar, Kitchen Island
- Flooring: Hardwood, Ceramic Tile, Carpet
- Doors: French Doors
- Windows: Skylight(s)
- Basement: Interior Entry,Unfinished,Other
- Number of fireplaces: 5
- Fireplace features: Wood Burning, Corner
Interior area
- Total structure area: 6,463
- Total interior livable area: 6,463 sqft
- Finished area above ground: 6,463
Property
Parking
- Total spaces: 3
- Parking features: Garage Door Opener, Oversized, Circular Driveway, Asphalt, Attached
- Attached garage spaces: 3
- Has uncovered spaces: Yes
Accessibility
- Accessibility features: None
Features
- Levels: Two
- Stories: 2
- Patio & porch: Patio, Deck, Wrap Around
- Has private pool: Yes
- Pool features: Black Bottom, Heated, In Ground, Private
- Has spa: Yes
- Spa features: Heated, Hot Tub
Lot
- Size: 2.76 Acres
- Features: Wooded
Details
- Additional structures: Above Grade
- Parcel number: 240523090000000
- Zoning: RESIDENTIAL
- Special conditions: Standard
Construction
Type & style
- Home type: SingleFamily
- Architectural style: Traditional
- Property subtype: Single Family Residence
Materials
- Cedar, Stone, Stick Built
- Foundation: Block
- Roof: Composition,Architectural Shingle
Condition
- Excellent
- New construction: No
- Year built: 1986
Utilities & green energy
- Electric: 200+ Amp Service
- Sewer: Public Sewer
- Water: Well
Community & HOA
Community
- Security: Smoke Detector(s)
- Subdivision: Hillcrest
HOA
- Has HOA: No
Location
- Region: Hershey
- Municipality: DERRY TWP
Financial & listing details
- Price per square foot: $231/sqft
- Tax assessed value: $662,400
- Annual tax amount: $21,243
- Date on market: 7/24/2026
- Listing agreement: Exclusive Right To Sell
- Listing terms: Cash,Conventional
- Inclusions: Hot Tub
- Ownership: Fee Simple
Estimated market value
Not available
Estimated sales range
Not available
Not available
Price history
| Date | Event | Price |
|---|---|---|
| 8/3/2026 | Price change | $1,495,000-16.7%$231/sqft |
Source:  Bright MLS #PADA2062054 Report a problem Bright MLS #PADA2062054 Report a problem | ||
| 7/24/2026 | Listed for sale | $1,795,000+226.4%$278/sqft |
Source: Bright MLS #PADA2062054 Report a problem | ||
| 11/20/2012 | Sold | $550,000-18.5%$85/sqft |
Source: Public Record Report a problem | ||
| 6/15/2012 | Price change | $675,000-15%$104/sqft |
Source: Brownstone Real Estate Company #10201283 Report a problem | ||
| 10/17/2010 | Listed for sale | $794,000-27.8%$123/sqft |
Source: Brownstone Real Estate Company #10201283 Report a problem | ||
| 7/19/2009 | Listing removed | $1,100,000$170/sqft |
Source: Brownstone Real Estate Company #10173495 Report a problem | ||
| 5/14/2009 | Price change | $1,100,000-30.2%$170/sqft |
Source: Brownstone Real Estate Company #10173495 Report a problem | ||
| 4/10/2009 | Price change | $1,575,000-13.7%$244/sqft |
Source: Brownstone Real Estate Company #10173495 Report a problem | ||
| 3/26/2009 | Listed for sale | $1,825,000$282/sqft |
Source: Brownstone Real Estate Company #10173495 Report a problem | ||
Public tax history
| Year | Property taxes | Tax assessment |
|---|---|---|
| 2026 | $21,243 +2.6% | $662,400 |
| 2025 | $20,702 +6.4% | $662,400 |
| 2023 | $19,457 +1.8% | $662,400 |
| 2022 | $19,110 +2.3% | $662,400 |
| 2021 | $18,686 +199.7% | $662,400 |
| 2020 | $6,236 +2.7% | $662,400 |
| 2019 | $6,070 +3.4% | $662,400 |
| 2018 | $5,872 | $662,400 |
| 2017 | -- | $662,400 |
| 2016 | -- | $662,400 |
| 2015 | -- | $662,400 -19.1% |
| 2014 | -- | $818,800 |
| 2013 | -- | $818,800 |
| 2012 | -- | $818,800 |
| 2011 | -- | $818,800 |
| 2010 | -- | $818,800 |
| 2008 | -- | $818,800 |
| 2007 | -- | $818,800 |
| 2006 | -- | $818,800 |
Find assessor info on the county website
Monthly payment
Est. payment
Payment breakdown
Explore the cost of this home by adjusting the details. Changes won't be saved.Climate risks
Neighborhood: 17033
Nearby schools
Schools provided by the listing agent
- Elementary: Hershey Primary Elementary
- Middle: Hershey Middle School
- High: Hershey High School
- District: Derry Township
Source: Bright MLS. This data may not be complete. We recommend contacting the local school district to confirm school assignments for this home.
Similar homes
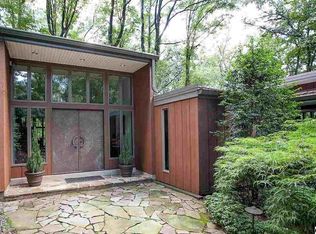
- $1,075,0004 bd5 ba4.9k sqft20 White Pine Dr, Hershey, PA 17033For Sale

 MLS ID #PADA2062078, John Smith, Keller Williams Elite. Bright MLS
 - $1,750,0005 bd5 ba5.5k sqft239 Elm Ave, Hershey, PA 17033For Sale
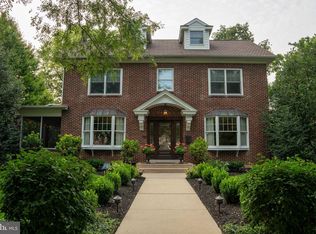 MLS ID #PADA2063456, Mr. Derek Greene, The Greene Realty Group. Bright MLS
 - $1,599,0004 bd4 ba5.1k sqft371 Elm Ave, Hershey, PA 17033For Sale
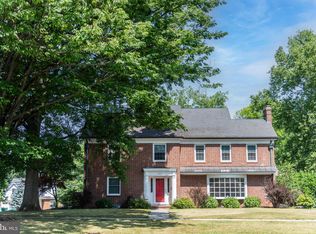 MLS ID #PADA2061352, Sally Copeland, Coldwell Banker Realty. Bright MLS
 - $1,799,0005 bd5 ba5.5k sqft670 Pheasant Run Rd, Hummelstown, PA 17036For Sale
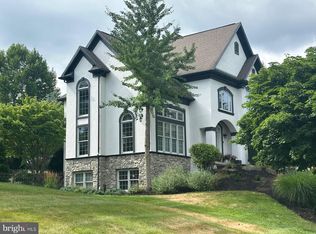 MLS ID #PADA2061810, Margie Groy, Iron Valley Real Estate. Bright MLS
 - $899,0004 bd5 ba3.9k sqft1071 Knoll Dr, Hummelstown, PA 17036For SaleMLS ID #PADA2060264, Sally Copeland, Coldwell Banker Realty. Bright MLS
- $1,195,0005 bd5 ba5.7k sqft104 Monument Dr, Elizabethtown, PA 17022For SaleMLS ID #PALA2090818, Greg Grogan, RE/MAX Pinnacle. Bright MLS
- $1,099,0006 bd5 ba4.8k sqft7420 Green Hill Rd, Harrisburg, PA 17112For SaleMLS ID #PADA2062002, TONYA M. LUCAS, RE/MAX Realty Associates. Bright MLS
- $1,400,0005 bd5 ba6.9k sqft1945 Monterey Dr, Mechanicsburg, PA 17050For SaleMLS ID #PACB2056826, Divyang Patel, BrokersRealty.com World Headquarters. Bright MLS
- $799,9004 bd4 ba4k sqft524 Sawmill Rd, Mechanicsburg, PA 17055For SaleMLS ID #PAYK2110636, KENNETH DILTZ, RE/MAX 1st Advantage. Bright MLS
- $1,375,0004 bd3 ba3.5k sqft730 Seitz Dr, Lewisberry, PA 17339For SaleMLS ID #PAYK2100476, JOY DANIELS, Joy Daniels Real Estate Group, Ltd. Bright MLS
- $990,0005 bd3 ba6.2k sqft478 Shells Church Rd, Grantville, PA 17028For SaleMLS ID #PADA2060760, Ashley Brunner, LPT Realty, LLC. Bright MLS
- $1,800,0005 bd5 ba4.3k sqft1885 Greenbriar Rd, York, PA 17404For SaleMLS ID #PAYK2110680, Anne M Lusk, Lusk & Associates Sotheby's International Realty. Bright MLS
- $999,9006 bd6 ba5k sqft214 N Mill Rd, Harrisburg, PA 17112For SaleMLS ID #PADA2053048, Alec Dormer, Keller Williams of Central PA. Bright MLS
- $1,395,0005 bd4 ba3.2k sqft151 Hummingbird Way, Palmyra, PA 17078New ConstructionMLS ID #PALN2026414, JIM ST. HILAIRE, Berkshire Hathaway HomeServices Homesale Realty. Bright MLS
- $899,9995 bd7 ba6.4k sqft324 W Orchard Dr, Palmyra, PA 17078For SaleMLS ID #PALN2025278, AMBER BRANCHI, Coldwell Banker Realty. Bright MLS
- $1,395,0006 bd7 ba6.1k sqft5029 Heatherington Way, Enola, PA 17025For SaleMLS ID #PACB2055216, ANGELA MOYER, RSR, REALTORS, LLC. Bright MLS
- $1,850,0005 bd4 ba6.8k sqft114 Jillian Way, Hummelstown, PA 17036For SaleMLS ID #PADA2060766, Sally Copeland, Coldwell Banker Realty. Bright MLS
- $1,250,0006 bd6 ba8.5k sqft419 Coffee Goss Rd, Marietta, PA 17547For SaleMLS ID #PALA2088268, Robert Hess, Kingsway Realty - Lancaster. Bright MLS
- $799,9004 bd3 ba5.1k sqft234 Crimson Ln, Elizabethtown, PA 17022For SaleMLS ID #PALA2091338, Eric Schneider, Berkshire Hathaway HomeServices Homesale Realty. Bright MLS
- $899,7775 bd6 ba5.6k sqft6 Highland Dr, Palmyra, PA 17078For SaleMLS ID #PALN2026472, LEN Chimel, Coldwell Banker Realty. Bright MLS
