Welcome to 51 King Arthur Dr, a well-kept home tucked inside one of Whiteville's most peaceful and established communities. This property offers the kind of comfort, space, and everyday convenience that buyers love -- whether you're looking for your first home, downsizing, or simply wanting a move-in-ready place with room to grow. Inside, you'll find a warm and functional layout with inviting living spaces, a comfortable kitchen, and bedrooms positioned for privacy. The home has been cared for over the years, offering a solid foundation for your personal touches or future updates. Natural light flows throughout, giving each room an easy, welcoming feel. Step outside and enjoy a spacious yard perfect for gardening, pets, outdoor gatherings, or simply relaxing in your own private space. Out back, you'll also find a 15' x 20' storage building with an attached shelter -- an ideal setup for hobbies, projects, outdoor equipment, or a shaded workspace. It's a versatile bonus that adds real value for anyone who needs extra room for work or recreation. Located just minutes from downtown Whiteville, local schools, shopping, and Hwy 701/74 access, this home blends neighborhood tranquility with everyday convenience. Properties in this area don't come available often, making this a great opportunity for anyone seeking value and long-term potential. If you're looking for a comfortable home in a great location, 51 King Arthur Dr delivers the charm, the setting, and the opportunity -- all it needs is your vision.
Under contract
$175,000
51 King Arthur Drive, Whiteville, NC 28472
3beds
1,716sqft
Manufactured Home
Built in 2006
0.64 Acres Lot
$-- Zestimate®
$102/sqft
$-- HOA
What's special
- 78 days |
- 85 |
- 2 |
Zillow last checked:
Listing updated:
Listed by:
Austin M Grainger 910-317-5128,
Brunswick County Holmes Real Estate
Source: Hive MLS,MLS#: 100571456 Originating MLS: Brunswick County Association of Realtors
Originating MLS: Brunswick County Association of RealtorsFacts & features
Interior
Bedrooms & bathrooms
- Bedrooms: 3
- Bathrooms: 2
- Full bathrooms: 2
Rooms
- Room types: Living Room, Dining Room, Master Bedroom, Bathroom 1, Bathroom 2, Bedroom 2, Bedroom 3, Laundry
Primary bedroom
- Level: First
- Dimensions: 168 x 135
Bedroom 2
- Level: First
- Dimensions: 127 x 134
Bedroom 3
- Level: First
- Dimensions: 109 x 135
Bathroom 1
- Level: First
- Dimensions: 810 x 126
Bathroom 2
- Level: First
- Dimensions: 51 x 91
Dining room
- Level: First
- Dimensions: 126 x 98
Kitchen
- Level: First
- Dimensions: 126 x 1110
Laundry
- Dimensions: 73 x 91
Living room
- Level: First
- Dimensions: 263 x 17.9
Heating
- Heat Pump, Electric, Forced Air
Cooling
- Central Air, Heat Pump
Appliances
- Included: Refrigerator, Range, Dishwasher
- Laundry: Dryer Hookup, Washer Hookup
Features
- Ceiling Fan(s)
- Flooring: Carpet, Laminate
- Basement: Crawl Space
- Attic: None
- Has fireplace: No
Interior area
- Total structure area: 1,716
- Total interior livable area: 1,716 sqft
Property
Parking
- Parking features: On Site, Unpaved
Features
- Levels: One
- Patio & porch: Covered, Deck, Porch
- Fencing: None
- Has view: Yes
- View description: None
- Frontage type: See Remarks
Lot
- Size: 0.64 Acres
- Dimensions: 100 x 237 x 133 x 325
Details
- Additional structures: Shed(s)
- Parcel number: 0280.03009220.000
- Zoning: GU
- Special conditions: Standard
Construction
Type & style
- Home type: MobileManufactured
- Property subtype: Manufactured Home
Materials
- Vinyl Siding, Steel Frame, Wood Frame
- Foundation: Brick/Mortar, Permanent
- Roof: Shingle
Condition
- New construction: No
- Year built: 2006
Utilities & green energy
- Sewer: Septic Tank
- Water: Public
- Utilities for property: Water Connected
Green energy
- Green verification: None
Community & HOA
Community
- Subdivision: Other
HOA
- Has HOA: No
- Amenities included: None
Location
- Region: Whiteville
Financial & listing details
- Price per square foot: $102/sqft
- Tax assessed value: $65,500
- Annual tax amount: $786
- Date on market: 5/20/2026
- Cumulative days on market: 78 days
- Listing agreement: Exclusive Right To Sell
- Listing terms: Cash,Conventional,FHA,VA Loan
- Road surface type: Paved
Estimated market value
Not available
Estimated sales range
Not available
$1,634/mo
Price history
| Date | Event | Price |
|---|---|---|
| 7/20/2026 | Contingent | $175,000$102/sqft |
Source:  Hive MLS #100571456 Report a problem Hive MLS #100571456 Report a problem | ||
| 5/20/2026 | Listed for sale | $175,000+12.9%$102/sqft |
Source: Hive MLS #100571456 Report a problem | ||
| 1/11/2023 | Sold | $155,000-2.5%$90/sqft |
Source: Hive MLS #100356919 Report a problem | ||
| 11/21/2022 | Pending sale | $159,000$93/sqft |
Source: Hive MLS #100356919 Report a problem | ||
| 11/4/2022 | Listed for sale | $159,000+133.8%$93/sqft |
Source: Hive MLS #100356919 Report a problem | ||
| 4/30/2003 | Sold | $68,000$40/sqft |
Source: Agent Provided Report a problem | ||
Public tax history
| Year | Property taxes | Tax assessment |
|---|---|---|
| 2025 | $786 | $65,500 |
| 2024 | $786 | $65,500 |
| 2023 | -- | $65,500 |
| 2022 | -- | $65,500 |
| 2021 | $786 +9.9% | $65,500 +13.7% |
| 2020 | $716 +1.7% | $57,600 +2.3% |
| 2019 | $704 0% | $56,300 |
| 2018 | $704 -0.4% | $56,300 |
| 2017 | $707 -0.7% | $56,300 |
| 2016 | $712 -1.4% | $56,300 |
| 2015 | $722 | $56,300 |
| 2014 | $722 | $56,300 -15.3% |
| 2013 | -- | $66,500 +1.5% |
| 2012 | -- | $65,500 |
| 2011 | -- | $65,500 |
| 2010 | -- | $65,500 |
Find assessor info on the county website
Monthly payment
Climate risks
Neighborhood: 28472
Nearby schools
GreatSchools rating
- NAWhiteville PrimaryGrades: PK-2Distance: 3 mi
- 4/10Central MiddleGrades: 6-8Distance: 2.4 mi
- 3/10Whiteville HighGrades: 9-12Distance: 2.9 mi
Schools provided by the listing agent
- Elementary: Edgewood Elementary School
- Middle: Central
- High: Whiteville High School
Source: Hive MLS. This data may not be complete. We recommend contacting the local school district to confirm school assignments for this home.
- $49,900-- bd-- ba1.5k sqft111 King Arthur Dr, Whiteville, NC 28472Off Market
- $62,700-- bd-- ba1.7k sqft89 King Arthur Dr, Whiteville, NC 28472Off Market
- $53,100-- bd-- ba1.6k sqft123 King Arthur Dr, Whiteville, NC 28472Off Market
- $46,800-- bd-- ba1.5k sqft112 King Arthur Dr, Whiteville, NC 28472Off Market
- $88,500-- bd-- ba960 sqft98 King Arthur Dr, Whiteville, NC 28472Off Market
- $126,700-- bd-- ba1.4k sqft134 King Arthur Dr, Whiteville, NC 28472Off Market
- $54,000-- bd-- ba1.5k sqft41 Lancelot Ln, Whiteville, NC 28472Off Market
- $152,900-- bd-- ba1.7k sqft36 Lancelot Ln, Whiteville, NC 28472Off Market
Similar homes
- $165,0003 bd2 ba1.2k sqft66 Willow Creek Lane, Whiteville, NC 28472For Sale
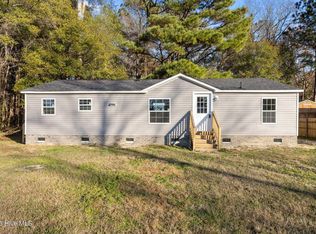
 MLS ID #100546418, Ryan Faircloth, Faircloth Investment Realty LLC. Hive MLS
 - $189,0003 bd2 ba1.3k sqft146 Forest Drive W, Whiteville, NC 28472For Sale
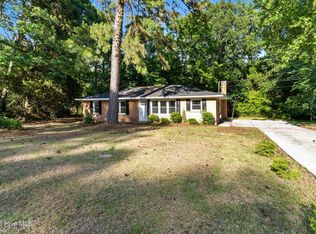 MLS ID #100575706, Amanda D Enzor, Coldwell Banker Sea Coast Advantage. Hive MLS
 - $209,5003 bd3 ba2.2k sqft1002 First Avenue, Whiteville, NC 28472For Sale
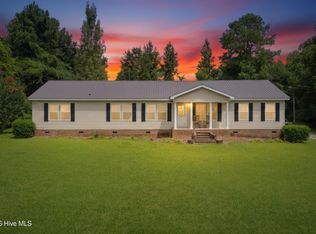 MLS ID #100595006, David Q Nguyen, eXp Realty. Hive MLS
 - $225,0003 bd2 ba1.6k sqft177 Pear Blossom Lane, Whiteville, NC 28472For Sale
 MLS ID #100591577, Trina C Strickland, Only Way Realty Carolina Grand Strand Properties. Hive MLS
 - $174,9003 bd1 ba1k sqft745 W Burkhead Street, Whiteville, NC 28472For SaleMLS ID #100582189, Ginger S Tatum, Tatum Realty LLC. Hive MLS
- $189,0003 bd1 ba1.1k sqft316 E Walter Street, Whiteville, NC 28472For SaleMLS ID #100594923, Jennifer B Stocks, Waccamaw Real Estate. Hive MLS
- $195,0004 bd2 ba1.8k sqft114 E Clay Street, Whiteville, NC 28472For SaleMLS ID #100595600, Thomas Shoupe, Opendoor Brokerage LLC. Hive MLS
- $175,0003 bd3 ba2.1k sqft4045 Carver Moore Road, Clarkton, NC 28433For SaleMLS ID #100595796, Cameron Floyd, Turner Realty Team. Hive MLS
- $194,9003 bd2 ba1.7k sqft407 W College Street #A, Whiteville, NC 28472For SaleMLS ID #100584166, Charlene K Naegele, Realty ONE Group Dockside North. Hive MLS
- $180,0003 bd2 ba1.6k sqft131 Pineway St NE, Whiteville, NC 28472For SaleBHHS broker feed
- $159,9003 bd1 ba1.4k sqft109 E Calhoun Street, Whiteville, NC 28472For SaleMLS ID #100578175, Ruth C Gaskins, Hilton Auction & Realty Inc-Whiteville. Hive MLS
- $219,9003 bd2 ba1.2k sqft229 Mill Pond Road, Whiteville, NC 28472For SaleMLS ID #100569666, LeAnn L Martinez, Hilton Auction & Realty Inc-Whiteville. Hive MLS
- $250,0004 bd3 ba2.3k sqft278 Mill Pond Road, Whiteville, NC 28472For SaleMLS ID #100593212, Henry R Johnson, Long & Foster Real Estate. Hive MLS
- $150,0003 bd2 ba1.2k sqft774 Snake Island Road, Whiteville, NC 28472For SaleMLS ID #100592974, Jonathan B. Butler, INNOVATE Real Estate. Hive MLS
- $213,9993 bd2 ba1.2k sqft707 Blue Jean Rd, Whiteville, NC 28472For Sale
 MLS ID #10165791, Audrey Dawson. Doorify MLS
 - $259,0003 bd2 ba2.1k sqft226 E College Street, Whiteville, NC 28472For SaleMLS ID #100593306, Christian C Fisher, Hilton Auction & Realty Inc-Whiteville. Hive MLS
- $225,0003 bd1 ba1.2k sqft3665 Midway Drive, Whiteville, NC 28472For SaleMLS ID #100521509, Austin M Grainger, Brunswick County Holmes Real Estate. Hive MLS
- $239,9003 bd2 ba1.8k sqft207 Talbot Street, Whiteville, NC 28472For SaleMLS ID #100585463, Melissa C Farnsworth, SECU*RE. Hive MLS
- $200,0003 bd2 ba1.7k sqft421 S Brown Street, Chadbourn, NC 28431For SaleMLS ID #100587676, Atlantic Edge Partners, Intracoastal Realty Corporation. Hive MLS
- $198,0003 bd2 ba1.2k sqft1996 Hallsboro Road S, Hallsboro, NC 28442For SaleMLS ID #100571172, Misty D. Sine, BLUE CHIP REAL ESTATE. Hive MLS
