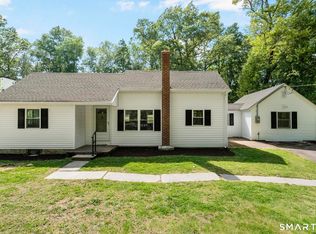
Welcome to 51 Lawrence Street in Vernon - a beautifully remodeled 3-bedroom, 1.5-bath home that blends classic character with fresh, modern updates. Step inside to find bright, inviting living spaces highlighted by refinished original hardwood floors that preserve the charm of the home while giving it a clean, updated feel. The newly renovated kitchen features white shaker cabinetry, modern countertops, tile backsplash, new flooring, and updated appliances, creating a crisp and functional space ready for its new owner. The flexible floor plan includes a permitted third bedroom on the main level, along with a convenient half bath, making it ideal for guests, a home office, or single-level living needs. Upstairs you'll find two additional bedrooms and a beautifully updated full bathroom. Enjoy even more usable space in the three-season porch, perfect for a sitting area, home gym, playroom, or recreational space overlooking the backyard. Additional features include an under-house garage with extra storage, basement space for even more storage and utility, updated finishes throughout, and a spacious yard surrounded by mature trees. With the major renovations already completed, 51 Lawrence Street offers the character of an established home with the clean, move-in-ready feel of a modern renovation. Simply unpack and enjoy! Book your showing today!
Under contract
$324,900
51 Lawrence Street, Vernon, CT 06066
3beds
1,040sqft
Single Family Residence
Built in 1952
10,454 Square Feet Lot
$-- Zestimate®
$312/sqft
$-- HOA
What's special
- 41 days
- 634
- 28
Likely to sell faster than
Zillow last checked:
Listing updated:
Listed by:
Karly Worth (203)331-5432,
Call It Closed Realty 914-559-2913
Source: Smart MLS,MLS#: 24200855
Facts & features
Interior
Bedrooms & bathrooms
- Bedrooms: 3
- Bathrooms: 2
- Full bathrooms: 1
- 1/2 bathrooms: 1
Primary bedroom
- Level: Main
Bedroom
- Level: Upper
Bedroom
- Level: Upper
Bathroom
- Level: Main
Bathroom
- Level: Upper
Dining room
- Level: Main
Living room
- Level: Main
Heating
- Hot Water, Oil
Cooling
- Window Unit(s)
Appliances
- Included: Electric Range, Microwave, Refrigerator, Dishwasher, Water Heater
Features
- Basement: Full,Garage Access,Interior Entry,Walk-Out Access
- Attic: None
- Has fireplace: No
Interior area
- Total structure area: 1,040
- Total interior livable area: 1,040 sqft
- Finished area above ground: 1,040
Property
Parking
- Total spaces: 1
- Parking features: Attached
- Attached garage spaces: 1
Lot
- Size: 10,454 Square Feet
- Features: Level, Cleared
Details
- Parcel number: 2439519
- Zoning: NR-10
Construction
Type & style
- Home type: SingleFamily
- Architectural style: Cape Cod
- Property subtype: Single Family Residence
Materials
- Aluminum Siding
- Foundation: Block
- Roof: Asphalt
Condition
- New construction: No
- Year built: 1952
Utilities & green energy
- Sewer: Public Sewer
- Water: Public
Community & HOA
Community
- Subdivision: Rockville
HOA
- Has HOA: No
Location
- Region: Vernon
Financial & listing details
- Price per square foot: $312/sqft
- Tax assessed value: $94,840
- Annual tax amount: $3,423
- Date on market: 8/21/2026
Estimated market value
Not available
Estimated sales range
Not available
Not available
Price history
| Date | Event | Price |
|---|---|---|
| 9/30/2026 | Pending sale | $324,900$312/sqft |
Source:  Smart MLS #24200855 Report a problem Smart MLS #24200855 Report a problem | ||
| 8/21/2026 | Listed for sale | $324,900+159.9%$312/sqft |
Source: Smart MLS #24200855 Report a problem | ||
| 6/8/2026 | Sold | $125,000+8.8%$120/sqft |
Source: Public Record Report a problem | ||
| 5/17/2014 | Listing removed | $114,900+6.4%$110/sqft |
Source: Kahan O'Neill Realty, LLC #G666592 Report a problem | ||
| 5/16/2014 | Sold | $108,000-6%$104/sqft |
Source: Smart MLS #G666592 Report a problem | ||
| 11/9/2013 | Pending sale | $114,900$110/sqft |
Source: Kahan O'Neill Realty, LLC #G666592 Report a problem | ||
| 10/30/2013 | Listed for sale | $114,900-17.9%$110/sqft |
Source: Kahan O'Neill Realty, LLC #G666592 Report a problem | ||
| 8/11/2013 | Listing removed | $139,900$135/sqft |
Source: Coldwell Banker Residential Brokerage - South Windsor Office #G649512 Report a problem | ||
| 7/10/2013 | Price change | $139,900-2.1%$135/sqft |
Source: Coldwell Banker Residential Brokerage - South Windsor Office #G649512 Report a problem | ||
| 4/30/2013 | Listed for sale | $142,900-7.7%$137/sqft |
Source: Coldwell Banker Residential Brokerage - South Windsor Office #G649512 Report a problem | ||
| 3/24/2012 | Listing removed | $154,900$149/sqft |
Source: CENTURY 21 Clemens & Sons Realty, Inc. #g593358 Report a problem | ||
| 3/8/2012 | Price change | $154,900+3.3%$149/sqft |
Source: CENTURY 21 Clemens & Sons Realty, Inc. #g593358 Report a problem | ||
| 2/27/2012 | Price change | $149,900-3.2%$144/sqft |
Source: Century 21 Clemens and Sons of North Haven #G593358 Report a problem | ||
| 10/6/2011 | Price change | $154,900-3.1%$149/sqft |
Source: CENTURY 21 Clemens & Sons Realty, Inc. #g593358 Report a problem | ||
| 5/27/2011 | Listed for sale | $159,900-3.1%$154/sqft |
Source: Century 21 Clemens and Sons of North Haven #G593358 Report a problem | ||
| 6/28/2005 | Sold | $165,000+94.1%$159/sqft |
Source: Smart MLS #G377077 Report a problem | ||
| 12/20/2001 | Sold | $85,000$82/sqft |
Source: Smart MLS #G273069 Report a problem | ||
Public tax history
| Year | Property taxes | Tax assessment |
|---|---|---|
| 2025 | $3,423 +2.9% | $94,840 |
| 2024 | $3,328 +5.1% | $94,840 |
| 2023 | $3,167 | $94,840 |
| 2022 | $3,167 -2.7% | $94,840 +15.4% |
| 2021 | $3,256 | $82,150 |
| 2020 | $3,256 | $82,150 |
| 2019 | $3,256 | $82,150 |
| 2018 | $3,256 +2.4% | $82,150 |
| 2017 | $3,180 -6.3% | $82,150 -8% |
| 2016 | $3,395 +3% | $89,280 |
| 2015 | $3,295 +2.2% | $89,280 |
| 2014 | $3,224 +2% | $89,280 |
| 2013 | $3,161 +5.3% | $89,280 |
| 2012 | $3,002 -1.9% | $89,280 -12.7% |
| 2011 | $3,059 -0.4% | $102,310 |
| 2010 | $3,071 +5.6% | $102,310 |
| 2009 | $2,908 -6.1% | $102,310 |
| 2008 | $3,098 -8% | $102,310 |
| 2007 | $3,367 +41.7% | $102,310 +58.2% |
| 2006 | $2,376 +2.6% | $64,687 |
| 2005 | $2,315 +1.3% | $64,687 |
| 2004 | $2,285 +5.3% | $64,687 |
| 2003 | $2,170 | $64,687 |
Find assessor info on the county website
Monthly payment
Est. payment
Payment breakdown
Explore the cost of this home by adjusting the details. Changes won't be saved.Climate risks
Neighborhood: Rockville
Similar homes
- $270,0003 bd2 ba1k sqft17 Spruce Street, Vernon, CT 06066For Sale

 MLS ID #24167626, Dianna Sleis, Coldwell Banker Realty. Smart MLS
 - $299,9003 bd1 ba1.1k sqft173 Elm Hill Road, Vernon, CT 06066For Sale
 MLS ID #24204666, Jacob Bocek, Salzillo Realty Company. Smart MLS
 - $339,9003 bd1 ba1.2k sqft18 Hilltop Drive, Ellington, CT 06029For Sale
 MLS ID #24201948, Chelen R. Smith, Serhant Connecticut, LLC. Smart MLS
 - $319,9993 bd2 ba1k sqft305 Old Post Road, Tolland, CT 06084For Sale
 MLS ID #24191920, Lyle Rotondo, Berkshire Hathaway NE Prop.. Smart MLS
 - $329,9003 bd2 ba1.4k sqft44 Charter Road, Stafford, CT 06076For SaleMLS ID #24202824, Allison Cavanaugh, William Raveis Real Estate. Smart MLS
- $349,0002 bd1 ba1k sqft48 Weigold Road, Tolland, CT 06084For SaleMLS ID #24187855, Maria Rivera, eXp Realty. Smart MLS
- $329,9003 bd2 ba1.3k sqft21 Route 66, Columbia, CT 06237For SaleMLS ID #24205178, Kevin Fennell, Real Broker CT, LLC. Smart MLS
- $295,0003 bd1 ba1.1k sqft16 King Court, Enfield, CT 06082For SaleMLS ID #24207560, Brittany Williams, BT Miller Realtors. Smart MLS
- $335,0004 bd2 ba1.2k sqft2 Post Road, Enfield, CT 06082For SaleMLS ID #24199748, Cynthia Mangini, Century 21 AllPoints Realty. Smart MLS
- $329,9994 bd1 ba1.1k sqft24 Montano Road, Enfield, CT 06082For SaleMLS ID #24206431, Fiona Stevens, Simply Sold Real Estate. Smart MLS
- $375,0003 bd2 ba1.2k sqft1419 Poquonock Avenue, Windsor, CT 06095For SaleMLS ID #24204239, Matthew Olander, KW Legacy Partners. Smart MLS
- $239,9002 bd2 ba1.2k sqftRyefield, Vernon, CT 06066For SaleMLS ID #24206104, Lisa M. Hutt, Berkshire Hathaway NE Prop.. Smart MLS
- $375,0003 bd1 ba1.1k sqft164 London Road, Hebron, CT 06248For SaleMLS ID #24203261, Kristy Logie, William Raveis Real Estate. Smart MLS
