Bring your vision and a little elbow grease to make this Bella Vista home shine! Enjoy views of Scotsdale Golf Course from the beautiful sunroom with the golf course just across the street. POA property borders the backyard for added natural surroundings. A detached backyard retreat offers flexible space for a hobby room, workshop, studio, or getaway. The low-maintenance landscaped rock yard means less time on upkeep and more time enjoying all Bella Vista has to offer. Solar panels (paid off) and an attic fan contribute to energy efficiency. Conveniently located in close proximity to the Loch Lomond Marina, Lakepoint Restaurant, walking and biking trails, lakes, and multiple golf courses. The roof approximately 10 years old; HVAC and water heater are approximately 5 years old. A great opportunity to add your personal touches and create a home that’s all your own!
For sale
$275,000
51 May Ln, Bella Vista, AR 72715
2beds
1,750sqft
Single Family Residence
Built in 1998
0.32 Acres Lot
$331,400 Zestimate®
$157/sqft
$40/mo HOA
What's special
Low-maintenance landscaped rock yardBeautiful sunroom
- 5 days
- 1,384
- 136
Likely to sell faster than
Zillow last checked:
Listing updated:
Listed by:
Lighthouse Group NWA 479-270-4007,
Keller Williams Market Pro Realty Branch Office 479-657-6797
Source: ArkansasOne MLS,MLS#: 1360682 Originating MLS: Northwest Arkansas Board of REALTORS MLS
Originating MLS: Northwest Arkansas Board of REALTORS MLSFacts & features
Interior
Bedrooms & bathrooms
- Bedrooms: 2
- Bathrooms: 2
- Full bathrooms: 2
Heating
- Central
Cooling
- Attic Fan, Central Air, Electric
Appliances
- Included: Dishwasher, Electric Range, Electric Water Heater, Disposal, Range Hood, Plumbed For Ice Maker
- Laundry: Washer Hookup, Dryer Hookup
Features
- Attic, Ceiling Fan(s), Cathedral Ceiling(s), Eat-in Kitchen, Granite Counters, Pantry, Walk-In Closet(s), Window Treatments, Storage, Sun Room
- Flooring: Carpet, Tile, Wood
- Windows: Blinds
- Basement: Crawl Space
- Number of fireplaces: 1
- Fireplace features: Living Room
Interior area
- Total structure area: 1,750
- Total interior livable area: 1,750 sqft
Video & virtual tour
Property
Parking
- Total spaces: 2
- Parking features: Attached, Garage, Garage Door Opener
- Has attached garage: Yes
- Covered spaces: 2
Accessibility
- Accessibility features: Accessible Approach with Ramp
Features
- Levels: One
- Stories: 1
- Patio & porch: Deck, Enclosed, Porch
- Exterior features: Concrete Driveway
- Pool features: Pool, Community
- Spa features: Community
- Fencing: None
- Has view: Yes
- View description: Golf Course
- Body of water: Loch Lomond
Lot
- Size: 0.32 Acres
- Features: Corner Lot, Landscaped, Subdivision, Close to Clubhouse, Near Golf Course
Details
- Additional structures: Outbuilding
- Parcel number: 1617230000
- Special conditions: None
Construction
Type & style
- Home type: SingleFamily
- Property subtype: Single Family Residence
Materials
- Brick, Vinyl Siding
- Foundation: Block, Crawlspace
- Roof: Architectural,Shingle
Condition
- New construction: No
- Year built: 1998
Utilities & green energy
- Sewer: Septic Tank
- Water: Public
- Utilities for property: Electricity Available, Propane, Septic Available, Water Available
Green energy
- Energy efficient items: Solar Panel(s)
Community & HOA
Community
- Features: Biking, Clubhouse, Fitness, Golf, Playground, Park, Recreation Area, Sauna, Tennis Court(s), Lake, Near Fire Station, Pool, Trails/Paths
- Security: Storm Shelter
- Subdivision: Kilmuir Sub Bvv
HOA
- HOA fee: $40 monthly
Location
- Region: Bella Vista
Financial & listing details
- Price per square foot: $157/sqft
- Tax assessed value: $281,370
- Annual tax amount: $890
- Date on market: 9/2/2026
- Cumulative days on market: 6 days
- Road surface type: Paved
Estimated market value
$331,400
$305,000 - $355,000
$1,865/mo
Price history
| Date | Event | Price |
|---|---|---|
| 9/2/2026 | Listed for sale | $275,000$157/sqft |
Source:  ArkansasOne MLS #1360682 Report a problem ArkansasOne MLS #1360682 Report a problem | ||
Public tax history
| Year | Property taxes | Tax assessment |
|---|---|---|
| 2025 | $890 -9.1% | $28,810 |
| 2024 | $979 -9.2% | $28,810 |
| 2023 | $1,078 -4.4% | $28,810 |
| 2022 | $1,127 +0.1% | $28,810 |
| 2021 | $1,126 -0.5% | $28,810 |
| 2020 | $1,132 -2.2% | $28,810 |
| 2019 | $1,157 | $28,810 |
| 2018 | $1,157 +6.6% | $28,810 |
| 2017 | $1,085 +1.3% | $28,810 |
| 2016 | $1,070 | $28,810 -8.3% |
| 2015 | $1,070 -8.3% | $31,410 |
| 2014 | $1,167 -18.5% | $31,410 |
| 2013 | $1,432 | $31,410 |
| 2012 | -- | $31,410 |
| 2011 | $1,377 | $31,410 +3.3% |
| 2010 | -- | $30,420 -8.4% |
| 2009 | -- | $33,200 |
| 2008 | -- | $33,200 +1.6% |
| 2007 | -- | $32,670 |
| 2006 | -- | $32,670 +27% |
| 2005 | -- | $25,720 |
| 2004 | -- | $25,720 |
| 2003 | -- | $25,720 |
| 2002 | -- | $25,720 +5.9% |
| 2001 | -- | $24,290 |
| 2000 | -- | $24,290 |
Find assessor info on the county website
Monthly payment
Est. payment
Payment breakdown
Explore the cost of this home by adjusting the details. Changes won't be saved.Climate risks
Neighborhood: 72715
Nearby schools
Schools provided by the listing agent
- District: Gravette
Source: ArkansasOne MLS. This data may not be complete. We recommend contacting the local school district to confirm school assignments for this home.
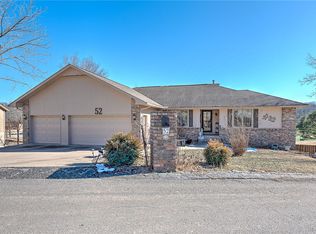

Similar homes
- $285,0002 bd2 ba1.8k sqft3 Tisbury Ln, Bella Vista, AR 72715For Sale
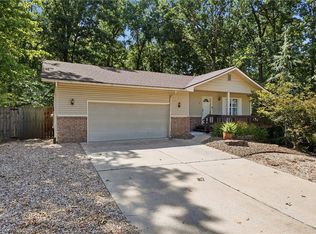 MLS ID #1360477, Dana Reid, Hutchinson Realty. ArkansasOne MLS
 - $319,0003 bd2 ba1.5k sqft19 Dunvegan Dr, Bella Vista, AR 72715For Sale
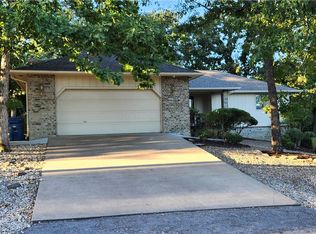 MLS ID #1361055, Dave Snow, Snow & Associates Realty. ArkansasOne MLS
 - $299,9993 bd2 ba1.2k sqft1 Wendler Ln, Bella Vista, AR 72715For Sale
 MLS ID #1361353, Chase White, Collier & Associates- Rogers Branch. ArkansasOne MLS
 - $249,9002 bd2 ba1.2k sqft7 Kirkoswald Ln, Bella Vista, AR 72715For Sale
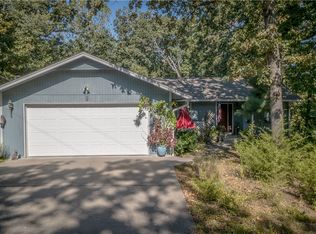 MLS ID #1361264, Larry Force, Crye-Leike REALTORS-Bella Vista. ArkansasOne MLS
