Luxury living amongst Boston Iconic North End! This 2 level 3 bedroom 2 bath home features thoughtful finishes, onsite garage parking, direct entry elevator , 2 generous outdoor spaces , including the amazing roof top deck , small coffee nook outdoor space off of the dining area. Newley constructed , yet timeless , enjoy the convenience of modern living while taking in one of the most historic areas in Boston. Walk the cobblestone streets to renowned dining, historic landmarks, and TD Garden. Take in the beauty of the waterfront steps away. The beautiful roof top deck features amazing skyline views, great for entertaining or relax with a glass of your favorite beverage and enjoy the night views of the city lights.Truly a spectacular home to be enjoyed with family and friends. Don't miss this great opportunity to live where Luxury meets traditions.
For sale
$2,399,000
51 N Margin St #Uph4, Boston, MA 02113
3beds
2,150sqft
:
Get pre-qualified$15,122/mo
Condominium
Built in 2026
-- sqft lot
$2,328,200 Zestimate®
$1,116/sqft
$500/mo HOA
What's special
Thoughtful finishesDirect entry elevatorBeautiful roof top deckOnsite garage parkingAmazing skyline viewsAmazing roof top deck
- 13 days |
- 407 |
- 38 |
Zillow last checked:
Listing updated:
Listed by:
Tammy DiMarzio 978-872-7825,
eXp Realty LLC - Corporate Office 888-854-7493,
Ami Steinmetz Delgado 603-583-1067
Source: MLS PIN,MLS#: 73551138
Facts & features
Interior
Bedrooms & bathrooms
- Bedrooms: 3
- Bathrooms: 2
- Full bathrooms: 2
Primary bedroom
- Features: Bathroom - Full
- Level: First
Bedroom 2
- Features: Closet/Cabinets - Custom Built
- Level: Second
Bedroom 3
- Features: Closet/Cabinets - Custom Built, Deck - Exterior
- Level: Second
Primary bathroom
- Features: Yes
Dining room
- Level: First
Kitchen
- Features: Dining Area, Countertops - Stone/Granite/Solid, Kitchen Island, Open Floorplan
- Level: First
Living room
- Features: Closet, French Doors, Open Floorplan
- Level: First
Heating
- Central, Forced Air, Natural Gas, ENERGY STAR Qualified Equipment
Cooling
- Central Air
Appliances
- Included: Disposal, Refrigerator, ENERGY STAR Qualified Refrigerator, ENERGY STAR Qualified Dishwasher, Range, Plumbed For Ice Maker
- Laundry: In Unit, Washer Hookup
Features
- Elevator
- Flooring: Tile
- Doors: French Doors
- Windows: Insulated Windows
- Has basement: No
- Number of fireplaces: 1
- Fireplace features: Living Room
- Common walls with other units/homes: No One Above
Interior area
- Total structure area: 2,150
- Total interior livable area: 2,150 sqft
- Finished area above ground: 2,150
- Finished area below ground: 0
Property
Parking
- Total spaces: 2
- Parking features: Under, Garage Door Opener, Storage, Deeded, Garage Faces Side, On Street, Assigned
- Attached garage spaces: 1
- Uncovered spaces: 1
Features
- Patio & porch: Deck, Deck - Roof
- Exterior features: Deck, Deck - Roof
Details
- Parcel number: 3365040
- Zoning: res
Construction
Type & style
- Home type: Condo
- Property subtype: Condominium
Materials
- Brick
- Roof: Rubber
Condition
- Year built: 2026
- Major remodel year: 2026
Utilities & green energy
- Electric: Circuit Breakers
- Sewer: Public Sewer
- Water: Public
- Utilities for property: for Gas Range, for Gas Oven, Washer Hookup, Icemaker Connection
Community & HOA
Community
- Features: Public Transportation, Shopping, Medical Facility, Highway Access, House of Worship, Marina, T-Station
- Security: TV Monitor
HOA
- Amenities included: Elevator(s)
- Services included: Water, Sewer, Insurance
- HOA fee: $500 monthly
Location
- Region: Boston
Financial & listing details
- Price per square foot: $1,116/sqft
- Annual tax amount: $9,999
- Date on market: 7/16/2026
Estimated market value
$2,328,200
$2.21M - $2.44M
$7,719/mo
Price history
| Date | Event | Price |
|---|---|---|
| 7/16/2026 | Listed for sale | $2,399,000$1,116/sqft |
Source: MLS PIN #73551138 Report a problem | ||
Public tax history
Tax history is unavailable.
Monthly payment
Est. payment
Payment breakdown
Explore the cost of this home by adjusting the details. Changes won't be saved.Climate risks
Neighborhood: North End
Nearby schools
GreatSchools rating
- 9/10Eliot K-8 Innovation SchoolGrades: PK-8Distance: 0.2 mi
- 3/10Charlestown High SchoolGrades: 7-12Distance: 1.1 mi
- 4/10Harvard-Kent Elementary SchoolGrades: PK-6Distance: 0.8 mi
- $2,199,0002 bd2 ba1.8k sqft51 N Margin St #1, Boston, MA 02113For Sale
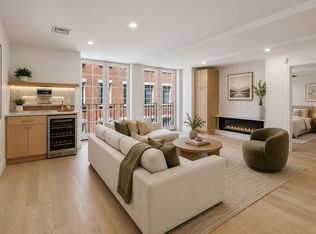
- $9,677,0009 bd8 ba7.5k sqft51 N Margin St, Boston, MA 02113For Sale

- $2,080,1003 bd2 ba1.6k sqft49 N Margin St #1, Boston, MA 02113Off Market

- $2,474,3002 bd3 ba2k sqft49 N Margin St #3, Boston, MA 02113Off Market
- $1,605,2002 bd2 ba1.6k sqft49 N Margin St, Boston, MA 02113Off Market
- $1,665,0002 bd3 ba1.6k sqft49 N Margin St #2, Boston, MA 02113Sold
- $--1 bd1 ba600 sqft47A N Margin St #2F, Boston, MA 02113Off Market
- $---- bd-- ba-- sqft57 N Margin St #4, Boston, MA 02113Off Market
A local agent can set up tours, give advice and negotiate with sellers.
Similar homes
- $1,799,0003 bd3 ba1.4k sqft82 Endicott St APT 3, Boston, MA 02113For Sale
 MLS ID #73556192, The Gilardi Group, Gibson Sotheby's International Realty. MLS PIN
 - $2,400,0003 bd3 ba1.9k sqftNorth End, Boston, MA 02113For Sale
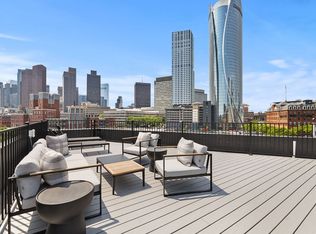 MLS ID #73499049, Candice Matza. Douglas Elliman
 - $2,400,0003 bd3 ba1.9k sqft43 Stillman St #Penthouse, Boston, MA 02113For Sale
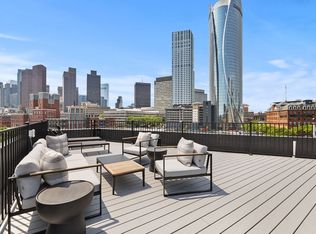 MLS ID #73499049, Candice Matza, Douglas Elliman Real Estate - Park Plaza. MLS PIN
 - $1,550,0003 bd3 ba1.7k sqft129 N Washington St #3, Boston, MA 02113For Sale
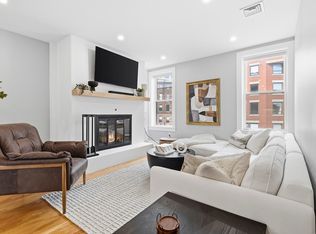 MLS ID #73556019, Giancarlo Tiberi, Core Property Group, LLC. MLS PIN
 - $2,199,0002 bd2 ba1.8k sqft51 N Margin St #1, Boston, MA 02113For SaleMLS ID #73551095, The Boston ONE Team, Serhant. MLS PIN
- $2,350,0003 bd3 ba1.6k sqftLovejoy Wharf, Boston, MA 02114For SaleMLS ID #73495781, Barbara Mihalko, Gibson Sotheby's International Realty. MLS PIN
- $2,330,0002 bd3 ba1.8k sqft2 Battery Wharf #2304, Boston, MA 02109For SaleMLS ID #73545670, Paul Whaley/Charlie Ring Team, Coldwell Banker Realty - Boston. MLS PIN
- $1,650,0003 bd3 ba1.8k sqft159 Salem St APT 4, Boston, MA 02113For SaleMLS ID #73509321, Stephen Rothstein, William Raveis R.E. & Home Services. MLS PIN
- $1,899,0003 bd3 ba2.2k sqft290 North St #2, Boston, MA 02113For SaleMLS ID #73518735, Le Cao, BA Property & Lifestyle Advisors. MLS PIN
- $2,500,0002 bd3 ba2.3k sqftHarbor Towers, Boston, MA 02110For SaleMLS ID #73544787, Jonathan Radford, Coldwell Banker Realty - Boston. MLS PIN
- $2,390,0003 bd2 ba1.5k sqft70 Mount Vernon St Unit 3A, Boston, MA 02108For SaleMLS ID #73506224, Sally T. Brewster, Brewster & Berkowitz R. E.. MLS PIN
- $2,495,0002 bd3 ba2.1k sqftThe Residences At Battery Wharf, Boston, MA 02109For SaleMLS ID #73473406, Sheb Shumar, Ardmore Realty Advisors. MLS PIN
- $2,050,0003 bd3 ba1.9k sqft406 418th St #1A, Boston, MA 02109For SaleMLS ID #73526026, Joann Bertolino, Coleman Real Estate. MLS PIN
- $2,390,0003 bd2 ba1.5k sqft70-72 Mount Vernon St #3A, Boston, MA 02108For SaleMLS ID #243126, Sally Brewster, Brewster & Berkowitz Real Estate. LINK
- $2,199,0003 bd3 ba2k sqftThe Grrandview, Boston, MA 02111For SaleMLS ID #73515948, Jenny Searles Margulies, First Boston Realty International. MLS PIN
- $2,410,0002 bd2 ba1.2k sqftMillennium Residences @ Winthrop Center, Boston, MA 02110For SaleMLS ID #73542021, MP Boston Marketing Team, MP Boston Marketing LLC. MLS PIN
- $1,735,0003 bd3 ba1.6k sqft43 Stillman St #1, Boston, MA 02113For SaleMLS ID #73498596, Lucas Santos, Riverfront REALTORS®. MLS PIN
- $1,450,0002 bd2 ba1.1k sqftColumbus Court, Boston, MA 02113For SaleMLS ID #73544785, Jonathan Radford, Coldwell Banker Realty - Boston. MLS PIN
- $2,100,0003 bd3 ba2k sqftThe Grandview, Boston, MA 02111For SaleMLS ID #73533658, Tina DiMonda, Gibson Sotheby's International Realty. MLS PIN
- $1,249,0002 bd2 ba1.3k sqft100 Lovejoy Wharf Unit 10K, Boston, MA 02114For SaleMLS ID #73554683, Erin DeGenova, TCC/ Lovejoy Wharf Condominums. MLS PIN
