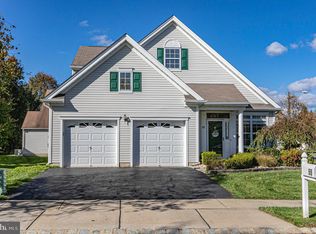
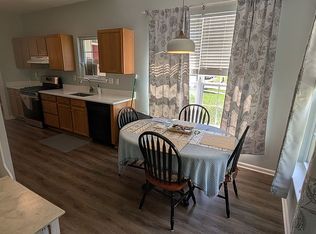
Welcome to the Ville Grande, a 55+ active adult community in West Windsor. This lovely Coventry model is conveniently located adjacent to the Club house and pool. You enter the very spacious formal living and dining room combination featuring vaulted ceilings. The Kitchen with 42" cabinetry, center island, pantry, and breakfast area. is open concept to the family room with gas fireplace. The primary suite boasts 2 walk-in closets and en-suite bath with garden tub, walk-in shower and dual vanity. The guest bedroom has a large closet and full hall bath just outside the room. Community amenities include clubhouse, fitness center, indoor and outdoor pools, as well as tennis and pickleball courts. Close to train station, shopping and major arteries.
For sale
$550,000
51 Pinflower Ln, West Windsor, NJ 08550
2beds
1,747sqft
:
Get pre-qualified$4,275/mo
Single Family Residence
Built in 1999
6,534 Square Feet Lot
$573,000 Zestimate®
$315/sqft
$364/mo HOA
What's special
Gas fireplaceVaulted ceilingsDual vanityIndoor and outdoor poolsFull hall bathWalk-in showerCenter island
- 8 days |
- 507 |
- 26 |
Likely to sell faster than
Zillow last checked:
Listing updated:
Listed by:
Lori Janick 609-902-8120,
Weichert Realtors-Princeton Junction
Source: Bright MLS,MLS#: NJME2080680
Facts & features
Interior
Bedrooms & bathrooms
- Bedrooms: 2
- Bathrooms: 2
- Full bathrooms: 2
- Main level bathrooms: 2
- Main level bedrooms: 2
Basement
- Area: 0
Heating
- Forced Air, Natural Gas
Cooling
- Central Air, Electric
Appliances
- Included: Gas Water Heater
Features
- Soaking Tub, Bathroom - Stall Shower, Bathroom - Tub Shower, Breakfast Area, Combination Dining/Living, Entry Level Bedroom, Family Room Off Kitchen, Floor Plan - Traditional, Eat-in Kitchen, Kitchen Island, Pantry, Primary Bath(s)
- Flooring: Carpet
- Has basement: No
- Number of fireplaces: 1
- Fireplace features: Gas/Propane, Glass Doors
Interior area
- Total structure area: 1,747
- Total interior livable area: 1,747 sqft
- Finished area above ground: 1,747
- Finished area below ground: 0
Property
Parking
- Total spaces: 4
- Parking features: Garage Faces Front, Attached, Driveway
- Attached garage spaces: 2
- Uncovered spaces: 2
Accessibility
- Accessibility features: None
Features
- Levels: One
- Stories: 1
- Pool features: Community
Lot
- Size: 6,534 Square Feet
Details
- Additional structures: Above Grade, Below Grade
- Parcel number: 130003500103 06
- Zoning: PRRC
- Special conditions: Standard
Construction
Type & style
- Home type: SingleFamily
- Architectural style: Raised Ranch/Rambler
- Property subtype: Single Family Residence
Materials
- Frame
- Foundation: Slab
Condition
- New construction: No
- Year built: 1999
Utilities & green energy
- Sewer: Public Sewer
- Water: Public
Community & HOA
Community
- Senior community: Yes
- Subdivision: The Village Grande
HOA
- Has HOA: Yes
- Services included: Common Area Maintenance, Health Club, Maintenance Grounds, Management, Pool(s), Recreation Facility, Road Maintenance, Snow Removal
- HOA fee: $364 monthly
Location
- Region: West Windsor
- Municipality: WEST WINDSOR TWP
Financial & listing details
- Price per square foot: $315/sqft
- Tax assessed value: $279,100
- Annual tax amount: $8,825
- Date on market: 7/16/2026
- Listing agreement: Exclusive Right To Sell
- Ownership: Fee Simple
Estimated market value
$573,000
$544,000 - $602,000
$4,019/mo
Price history
| Date | Event | Price |
|---|---|---|
| 7/16/2026 | Listed for sale | $550,000+168.4%$315/sqft |
Source:  Bright MLS #NJME2080680 Report a problem Bright MLS #NJME2080680 Report a problem | ||
| 8/17/1999 | Sold | $204,940$117/sqft |
Source: Public Record Report a problem | ||
Public tax history
| Year | Property taxes | Tax assessment |
|---|---|---|
| 2025 | $8,554 | $279,100 |
| 2024 | $8,554 +6.4% | $279,100 |
| 2023 | $8,038 +0.8% | $279,100 |
| 2022 | $7,971 +1.9% | $279,100 |
| 2021 | $7,826 +1.2% | $279,100 |
| 2020 | $7,737 +0.9% | $279,100 |
| 2019 | $7,664 +2.1% | $279,100 |
| 2018 | $7,505 +2.2% | $279,100 |
| 2017 | $7,343 +2.4% | $279,100 |
| 2016 | $7,173 +1.2% | $279,100 |
| 2015 | $7,089 +2.1% | $279,100 |
| 2014 | $6,941 +1.1% | $279,100 |
| 2013 | $6,869 | $279,100 |
Find assessor info on the county website
Monthly payment
Est. payment
Payment breakdown
Explore the cost of this home by adjusting the details. Changes won't be saved.Climate risks
Neighborhood: Princeton Junction
Nearby schools
GreatSchools rating
- 8/10Village SchoolGrades: 4-5Distance: 0.7 mi
- 8/10Thomas R Grover Middle SchoolGrades: 6-8Distance: 0.5 mi
- 8/10West Windsor-Plains High School SouthGrades: 9-12Distance: 3.1 mi
Schools provided by the listing agent
- District: West Windsor-plainsboro Regional
Source: Bright MLS. This data may not be complete. We recommend contacting the local school district to confirm school assignments for this home.
- $635,300-- bd-- ba1.9k sqft53 Pinflower Ln, West Windsor, NJ 08550Off Market
- $705,7003 bd3 ba2.3k sqft55 Pinflower Ln, West Windsor, NJ 08550Off Market
- $--10,018 Square FeetPinflower Ln, Princeton Junction, NJ 08550Off Market
- $--1.58 AcresPinflower Ln, Princeton Junction, NJ 08550Off Market
- $574,500-- bd-- ba1.7k sqft6 Pinflower Ln, West Windsor, NJ 08550Off Market
- $598,0002 bd2 ba1.7k sqft49 Pinflower Ln, West Windsor, NJ 08550Off Market
- $612,500-- bd-- ba1.9k sqft50 Pinflower Ln, Princeton Junction, NJ 08550Off Market
- $597,800-- bd-- ba1.6k sqft4 Pinflower Ln, West Windsor, NJ 08550Off Market
A local agent can set up tours, give advice and negotiate with sellers.
Similar homes
- $569,9002 bd2 ba1.5k sqft102 Rainflower Ln, Princeton Junction, NJ 08550For Sale By Owner
- $525,0003 bd2 ba2k sqft1714 Old Trenton Rd, West Windsor, NJ 08550For Sale

 MLS ID #2617749R, ROBERT DEKANSKI. All Jersey MLS
 - $665,0003 bd3 ba2.2k sqft28 Rainflower Ln, West Windsor, NJ 08550For Sale
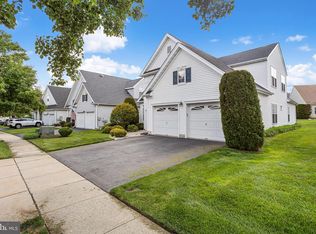
 MLS ID #NJME2078172, Jennifer Winn, Redfin. Bright MLS
 - $810,0003 bd3 ba1.9k sqft318 Oak Ln, West Windsor, NJ 08550For Sale
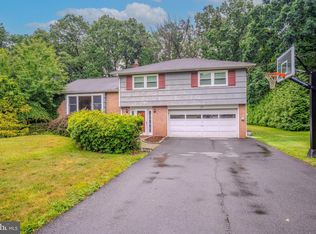 MLS ID #NJME2080142, Surekha Raghuram, Century 21 Abrams & Associates, Inc.. Bright MLS
 - $589,0004 bd2 ba1.8k sqft200 Wilson Ave, Hightstown, NJ 08520For SaleMLS ID #NJME2080132, Basilia Azcona, Coldwell Banker Residential Brokerage-Princeton Jct. Bright MLS
- $465,0004 bd2 ba1.5k sqft943 Old York Rd, East Windsor, NJ 08520For Sale By Owner
- $675,0003 bd3 ba2.1k sqft3 Woodcliffe Dr, Trenton, NJ 08690For SaleMLS ID #NJME2080906, Keith Harris, Coldwell Banker Hearthside. Bright MLS
- $469,9003 bd2 ba1.2k sqft281 Windsor Rd, Hightstown, NJ 08520For SaleMLS ID #NJME2080892, Vanessa Stefanics, REMAX Welcome Home. Bright MLS
- $575,0003 bd3 ba1.7k sqft74 Winchester Dr, East Windsor, NJ 08520For SaleMLS ID #NJME2080284, MICHAEL YILMAZ, Keller Williams Premier. Bright MLS
- $525,0003 bd2 ba1.6k sqft706 Old York Rd, East Windsor, NJ 08520For SaleMLS ID #2662076M, KENNETH J. OBERHOLTZER. All Jersey MLS
- $570,0004 bd3 ba2.1k sqft220 Wilson Ave #A, Hightstown, NJ 08520For SaleMLS ID #NJME2075814, Josephine Mastriana, Keller Williams Realty West Monmouth. Bright MLS
- $485,0003 bd3 ba1.6k sqft29 Allison Rd, East Windsor, NJ 08520For SaleMLS ID #NJME2079908, Aruna Mota, Keller Williams Real Estate - Princeton. Bright MLS
- $550,0003 bd3 ba1.7k sqft209 Waverly Ct, Robbinsville, NJ 08691For SaleMLS ID #NJME2080780, Anthony Rosica, Keller Williams Premier. Bright MLS
- $475,0004 bd1 ba1k sqft67 Wickom Ave, Hamilton, NJ 08690For SaleMLS ID #NJME2081102, Sharon Sawka, REMAX Welcome Home. Bright MLS
- $525,0004 bd1 ba1.4k sqft246 Franklin St, Hightstown, NJ 08520For SaleMLS ID #NJME2078396, Mr. Brian A Smith, BHHS Fox & Roach - Robbinsville. Bright MLS
- $615,0002 bd3 ba1.8k sqftNone Available, Princeton, NJ 08540For SaleMLS ID #NJME2081078, James Joslin, Queenston Realty, LLC. Bright MLS
- $499,0003 bd2 ba1.4k sqft336 Stockton St, Hightstown, NJ 08520For SaleMLS ID #NJME2070236, Joseph Baylis, Weichert Realtors-Princeton Junction. Bright MLS
- from $705,9953 bd4 ba2.3k sqftRosehayn Plan, Regency at West Windsor, West Windsor, NJ 08550New ConstructionToll Brothers Inc.
- $515,0003 bd2 ba1.4k sqft309 Lincoln Ave, Hightstown, NJ 08520For SaleMLS ID #2606147R, NAYNA BAWA. All Jersey MLS
- $815,0003 bd3 ba2.3k sqft17 Wright Pl, Princeton Junction, NJ 08550For SaleMLS ID #NJME2079154, Amita Dedhia, Queenston Realty, LLC. Bright MLS
