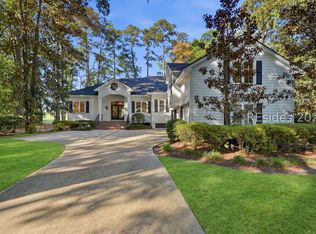
This 5000 square foot custom residence is set on a sprawling one-acre homesite in the coveted Estate Side of Rose Hill. This exceptional custom residence captures sweeping tidal marsh views framed by majestic live oaks-a true Lowcountry retreat. The main home offers 3 bedrooms and 3 bathrooms, complemented by a private 1-bedroom, 1-bath suite with living space or office above the oversized two-car garage, complete with EV charging. At the heart of the home, a recently remodeled chef's kitchen impresses with a stunning 5' x 8' island seating six, Bosch double ovens and dishwasher, a 5-burner Wolf gas range with vented hood, instant hot filtered water, an expansive walk-in pantry, and beautifully crafted custom cabinetry. The kitchen flows seamlessly into the gathering room with a gas fireplace, creating an ideal space for both entertaining and everyday living. The first floor also features a formal dining room, flexible living space, and a full bath, all accented by rich heart pine flooring. The spacious owner's retreat offers a serene escape, complete with a luxurious bath and conveniently located laundry. Upstairs, completed in 2019, you'll find two generously sized bedrooms, a beautifully appointed bathroom with a freestanding tub, and an open family space with beamed ceilings-perfect as a media room or play area-along with abundant accessible storage. Outdoor living shines with a large heated and cooled porch featuring a wood-burning fireplace, ideal for year-round enjoyment. The home's Hardiplank exterior, metal roof, and three HVAC units (two recently replaced) reflect thoughtful construction and maintenance, while modern smart features enhance everyday convenience. A 12-foot swim spa with surrounding deck invites relaxation, and the backyard offers direct access for kayaking into the scenic Colleton River estuary. This is a true resort-style property, offering privacy, craftsmanship, and lifestyle-perfectly suited for the most discerning buyer. (Virtual staging has been used in some photographs)
Pending
$1,495,000
51 Rose Hill Dr, Bluffton, SC 29910
4beds
5,008sqft
:
Get pre-qualified$8,298/mo
Single Family Residence
Built in 2006
1 Acres Lot
$-- Zestimate®
$299/sqft
$-- HOA
What's special
Gas fireplaceInstant hot filtered waterSweeping tidal marsh viewsMetal roofExpansive walk-in pantryRich heart pine flooringSprawling one-acre homesite
- 86 days |
- 149 |
- 0 |
Zillow last checked:
Listing updated:
Listed by:
Mary Aiana 843-368-7779,
Charter One Realty,
Marvin Hall 843-384-7632,
Charter One Realty
Source: REsides, Inc.,MLS#: 507910
Facts & features
Interior
Bedrooms & bathrooms
- Bedrooms: 4
- Bathrooms: 4
- Full bathrooms: 4
Primary bedroom
- Level: First
Heating
- Central, Heat Pump
Cooling
- Central Air, Heat Pump
Appliances
- Included: Convection Oven, Dryer, Dishwasher, Disposal, Gas Range, Microwave, Refrigerator, Self Cleaning Oven, Washer, Water Purifier
Features
- Attic, Ceiling Fan(s), Cathedral Ceiling(s), Fireplace, High Ceilings, Main Level Primary, Multiple Closets, Smooth Ceilings, Separate Shower, Cable TV, Vaulted Ceiling(s), Wired for Data, Entrance Foyer, Eat-in Kitchen, In-Law Floorplan, Pantry
- Flooring: Carpet, Tile, Wood
- Windows: Insulated Windows
Interior area
- Total interior livable area: 5,008 sqft
Video & virtual tour
Property
Parking
- Total spaces: 2
- Parking features: Driveway, Electric Vehicle Charging Station(s), Garage, Two Car Garage
- Garage spaces: 2
Features
- Stories: 2
- Patio & porch: Rear Porch, Enclosed, Front Porch, Patio, Porch, Screened
- Exterior features: Enclosed Porch, Sprinkler/Irrigation, Propane Tank - Owned, Paved Driveway, Porch, Propane Tank - Leased, Storage, Storm/Security Shutters
- Pool features: Community
- Has view: Yes
- View description: Marsh View, River
- Has water view: Yes
- Water view: Marsh View,River
Lot
- Size: 1 Acres
- Features: 1-3 Acres
Details
- Parcel number: R60002300A00260000
- Special conditions: None
Construction
Type & style
- Home type: SingleFamily
- Architectural style: Two Story
- Property subtype: Single Family Residence
Materials
- Composite Siding, Shake Siding
- Roof: Metal
Condition
- Year built: 2006
Details
- Builder model: Other
Utilities & green energy
- Water: Public
Community & HOA
Community
- Subdivision: A/Rose Hill
HOA
- Amenities included: Bocce Court, Clubhouse, Dock, Golf Course, Playground, Pickleball, Pool, RV/Boat Storage, Restaurant, Guard, Tennis Court(s), Trail(s)
Location
- Region: Bluffton
Financial & listing details
- Price per square foot: $299/sqft
- Tax assessed value: $852,700
- Annual tax amount: $3,754
- Date on market: 5/1/2026
- Listing terms: Cash,Conventional
Estimated market value
Not available
Estimated sales range
Not available
Not available
Price history
| Date | Event | Price |
|---|---|---|
| 6/19/2026 | Pending sale | $1,495,000$299/sqft |
Source:  Lowcountry Regional MLS #195893 Report a problem Lowcountry Regional MLS #195893 Report a problem | ||
| 5/1/2026 | Listed for sale | $1,495,000-0.1%$299/sqft |
Source: Lowcountry Regional MLS #195893 Report a problem | ||
| 8/18/2021 | Listing removed | -- |
Source: Lowcountry Regional MLS #172229 Report a problem | ||
| 8/14/2021 | Price change | $1,497,000-5.1%$299/sqft |
Source:  REsides, Inc. #416525 Report a problem REsides, Inc. #416525 Report a problem | ||
| 7/23/2021 | Listed for sale | $1,577,000+154.8%$315/sqft |
Source: REsides, Inc. #416525 Report a problem | ||
| 11/8/2016 | Sold | $619,000$124/sqft |
Source: Public Record Report a problem | ||
| 8/26/2016 | Pending sale | $619,000$124/sqft |
Source: Charter One Realty & Marketing #354488 Report a problem | ||
| 8/22/2016 | Listed for sale | $619,000+142.7%$124/sqft |
Source: Charter One Realty & Marketing #354488 Report a problem | ||
| 7/29/2004 | Sold | $255,000$51/sqft |
Source: Public Record Report a problem | ||
Public tax history
| Year | Property taxes | Tax assessment |
|---|---|---|
| 2024 | $3,754 +0% | $29,710 |
| 2023 | $3,754 +8.9% | $29,710 +15% |
| 2022 | $3,447 +1.1% | $25,830 |
| 2021 | $3,411 | $25,830 |
| 2020 | -- | $25,830 |
| 2019 | $3,305 +2.6% | $25,830 |
| 2018 | $3,220 +85.7% | $25,830 +5% |
| 2017 | $1,734 | $24,600 +24.1% |
| 2016 | $1,734 | $19,820 |
| 2015 | $1,734 | $19,820 |
| 2014 | $1,734 | $19,820 |
| 2013 | $1,734 | $19,820 |
| 2010 | $1,734 +3.7% | -- |
| 2009 | $1,672 -20.1% | -- |
| 2008 | $2,093 +105.6% | $19,672 +227.9% |
| 2005 | $1,018 +4.3% | $6,000 |
| 2004 | $976 +21.8% | $6,000 +66.7% |
| 2003 | $801 | $3,600 |
| 2001 | -- | -- |
| 2000 | -- | $60,000 |
Find assessor info on the county website
Monthly payment
Est. payment
Payment breakdown
Explore the cost of this home by adjusting the details. Changes won't be saved.Climate risks
Neighborhood: 29910
Nearby schools
GreatSchools rating
- 9/10Okatie Elementary SchoolGrades: PK-5Distance: 3.7 mi
- 7/10Bluffton Middle SchoolGrades: 6-8Distance: 3.1 mi
- 9/10May River HighGrades: 9-12Distance: 8.2 mi
- $1,079,9001 bd1 ba2.9k sqft49 Rose Hill Dr, Bluffton, SC 29910Off Market
- $324,5001.1 Acres53 Rose Hill Dr, Bluffton, SC 29910Off Market

- $1,667,1005 bd4 ba4.5k sqft47 Rose Hill Dr, Bluffton, SC 29910Off Market
- $1,363,1001 bd1 ba3.9k sqft55 Rose Hill Dr, Bluffton, SC 29910Off Market
- $1,225,4006 bd6 ba5.5k sqft48 Rose Hill Dr, Bluffton, SC 29910Off Market
- $1,612,8004 bd3 ba3.4k sqft52 Rose Hill Dr, Bluffton, SC 29910Off Market
- $1,409,1005 bd5 ba4k sqft45 Rose Hill Dr, Bluffton, SC 29910Off Market
- $1,268,9004 bd3 ba3.3k sqft57 Rose Hill Dr, Bluffton, SC 29910Off Market
A local agent can set up tours, give advice and negotiate with sellers.
A local lender can help you make sure your offer is ready when you are.
Similar homes
- $1,495,0004 bd4 ba3.7k sqft61 Manchester Ct, Bluffton, SC 29910For Sale
 MLS ID #506691, Renee Vilcheck. REsides, Inc.
 - $1,650,0004 bd5 ba4k sqft164 Summerton Dr, Bluffton, SC 29910For Sale
 MLS ID #508463, Diana Sroufe and Associates. REsides, Inc.
 - $1,495,0004 bd5 ba3.4k sqft37 Anchor Cove Ct, Bluffton, SC 29910For Sale
 MLS ID #508117, Wilson & Collins. REsides, Inc.
 - $1,675,0004 bd6 ba4.1k sqft321 Bamberg Dr, Bluffton, SC 29910For Sale
 MLS ID #505485, Diana Sroufe and Associates. REsides, Inc.
 - $1,525,0004 bd4 ba3.4k sqft7 Reflection Point, Bluffton, SC 29910For SaleMLS ID #504113, Lowcountry Specialists. REsides, Inc.
- $1,450,0004 bd5 ba4.4k sqft5 Oakland Pl, Bluffton, SC 29909For SaleMLS ID #508089, Collins Group. REsides, Inc.
- $1,580,0005 bd5 ba4.7k sqft11 Berwyn Cir, Bluffton, SC 29910For SaleMLS ID #508003, Virginie Blackwell. REsides, Inc.
- $1,475,0005 bd6 ba4.1k sqft3 Woodstork Watch, Okatie, SC 29909For SaleMLS ID #501620, The Prudhomme Team. REsides, Inc.
- $1,650,0005 bd5 ba3.2k sqft70 Foreman Hill Rd, Bluffton, SC 29910For SaleMLS ID #510471, Matthew Cook. REsides, Inc.
- $1,399,0004 bd4 ba3.6k sqft47 Sugar Mill Dr, Okatie, SC 29909For SaleMLS ID #505052, Lowcountry Specialists. REsides, Inc.
- $1,699,0004 bd5 ba4.9k sqft4 Canterbury Ln, Bluffton, SC 29910For SaleMLS ID #506790, Delighla Sebastian. REsides, Inc.
- $1,895,0004 bd4 ba4.1k sqft87 Cumberland Dr, Bluffton, SC 29910For SaleMLS ID #503202, The Ussery Group. REsides, Inc.
- $1,395,0003 bd3 ba3.5k sqft113 Winding Oak Dr, Okatie, SC 29909For SaleMLS ID #508583, Emily Kearney. REsides, Inc.
- $1,099,0003 bd3 ba3k sqft304 Bamberg Dr, Bluffton, SC 29910For SaleMLS ID #508595, Ginger Kennedy. REsides, Inc.
- $1,450,0003 bd3 ba2.9k sqft23 Schooner Ln, Bluffton, SC 29909For SaleMLS ID #511382, Toni LaRose-Gerken. REsides, Inc.
- $1,395,0004 bd4 ba3.1k sqft12 Tabby Shell Rd, Bluffton, SC 29910For SaleMLS ID #508596, Robert Moul. REsides, Inc.
- $1,750,0004 bd5 ba4.1k sqft9 Holly Grove Rd, Bluffton, SC 29909For SaleMLS ID #504599, Jennifer Castello. REsides, Inc.
- $995,0004 bd4 ba3.1k sqft15 Lexington Dr, Bluffton, SC 29910For SaleMLS ID #453828, The Ussery Group. REsides, Inc.
- $899,0004 bd4 ba2.6k sqft34 Normandy Ave, Bluffton, SC 29910For SaleMLS ID #511628, The Peirce Group. REsides, Inc.
- $1,100,0003 bd3 ba3.1k sqft6 Winding Oak Ct, Okatie, SC 29909For SaleMLS ID #510836, Joseph Kearney. REsides, Inc.
