Welcome to 51 Salem Drive in Pennsville — a beautifully updated 3-bedroom, 2-bath ranch set on an oversized lot in a quiet, established neighborhood. This home offers a spacious and functional layout, featuring a bright living room with refinished hardwood floors, recessed lighting, and a warm, neutral palette throughout. The kitchen has been stylishly refreshed with white cabinetry, stone-look countertops, stainless steel appliances, and matte black fixtures, flowing seamlessly into a large family room that provides plenty of space for gatherings, work, or play. The bathroom has been tastefully improved, and the entire home reflects a clean, modern feel. Outside, you'll find an attached garage, a screened porch, and a fenced backyard with a versatile outbuilding—perfect for extra storage, a workshop, or hobby space. With generous outdoor space and close proximity to schools, parks, and major routes, this move-in ready home offers comfort, practicality, and room to grow.
Pending
$310,000
51 Salem Dr, Pennsville, NJ 08070
3beds
1,513sqft
Single Family Residence
Built in 1963
0.32 Acres Lot
$306,700 Zestimate®
$205/sqft
$-- HOA
What's special
Attached garageRecessed lightingWarm neutral palette throughoutClean modern feelRefinished hardwood floorsGenerous outdoor spaceFenced backyard
- 103 days |
- 44 |
- 0 |
Likely to sell faster than
Zillow last checked:
Listing updated:
Listed by:
Austin Wuest 856-341-2695,
Keller Williams - Main Street
Source: Bright MLS,MLS#: NJSA2018878
Facts & features
Interior
Bedrooms & bathrooms
- Bedrooms: 3
- Bathrooms: 2
- Full bathrooms: 2
- Main level bathrooms: 2
- Main level bedrooms: 3
Basement
- Area: 0
Heating
- Forced Air, Natural Gas
Cooling
- Central Air, Natural Gas
Appliances
- Included: Dishwasher, Microwave, Refrigerator, Cooktop, Electric Water Heater
Features
- Flooring: Hardwood, Vinyl
- Has basement: No
- Number of fireplaces: 1
- Fireplace features: Brick
Interior area
- Total structure area: 1,513
- Total interior livable area: 1,513 sqft
- Finished area above ground: 1,513
- Finished area below ground: 0
Property
Parking
- Total spaces: 4
- Parking features: Inside Entrance, Concrete, Driveway, Attached
- Attached garage spaces: 2
- Uncovered spaces: 2
Accessibility
- Accessibility features: None
Features
- Levels: One
- Stories: 1
- Pool features: None
Lot
- Size: 0.32 Acres
- Dimensions: 140.00 x 100.00
Details
- Additional structures: Above Grade, Below Grade, Outbuilding
- Parcel number: 090330100006
- Zoning: 01
- Special conditions: Standard
Construction
Type & style
- Home type: SingleFamily
- Architectural style: Ranch/Rambler
- Property subtype: Single Family Residence
Materials
- Frame, Vinyl Siding
- Foundation: Block
- Roof: Shingle
Condition
- Excellent,Very Good
- New construction: No
- Year built: 1963
Utilities & green energy
- Electric: 200+ Amp Service
- Sewer: Public Sewer
- Water: Public
Community & HOA
Community
- Subdivision: None Available
HOA
- Has HOA: No
Location
- Region: Pennsville
- Municipality: PENNSVILLE TWP
Financial & listing details
- Price per square foot: $205/sqft
- Tax assessed value: $174,100
- Annual tax amount: $8,875
- Date on market: 5/7/2026
- Listing agreement: Exclusive Right To Sell
- Listing terms: Cash,FHA,VA Loan,FHA 203(b),FHA 203(k),FMHA
- Ownership: Fee Simple
Estimated market value
$306,700
$291,000 - $322,000
$2,780/mo
Price history
| Date | Event | Price |
|---|---|---|
| 6/5/2026 | Pending sale | $310,000$205/sqft |
Source:  Bright MLS #NJSA2018878 Report a problem Bright MLS #NJSA2018878 Report a problem | ||
| 5/7/2026 | Listed for sale | $310,000-1.6%$205/sqft |
Source: Bright MLS #NJSA2018878 Report a problem | ||
| 5/4/2026 | Listing removed | $315,000$208/sqft |
Source: Bright MLS #NJSA2017806 Report a problem | ||
| 4/7/2026 | Listed for sale | $315,000$208/sqft |
Source: Bright MLS #NJSA2017806 Report a problem | ||
| 1/28/2026 | Pending sale | $315,000$208/sqft |
Source: Bright MLS #NJSA2017806 Report a problem | ||
| 1/28/2026 | Listed for sale | $315,000$208/sqft |
Source: Bright MLS #NJSA2017806 Report a problem | ||
| 1/23/2026 | Listing removed | $315,000$208/sqft |
Source: Bright MLS #NJSA2017596 Report a problem | ||
| 1/7/2026 | Listed for sale | $315,000+1.6%$208/sqft |
Source: Bright MLS #NJSA2017596 Report a problem | ||
| 12/22/2025 | Listing removed | $310,000$205/sqft |
Source: Bright MLS #NJSA2016594 Report a problem | ||
| 10/29/2025 | Pending sale | $310,000$205/sqft |
Source: Bright MLS #NJSA2016594 Report a problem | ||
| 10/24/2025 | Price change | $310,000-1.6%$205/sqft |
Source: Bright MLS #NJSA2016594 Report a problem | ||
| 10/15/2025 | Price change | $315,000-3.1%$208/sqft |
Source: Bright MLS #NJSA2016594 Report a problem | ||
| 10/8/2025 | Listed for sale | $325,000+26983.3%$215/sqft |
Source: Bright MLS #NJSA2016594 Report a problem | ||
| 1/16/1998 | Sold | $1,200$1/sqft |
Source: Public Record Report a problem | ||
Public tax history
| Year | Property taxes | Tax assessment |
|---|---|---|
| 2025 | $8,876 | $174,100 |
| 2024 | $8,876 +7% | $174,100 |
| 2023 | $8,295 +6.4% | $174,100 |
| 2022 | $7,799 +3.2% | $174,100 |
| 2021 | $7,555 +5.4% | $174,100 |
| 2020 | $7,168 +2.3% | $174,100 |
| 2019 | $7,008 | $174,100 -1.5% |
| 2018 | $7,008 +3.8% | $176,700 |
| 2017 | $6,753 +14.5% | $176,700 |
| 2016 | $5,899 +2.9% | $176,700 |
| 2015 | $5,735 +0.7% | $176,700 |
| 2014 | $5,696 +3.1% | $176,700 |
| 2013 | $5,525 +5.8% | $176,700 |
| 2012 | $5,221 -3% | $176,700 |
| 2011 | $5,381 +3.1% | $176,700 |
| 2010 | $5,220 +2.3% | $176,700 +51.3% |
| 2009 | $5,104 | $116,800 |
| 2008 | -- | $116,800 |
| 2007 | -- | $116,800 |
| 2006 | -- | $116,800 |
| 2005 | -- | $116,800 |
| 2004 | -- | $116,800 |
| 2003 | -- | $116,800 |
| 2002 | -- | $116,800 -6.5% |
| 2001 | -- | $124,900 |
Find assessor info on the county website
Monthly payment
Est. payment
Payment breakdown
Explore the cost of this home by adjusting the details. Changes won't be saved.Climate risks
Neighborhood: 08070
Nearby schools
GreatSchools rating
- 6/10Penn Beach Elementary SchoolGrades: PK,3-5Distance: 0.3 mi
- 4/10Pennsville Middle SchoolGrades: 6-8Distance: 0.5 mi
- 3/10Pennsville Memorial High SchoolGrades: 9-12Distance: 0.5 mi
Schools provided by the listing agent
- High: Pennsville Memorial H.s.
- District: Pennsville Township Public Schools
Source: Bright MLS. This data may not be complete. We recommend contacting the local school district to confirm school assignments for this home.
- $273,5003 bd2 ba1.1k sqft53 Salem Dr, Pennsville, NJ 08070Off Market

- $263,500-- bd-- ba1.5k sqft47 Salem Dr, Pennsville, NJ 08070Off Market
- $307,700-- bd-- ba1.4k sqft48 Salem Dr, Pennsville, NJ 08070Off Market
- $262,3003 bd1 ba1.5k sqft52 Salem Dr, Pennsville, NJ 08070Off Market
- $280,200-- bd-- ba1.6k sqft43 Salem Dr, Pennsville, NJ 08070Off Market
- $276,1003 bd2 ba1.1k sqft84 Dartmouth Rd, Pennsville, NJ 08070Off Market
- $272,0004 bd2 ba1.5k sqft101 Cornell Rd, Pennsville, NJ 08070Off Market
- $332,900-- bd-- ba1.9k sqft46 Salem Dr, Pennsville, NJ 08070Off Market
A local agent can set up tours, give advice and negotiate with sellers.
Similar homes
- $309,0003 bd2 ba1.7k sqft161 River Drive Ave, Pennsville, NJ 08070For Sale
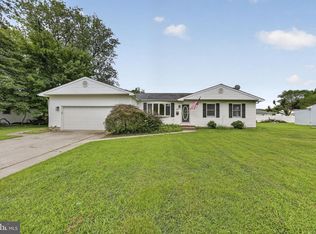
 MLS ID #NJSA2019848, Christina Kaplun, RE/MAX First Realty. Bright MLS
 - $375,0004 bd2 ba1.7k sqft2 Patterson Ave, Pennsville, NJ 08070For Sale
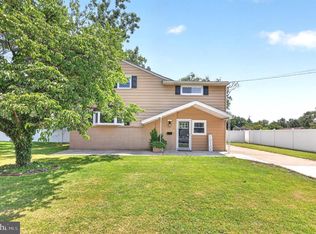 MLS ID #NJSA2019552, Gillian Amwake, Real Broker, LLC. Bright MLS
 - $349,9005 bd2 ba2.2k sqft6 Sunset Ave, Pennsville, NJ 08070For Sale
 MLS ID #NJSA2019514, Kate Henderson, Keller Williams Hometown. Bright MLS
 - $299,9993 bd1 ba1k sqft304 Frazer Pl, New Castle, DE 19720For Sale
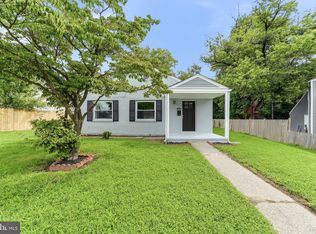 MLS ID #DENC2109156, Steven King, EXP Realty, LLC. Bright MLS
 - $369,9004 bd3 ba2.2k sqft308 Hamilton Ave, Pennsville, NJ 08070For SaleMLS ID #NJSA2019212, Joshua Hutchinson, Long & Foster Real Estate, Inc.. Bright MLS
- $319,9003 bd1 ba1.1k sqft17 Varmar Dr, New Castle, DE 19720For SaleMLS ID #DENC2108616, Hovik Nazarian, Long & Foster Real Estate, Inc.. Bright MLS
- $339,9003 bd1 ba1.5k sqft5 Dorsey Ln, Bear, DE 19701For SaleMLS ID #DENC2107956, Lisa Alexandre, Century 21 Gold Key Realty. Bright MLS
- $314,0003 bd1 ba1.7k sqft103 Memorial Dr, New Castle, DE 19720For SaleMLS ID #DENC2103640, Michael Haritos, EXP Realty, LLC. Bright MLS
- $224,0003 bd1 ba886 sqft17 Harding Ave, Pennsville, NJ 08070For SaleMLS ID #NJSA2019644, Paul Viereck, Compass New Jersey, LLC - Moorestown. Bright MLS
- $290,0003 bd2 ba1.2k sqft192 Kugler Ave, Carneys Pt, NJ 08069For SaleMLS ID #NJSA2018418, Sue Ann Leighty, Keller Williams Hometown. Bright MLS
- $315,0002 bd1 ba925 sqft927 Old Harmony Rd, Newark, DE 19713For SaleMLS ID #DENC2108764, Max Prezio, CG Realty, LLC. Bright MLS
- $277,0003 bd1 ba1.2k sqftNone Available, New Castle, DE 19720For SaleMLS ID #DENC2105630, Bianca Pagan, Epique Realty. Bright MLS
- $325,0003 bd2 ba1.2k sqftNone Available, Elkton, MD 21921For SaleMLS ID #MDCC2022680, Angela Allen, Patterson-Schwartz-Hockessin. Bright MLS
- $299,9003 bd1 ba1k sqftNone Available, Newark, DE 19713For SaleMLS ID #DENC2108744, Felicia Harbison, Patterson-Schwartz - Greenville. Bright MLS
- $340,0003 bd2 ba1.8k sqft13 Caxton Dr, New Castle, DE 19720For SaleMLS ID #DENC2106208, Corey Harris, Crown Homes Real Estate. Bright MLS
- $319,0003 bd1 ba1k sqft121 Robinson Dr, New Castle, DE 19720For SaleMLS ID #DENC2104932, Kristin Plummer, Crown Homes Real Estate. Bright MLS
- $285,0003 bd2 ba1.4k sqftNone Available, Wilmington, DE 19809For SaleMLS ID #DENC2109052, Nicholas Rybinski, Patterson-Schwartz - Greenville. Bright MLS
- $305,0003 bd1 ba1.1k sqft25 Kollman Dr, Newark, DE 19713For SaleMLS ID #DENC2107258, Juan Soto, Crown Homes Real Estate. Bright MLS
- $285,0004 bd2 ba1.4k sqft105 E Del A Vue Ave, Penns Grove, NJ 08069For SaleMLS ID #NJSA2018614, Joseph "Joe" Polidoro, Compass New Jersey, LLC - Haddon Township. Bright MLS
- $377,7773 bd2 ba1.6k sqft43 Luray Rd, New Castle, DE 19720For SaleMLS ID #DENC2107698, Robert Needs, Long & Foster Real Estate, Inc.. Bright MLS
