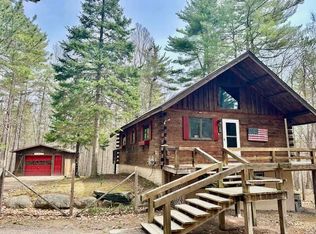
Beautifully renovated Adirondack chalet with no rental restrictions in the heart of Ausable Acres. Blending classic mountain character with tasteful modern updates, this inviting retreat offers the perfect combination of comfort, style, and flexibility as a full-time residence, weekend getaway, or income-producing vacation rental.
Step inside to an open-concept living space with cathedral ceilings, exposed beams, rich wood finishes, and a floor-to-ceiling stone fireplace with wood stove to warm you up after a long day on the slopes. The updated kitchen features new cabinetry, countertops, appliances, and fixtures.
Thoughtfully remodeled throughout, the home features updated flooring, windows, lighting, smart thermostats, renovated bathrooms, a beautifully remodeled kitchen, and a fully finished, insulated lower level with an additional bedroom and full bath, providing flexible space for guests, recreation, or additional living area. Outside, enjoy the peaceful wooded setting from the expansive deck or spend evenings around the fire pit beneath the Adirondack sky. Located within the sought-after Ausable Acres community, owners enjoy access to an extensive network of hiking, cross-country skiing, snowshoeing, and mountain biking trails, along with a private waterfront recreation area featuring a sandy beach and pavilion on Lake Eaton.
Just minutes from Whiteface Mountain and an easy drive to Lake Placid, the High Peaks, world-class skiing, paddling, fishing, golf, and endless year-round recreation, this home offers an ideal base camp for everything the Adirondacks have to offer.
Whether you're looking for your own mountain escape or a property with exceptional vacation rental potential, this move-in-ready chalet offers a rare opportunity in one of the Adirondacks' most desirable recreational communities.
Pending
$399,000
51 Sequoia Mountain Ln, Jay, NY 12941
2beds
1,352sqft
Single Family Residence
Built in 1982
0.8 Acres Lot
$-- Zestimate®
$295/sqft
$-- HOA
What's special
Renovated bathroomsExpansive deckPeaceful wooded settingOpen-concept living spaceExposed beamsCathedral ceilingsUpdated flooring
- 13 days |
- 647 |
- 42 |
Zillow last checked:
Listing updated:
Listed by:
Adirondack Premier Properties Berkshire Hathaway HomeService 518-523-3333,
Justin McGiver
Source: ACVMLS,MLS#: 207834
Facts & features
Interior
Bedrooms & bathrooms
- Bedrooms: 2
- Bathrooms: 2
- Full bathrooms: 2
Primary bedroom
- Features: Natural Woodwork
- Level: Second
- Area: 124.32 Square Feet
- Dimensions: 8.4 x 14.8
Bedroom 2
- Level: Lower
- Area: 64 Square Feet
- Dimensions: 8 x 8
Dining room
- Features: Natural Woodwork
- Level: First
- Area: 66.12 Square Feet
- Dimensions: 7.6 x 8.7
Family room
- Level: Lower
- Area: 228 Square Feet
- Dimensions: 12 x 19
Kitchen
- Features: Natural Woodwork
- Level: First
- Area: 51.33 Square Feet
- Dimensions: 5.9 x 8.7
Living room
- Features: Natural Woodwork
- Level: First
- Area: 232.8 Square Feet
- Dimensions: 12 x 19.4
Heating
- Baseboard, Electric, Wood Stove
Appliances
- Included: Dryer, Electric Range, Microwave, Refrigerator, Washer
- Laundry: Laundry Room, Lower Level
Features
- Beamed Ceilings, High Ceilings, Open Floorplan
- Flooring: Hardwood, Tile, Wood
- Windows: Wood Frames
Interior area
- Total structure area: 1,352
- Total interior livable area: 1,352 sqft
- Finished area above ground: 1,352
- Finished area below ground: 0
Property
Parking
- Parking features: Driveway, Storage
Features
- Levels: Three Or More
- Patio & porch: Deck, Patio
- Exterior features: Lighting, Storage
- Has view: Yes
- View description: Trees/Woods
Lot
- Size: 0.8 Acres
- Features: Level, Many Trees
- Topography: Level
Details
- Additional structures: Shed(s), Storage
- Parcel number: 17.2354.000
- Zoning: Residential
Construction
Type & style
- Home type: SingleFamily
- Architectural style: Adirondack,Cabin
- Property subtype: Single Family Residence
Materials
- Wood Siding
- Foundation: Poured
- Roof: Metal
Condition
- Updated/Remodeled
- New construction: No
- Year built: 1982
Utilities & green energy
- Sewer: Septic Tank
- Water: Public
- Utilities for property: Electricity Connected, Internet Connected, Water Connected
Community & HOA
Community
- Security: Carbon Monoxide Detector(s), Smoke Detector(s)
Location
- Region: Jay
Financial & listing details
- Price per square foot: $295/sqft
- Tax assessed value: $308,400
- Annual tax amount: $5,846
- Date on market: 7/11/2026
- Listing agreement: Exclusive Right To Sell
- Listing terms: 1031 Exchange,Cash,Conventional
- Lease term: Short Term Lease
- Electric utility on property: Yes
- Road surface type: Paved
Estimated market value
Not available
Estimated sales range
Not available
Not available
Price history
| Date | Event | Price |
|---|---|---|
| 7/21/2026 | Pending sale | $399,000$295/sqft |
Source:  ACVMLS #207834 Report a problem ACVMLS #207834 Report a problem | ||
| 7/11/2026 | Listed for sale | $399,000+2.3%$295/sqft |
Source: ACVMLS #207834 Report a problem | ||
| 5/29/2025 | Sold | $390,000$288/sqft |
Source: ACVMLS #204317 Report a problem | ||
| 4/21/2025 | Pending sale | $390,000$288/sqft |
Source:  Global MLS #202515442 Report a problem Global MLS #202515442 Report a problem | ||
| 4/17/2025 | Listed for sale | $390,000+34.5%$288/sqft |
Source: Global MLS #202515442 Report a problem | ||
| 1/14/2023 | Listing removed | -- |
Source:  Engel & Volkers Report a problem Engel & Volkers Report a problem | ||
| 11/29/2022 | Pending sale | $290,000$214/sqft |
Source: ACVMLS #177512 Report a problem | ||
| 10/14/2022 | Listed for sale | $290,000+133.9%$214/sqft |
Source: ACVMLS #177512 Report a problem | ||
| 10/30/2017 | Sold | $124,000-0.4%$92/sqft |
Source: Agent Provided Report a problem | ||
| 8/14/2017 | Pending sale | $124,500$92/sqft |
Source: Anne Porter & Associates #160450 Report a problem | ||
| 7/31/2017 | Listed for sale | $124,500-3.5%$92/sqft |
Source: Anne Porter & Associates #160450 Report a problem | ||
| 6/9/2017 | Listing removed | $129,000$95/sqft |
Source: B.A. Straight Real Estate #157966 Report a problem | ||
| 10/25/2016 | Price change | $129,000-0.4%$95/sqft |
Source: B.A. Straight Real Estate #157966 Report a problem | ||
| 9/8/2016 | Price change | $129,501-7.4%$96/sqft |
Source: Owner Report a problem | ||
| 8/3/2016 | Listed for sale | $139,900$103/sqft |
Source: Owner Report a problem | ||
Public tax history
| Year | Property taxes | Tax assessment |
|---|---|---|
| 2025 | -- | $308,400 +4.9% |
| 2024 | -- | $294,000 +5% |
| 2023 | -- | $280,000 +91.4% |
| 2022 | -- | $146,300 +18% |
| 2021 | -- | $124,000 +17% |
| 2020 | -- | $106,000 |
| 2019 | -- | $106,000 |
| 2018 | -- | $106,000 |
| 2017 | $2,361 | $106,000 +23.5% |
| 2016 | -- | $85,800 |
| 2015 | -- | $85,800 |
| 2014 | -- | $85,800 |
| 2013 | -- | $85,800 |
| 2012 | -- | $85,800 |
| 2011 | -- | $85,800 |
| 2010 | -- | $85,800 |
| 2009 | -- | $85,800 +12.3% |
| 2008 | -- | $76,400 +7.9% |
| 2007 | -- | $70,780 +8% |
| 2006 | -- | $65,560 +23.5% |
| 2005 | -- | $53,070 +10.1% |
| 2004 | -- | $48,220 +10.1% |
| 2003 | -- | $43,800 +3% |
| 2002 | -- | $42,520 |
| 2001 | -- | $42,520 |
Find assessor info on the county website
Monthly payment
Climate risks
Neighborhood: 12941
Nearby schools
GreatSchools rating
- 5/10Ausable Forks Elementary SchoolGrades: PK-6Distance: 2.3 mi
- 2/10Ausable Valley Middle SchoolGrades: 7-8Distance: 7.5 mi
- 5/10Ausable Valley High SchoolGrades: 9-12Distance: 7.5 mi
- $150,0002 bd1 ba540 sqft39 Sequoia Mountain Ln, Jay, NY 12941Sold
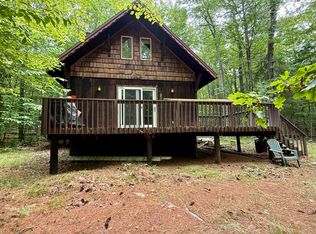
- $396,4003 bd2 ba1.3k sqft57 Sequoia Mountain Ln, Jay, NY 12941Off Market
- $25,000-- bd-- ba-- sqft57 Sequoia Mountain Ln, Jay, NY 12941Off Market
- $397,0002 bd2 ba1.1k sqft44 Red Fox Dr, Jay, NY 12941Sold
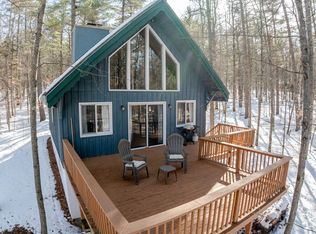
- $281,8002 bd1 ba880 sqft35 Sequoia Mountain Ln, Jay, NY 12941Off Market
- $382,5003 bd1 ba864 sqft67 Sequoia Mountain Ln, Jay, NY 12941Off Market
- $316,1004 bd2 ba960 sqft20 Red Fox Dr, Jay, NY 12941Off Market
- $800,0003 bd4 ba2.9k sqft32 Seneca Trl, Jay, NY 12941For Sale
A local agent can set up tours, give advice and negotiate with sellers.
Similar homes
- $415,0002 bd2 ba1.2k sqft14 Antler Dr, Jay, NY 12941For Sale
 MLS ID #206051, Francis (Bob) Miller, Listing by: Bob Miller Real Estate. ACVMLS
 - $430,0003 bd2 ba1.2k sqft2 Butternut Ln, Jay, NY 12941For Sale
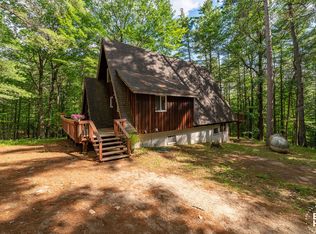 MLS ID #207823, Diane Scholl, Listing by: Adirondack Premier Properties Berkshire Hathaway HomeService. ACVMLS
 - $369,0003 bd2 ba1.3k sqft18 Elm St, Jay, NY 12941For Sale
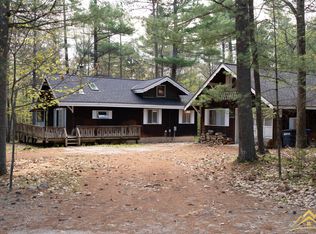 MLS ID #207231, Adam Coolidge, Listing by: Peak Valley Real Estate. ACVMLS
 - $349,5004 bd2 ba1.2k sqft44 Butternut Ln, Jay, NY 12941For Sale
 MLS ID #206452, Brandy McDonald, Listing by: Century 21 The One. ACVMLS
 - $478,0002 bd2 ba1.4k sqft30 Hawthorne Ln, Jay, NY 12941For SaleMLS ID #207817, Kristen French-Jones, Listing by: Howard Hanna Capital, Inc (Queensbury). ACVMLS
- $375,0002 bd1 ba992 sqft26 Summit Ln, Jay, NY 12941New ConstructionMLS ID #205979, Amy Shalton, Listing by: B.A. Straight Real Estate. ACVMLS
- $319,0002 bd1 ba928 sqft84 Sawmill Rd, Jay, NY 12941For SaleMLS ID #207208, Stuart Ruttan, II, Listing by: Merrill L. Thomas, Inc.. ACVMLS
- $349,0002 bd2 ba864 sqft109 Tannenbaum Ln, Jay, NY 12941For SaleMLS ID #207009, Kira Witherwax, Listing by: REMAX North Country. ACVMLS
- $255,0003 bd1 ba1k sqft22 Fawn Ln, Jay, NY 12941For SaleMLS ID #206753, Gaelan Trombley, Listing by: Kavanaugh Realty-Plattsburgh. ACVMLS
- $445,0002 bd1 ba1.1k sqft638 Hurricane Rd, Keene, NY 12942For SaleMLS ID #207339, Todd Townsend, Listing by: Adirondack Realty Berkshire Hathaway HomeServices. ACVMLS
- $235,0002 bd1 ba694 sqft64 Beech St, Jay, NY 12941For SaleMLS ID #178414, Amy Shalton, Listing by: B.A. Straight Real Estate. ACVMLS
- $398,9003 bd1 ba1.1k sqft3317 Nys Rte #73, Keene, NY 12942For SaleMLS ID #207332, Daci Shenfield, Listing by: Tina Leonard Real Estate, LLC. ACVMLS
- $399,9003 bd2 ba1.7k sqft326 Bay Ln, Willsboro, NY 12996For SaleMLS ID #207863, John La Selva, Listing by: Venture North Associates. ACVMLS
- $379,0002 bd2 ba1.7k sqft2842 Nys Rte #73, Keene, NY 12942For SaleMLS ID #206551, Kristina (Kris) Wheeler, Listing by: Merrill L. Thomas, Inc.. ACVMLS
- $499,0003 bd2 ba1.3k sqft11 Lakeview Terrace Ln, Wilmington, NY 12997For SaleMLS ID #207021, Whit Bissell, Listing by: Merrill L. Thomas, Inc.. ACVMLS
- $399,8884 bd2 ba1.4k sqft34 Averyville Ln, Lake Placid, NY 12946For Sale
 MLS ID #R1696826, Joseph V. Lombardo, Listing by: Lombardo Homes & Estates. NYSAMLSs
 - $399,0003 bd2 ba1.4k sqft8330 State Route 3, Vermontville, NY 12989For SaleMLS ID #207133, Brian Draper, Listing by: Say Real Estate. ACVMLS
- $299,9003 bd2 ba1.8k sqft851 Dry Bridge Rd, Au Sable Forks, NY 12912For SaleMLS ID #206898, Kira Witherwax, Listing by: REMAX North Country. ACVMLS
- $459,0003 bd2 ba1.5k sqft2950 Nys Rte #73, Keene, NY 12942For SaleMLS ID #207373, Roger Y Allen, Listing by: Roger Y Allen Real Estate. ACVMLS
- $540,0004 bd3 ba1.9k sqft1167 Trout Pond Rd, Keeseville, NY 12944For SaleMLS ID #206760, Michelle C Fowler, Listing by: Real Broker NY, LLC. ACVMLS
