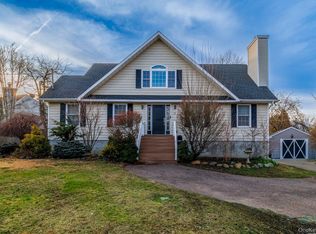
Welcome to a rare opportunity in one of Patchogue’s most desirable and peaceful settings. Nestled on a quiet cul-de-sac on West Lake Drive, this beautifully positioned home offers the perfect blend of privacy, charm, and convenience. Built in 2003 and set on a generous property, the home immediately stands out with its inviting curb appeal and tranquil surroundings. Step inside to find a warm and functional layout filled with natural and recessed lighting, creating an easy flow for both everyday living and entertaining. The living spaces feel open yet comfortable, offering flexibility to suit a variety of lifestyles. The kitchen serves as the heart of the home, featuring a beautiful island Quartz counter tops with ample space to gather, and customize to your taste. Bedrooms are well-sized, providing comfort and versatility for guests, or a home office setup. Outside is where this property truly shines. Featuring a new pavers patio, gazebo, firepit and seating area this yard offers endless possibilities—from outdoor entertaining and relaxation to future enhancements. Whether you’re enjoying quiet mornings or hosting gatherings, the setting delivers a sense of space that’s increasingly hard to find. Located just minutes from Patchogue Village, you’ll have easy access to vibrant restaurants, shops, nightlife, and waterfront attractions, all while enjoying the peace of a residential neighborhood. This is more than just a home—it’s an opportunity to create your ideal living environment in a sought-after location. Additional features: New Hot Water heater, 200amp panel with outdoor EV charger
Pending
$599,995
51 W Lake Drive, Patchogue, NY 11772
3beds
1,296sqft
Single Family Residence, Residential
Built in 2003
0.27 Acres Lot
$-- Zestimate®
$463/sqft
$-- HOA
What's special
- 57 days |
- 282 |
- 5 |
Likely to sell faster than
Zillow last checked:
Listing updated:
Listed by:
RE/MAX Integrity Leaders 631-736-2000,
Sandra Esposito CBR 631-375-5595
Source: OneKey® MLS as distributed by MLS GRID,MLS#: 1009335
Facts & features
Interior
Bedrooms & bathrooms
- Bedrooms: 3
- Bathrooms: 2
- Full bathrooms: 2
Primary bedroom
- Level: Second
Bedroom 1
- Level: First
Bedroom 3
- Level: Second
Bathroom 1
- Level: First
Bathroom 2
- Level: Second
Basement
- Description: Full Basement
- Level: Basement
Dining room
- Level: First
Kitchen
- Level: First
Living room
- Level: First
Heating
- Hot Water, Natural Gas
Cooling
- Wall/Window Unit(s)
Appliances
- Included: Dishwasher, Dryer, Microwave, Oven, Range, Refrigerator, Stainless Steel Appliance(s), Washer, Gas Water Heater
Features
- First Floor Bedroom, First Floor Full Bath, Eat-in Kitchen, Formal Dining, Kitchen Island, Recessed Lighting
- Basement: Full
- Attic: None
Interior area
- Total structure area: 1,296
- Total interior livable area: 1,296 sqft
Property
Parking
- Total spaces: 1
- Parking features: Attached, Driveway, Garage
- Garage spaces: 1
- Has uncovered spaces: Yes
Features
- Patio & porch: Patio
- Exterior features: Fire Pit, Gas Grill
Lot
- Size: 0.27 Acres
Details
- Additional structures: Gazebo, Shed(s)
- Parcel number: 0204008000700021002
- Special conditions: None
Construction
Type & style
- Home type: SingleFamily
- Architectural style: Cape Cod
- Property subtype: Single Family Residence, Residential
Materials
- Frame, Vinyl Siding
Condition
- Year built: 2003
Utilities & green energy
- Sewer: Cesspool
- Water: Public
- Utilities for property: Electricity Connected, Natural Gas Connected, Water Connected
Community & HOA
HOA
- Has HOA: No
Location
- Region: Patchogue
Financial & listing details
- Price per square foot: $463/sqft
- Tax assessed value: $2,500
- Annual tax amount: $14,056
- Date on market: 6/13/2026
- Cumulative days on market: 76 days
- Listing agreement: Exclusive Right To Sell
- Electric utility on property: Yes
Estimated market value
Not available
Estimated sales range
Not available
Not available
Price history
| Date | Event | Price |
|---|---|---|
| 7/3/2026 | Pending sale | $599,995$463/sqft |
Source:  OneKey® MLS as distributed by MLS GRID #1009335 Report a problem OneKey® MLS as distributed by MLS GRID #1009335 Report a problem | ||
| 6/13/2026 | Listed for sale | $599,995+87.5%$463/sqft |
Source: OneKey® MLS as distributed by MLS GRID #1009335 Report a problem | ||
| 6/29/2017 | Sold | $320,000-4.4%$247/sqft |
Source: OneKey® MLS as distributed by MLS GRID #L2915690 Report a problem | ||
| 3/16/2017 | Listing removed | $334,900$258/sqft |
Source: Coldwell Banker M&D Good Life #2915690 Report a problem | ||
| 2/23/2017 | Price change | $334,900+2.3%$258/sqft |
Source: Coldwell Banker M&D Good Life #2915690 Report a problem | ||
| 9/20/2016 | Price change | $327,500-3%$253/sqft |
Source: Signature Premier Properties #2849551 Report a problem | ||
| 6/21/2016 | Price change | $337,500-3.3%$260/sqft |
Source: Signature Premier Properties #2849551 Report a problem | ||
| 5/3/2016 | Listed for sale | $349,000-0.3%$269/sqft |
Source: Signature Premier Properties #2849551 Report a problem | ||
| 12/18/2012 | Listing removed | $1,500$1/sqft |
Source: Dream Castle Realty #2541900 Report a problem | ||
| 10/16/2012 | Listed for rent | $1,500$1/sqft |
Source: Dream Castle Realty #2534249 Report a problem | ||
| 5/23/2012 | Listing removed | $1,500$1/sqft |
Source: Dream Castle Realty #2490110 Report a problem | ||
| 5/16/2012 | Price change | $1,500-3.2%$1/sqft |
Source: Dream Castle Realty #2490110 Report a problem | ||
| 4/27/2012 | Listed for rent | $1,550$1/sqft |
Source: Dream Castle Realty #2490110 Report a problem | ||
| 5/25/2004 | Sold | $350,000$270/sqft |
Source: Public Record Report a problem | ||
Public tax history
| Year | Property taxes | Tax assessment |
|---|---|---|
| 2025 | -- | $2,500 |
| 2024 | -- | $2,500 |
| 2023 | -- | $2,500 |
| 2022 | -- | $2,500 |
| 2021 | -- | $2,500 |
| 2020 | -- | $2,500 |
| 2019 | -- | $2,500 |
| 2018 | -- | $2,500 |
| 2017 | $8,961 | $2,500 |
| 2016 | -- | $2,500 |
| 2015 | -- | $2,500 |
| 2014 | -- | $2,500 |
| 2013 | -- | $2,500 |
| 2012 | -- | $2,500 |
| 2011 | -- | $2,500 |
| 2010 | -- | $2,500 |
| 2009 | -- | $2,500 |
| 2008 | -- | $2,500 |
| 2007 | $5,349 +173.5% | $2,500 +150% |
| 2005 | $1,955 +7.3% | $1,000 |
| 2004 | $1,823 +8.3% | $1,000 |
| 2003 | $1,682 +58.5% | $1,000 +47.1% |
| 2002 | $1,062 | $680 |
Find assessor info on the county website
Monthly payment
Climate risks
Neighborhood: 11772
Nearby schools
GreatSchools rating
- 4/10River Elementary SchoolGrades: PK-5Distance: 0.3 mi
- 6/10South Ocean Middle SchoolGrades: 6-8Distance: 0.9 mi
- 5/10Patchogue Medford High SchoolGrades: 9-12Distance: 3.6 mi
Schools provided by the listing agent
- Elementary: River Elementary School
- Middle: South Ocean Middle School
- High: Patchogue-Medford High School
Source: OneKey® MLS as distributed by MLS GRID. This data may not be complete. We recommend contacting the local school district to confirm school assignments for this home.
- $627,400-- bd-- ba-- sqft34 Marshall St, Patchogue, NY 11772Off Market
- $707,0005 bd3 ba1.7k sqft16 Harold St, Patchogue, NY 11772Off Market
- $533,7003 bd2 ba1.6k sqft22 Marshall St, Patchogue, NY 11772Off Market
- $621,200-- bd-- ba-- sqft49 W Lake Dr, Patchogue, NY 11772Off Market
- $694,3003 bd3 ba1.8k sqft12 Harold St, Patchogue, NY 11772Off Market
- $524,8004 bd2 ba-- sqft16 Marshall St, Patchogue, NY 11772Off Market
- $775,0003 bd2 ba-- sqft36 Marshall St, Patchogue, NY 11772Off Market
- $650,0003 bd3 ba-- sqft47 W Lake Dr, Patchogue, NY 11772Sold
A local agent can set up tours, give advice and negotiate with sellers.
Similar homes
- $589,9993 bd2 ba1.4k sqft105 Maple Avenue, Patchogue, NY 11772For Sale

 MLS ID #1014408, Rahul Jaggi, Listing by: Voro LLC. OneKey® MLS as distributed by MLS GRID
 - $599,0003 bd2 ba1.8k sqft12 Summit Street, East Patchogue, NY 11772For Sale
 MLS ID #953181, Elisabeth Marino CBR, Listing by: HomeSmart Premier Living Rlty. OneKey® MLS as distributed by MLS GRID
 - $639,9994 bd2 ba1.7k sqft15 Edwin Avenue, Patchogue, NY 11772For Sale
 MLS ID #1016610, Efthimios Petrou, Listing by: Blue Shark Realty Group Inc. OneKey® MLS as distributed by MLS GRID
 - $599,9993 bd2 ba1.3k sqft473 Long Island Avenue, Medford, NY 11763For Sale
 MLS ID #1023940, Stefanie Fox, Listing by: Realty Connect USA LLC. OneKey® MLS as distributed by MLS GRID
 - $699,0003 bd2 ba1.5k sqft51 Marvin Street, Patchogue, NY 11772For SaleMLS ID #1004414, Anna V. Alfone, Listing by: Coldwell Banker Reliable R E. OneKey® MLS as distributed by MLS GRID
- $619,0003 bd2 ba1.3k sqft29 Edgewater Avenue, Bayport, NY 11705For SaleMLS ID #1023794, Barbara Leogrande, Listing by: Douglas Elliman Real Estate. OneKey® MLS as distributed by MLS GRID
- $679,9004 bd2 ba1.8k sqft12 Fannie Drive, Farmingville, NY 11738For SaleMLS ID #1030936, David Oakley, Listing by: Realty Connect USA L I Inc. OneKey® MLS as distributed by MLS GRID
- $599,0003 bd1 ba1.2k sqft183 Cherokee Street, Ronkonkoma, NY 11779For SaleMLS ID #1029047, Catherine B. Razzano, Listing by: Coldwell Banker American Homes. OneKey® MLS as distributed by MLS GRID
- $575,0004 bd2 ba1k sqft14 Floradora Drive, Mastic, NY 11950For SaleMLS ID #1031025, Joanne Calandra, Listing by: Douglas Elliman Real Estate. OneKey® MLS as distributed by MLS GRID
- $599,9993 bd2 ba1.8k sqft38 Ruland Road, Selden, NY 11784For SaleMLS ID #1029502, Miguel A. Larios Villatoro SFR, Listing by: HomeSmart Dynamic Realty. OneKey® MLS as distributed by MLS GRID
- $785,0003 bd2 ba1.6k sqft47 Wilson Street, Blue Point, NY 11715For SaleMLS ID #1022190, Carl J. Devito, Listing by: Nest Seekers International LLC. OneKey® MLS as distributed by MLS GRID
- $580,0003 bd1 ba1.3k sqft2679 Heather Avenue, Medford, NY 11763For SaleMLS ID #987604, Peter C. Grosso CBR, Listing by: RE/MAX Integrity Leaders. OneKey® MLS as distributed by MLS GRID
- $600,0004 bd3 ba1.3k sqft2 Amarr Drive, Shirley, NY 11967For SaleMLS ID #1017292, George Dilieto, Listing by: Exit Realty Island Elite. OneKey® MLS as distributed by MLS GRID
- $--4 bd3 ba1.7k sqft7 Washington Ave, Miller Place, NY 11764AuctionAuction.com 2
- $565,0003 bd2 ba1.2k sqft39 Superior Street, Port Jefferson Station, NY 11776For SaleMLS ID #1022892, Michael J. Rose, Listing by: OverSouth LLC. OneKey® MLS as distributed by MLS GRID
- $695,0002 bd3 ba1.5k sqft123 Jackie Court, Patchogue, NY 11772For SaleMLS ID #975429, Joanne Sturchio, Listing by: Douglas Elliman Real Estate. OneKey® MLS as distributed by MLS GRID
- $589,0003 bd1 ba1k sqft14 Antler Lane, South Setauket, NY 11720For SaleMLS ID #1029179, Nicole Schwartz, Listing by: RE/MAX Team. OneKey® MLS as distributed by MLS GRID
- $649,0004 bd2 ba1.7k sqft70 Clymer Street, Port Jefferson Station, NY 11776For SaleMLS ID #1028786, Jamie M. Weinberg, Listing by: Realty Connect USA L I Inc. OneKey® MLS as distributed by MLS GRID
- $659,9993 bd2 ba1.3k sqft26 Harford Drive, Coram, NY 11727For SaleMLS ID #1010381, Katelyn A. Montrony, Listing by: EXP Realty. OneKey® MLS as distributed by MLS GRID
- $599,9993 bd1 ba982 sqft40 Sarah Drive, Lake Grove, NY 11755For SaleMLS ID #1023300, Sara Ann Zuccarello-Kranz, Listing by: RE/MAX Signature Real Estate. OneKey® MLS as distributed by MLS GRID
