Welcome to First Place Condominiums, a 55 and older non smoking community. Come and discover how convenient it is to live on the first floor without any stairs of this newer 2012 complex while you park your car just a short distance from the unit in the rear lot, making it a breeze to bring in groceries and other items. This two bedroom, one bath unit was recently painted and the owner has stated that it has newer carpet over hardwood floors which he will have steam cleaned prior to closing. The unit has stainless steel kitchen appliances on a tile floor. The unit also has ample closet space and a secure storage area only steps away. The community room located on the first floor has ample seating with a cozy fireplace, game table and a fully appliance kitchen and will accommodate your social gatherings or if you prefer, you may want to step outside to the patio and gazebo which will offer you a space for added relaxation. Other amenities include a combo social/exercise room on both the second and third floors. Additional features include an elevator and two assigned parking spaces. The complex is a very short distance from three miles of sandy beaches which offers all West Haven residents free access and parking. The complex is only a short distance from I95 and all of the amenities that the New Haven nightlife has to offer or if you wish, take the West Haven train into the city for a day of shopping, theatre or a game!
For sale
Price cut: $10.1K (7/9)
$209,900
510 First Avenue #101, West Haven, CT 06516
2beds
800sqft
Condominium
Built in 2012
-- sqft lot
$-- Zestimate®
$262/sqft
$350/mo HOA
What's special
Ample closet spaceStainless steel kitchen appliancesRecently paintedTwo assigned parking spaces
- 92 days
- 392
- 16
Zillow last checked:
Listing updated:
Listed by:
Len Nicoletti (203)640-7172,
Coldwell Banker Realty 203-878-7424
Source: Smart MLS,MLS#: 24179364
Facts & features
Interior
Bedrooms & bathrooms
- Bedrooms: 2
- Bathrooms: 1
- Full bathrooms: 1
Primary bedroom
- Features: Wall/Wall Carpet
- Level: Main
Bedroom
- Features: Wall/Wall Carpet
- Level: Main
Bathroom
- Features: Tile Floor
- Level: Main
Kitchen
- Features: Tile Floor
- Level: Main
Living room
- Features: Wall/Wall Carpet
- Level: Main
Heating
- Forced Air, Natural Gas
Cooling
- Central Air
Appliances
- Included: Oven/Range, Microwave, Refrigerator, Dishwasher, Disposal, Washer, Dryer, Gas Water Heater, Water Heater
- Laundry: Common Area
Features
- Windows: Thermopane Windows
- Basement: Full,Heated,Finished,Interior Entry,Walk-Out Access,Liveable Space,Concrete
- Attic: None
- Has fireplace: No
Interior area
- Total structure area: 800
- Total interior livable area: 800 sqft
- Finished area above ground: 800
Property
Parking
- Total spaces: 2
- Parking features: Paved, Parking Lot, Assigned
Features
- Stories: 1
- Patio & porch: Patio
- Exterior features: Sidewalk, Rain Gutters, Lighting
Lot
- Features: Level
Details
- Parcel number: 2626824
- Zoning: R
Construction
Type & style
- Home type: Condo
- Architectural style: Ranch
- Property subtype: Condominium
Materials
- Vinyl Siding
Condition
- New construction: No
- Year built: 2012
Utilities & green energy
- Sewer: Public Sewer
- Water: Public
Green energy
- Energy efficient items: Windows
Community & HOA
Community
- Features: Basketball Court, Bocci Court, Library, Medical Facilities, Park, Pool, Public Rec Facilities, Near Public Transport
HOA
- Has HOA: Yes
- Amenities included: Elevator(s), Guest Parking, Management
- Services included: Security, Maintenance Grounds, Trash, Snow Removal, Water, Pest Control, Road Maintenance, Insurance
- HOA fee: $350 monthly
Location
- Region: West Haven
Financial & listing details
- Price per square foot: $262/sqft
- Tax assessed value: $120,890
- Annual tax amount: $4,174
- Date on market: 5/29/2026
Estimated market value
Not available
Estimated sales range
Not available
Not available
Price history
| Date | Event | Price |
|---|---|---|
| 7/9/2026 | Price change | $209,900-4.6%$262/sqft |
Source:  Smart MLS #24179364 Report a problem Smart MLS #24179364 Report a problem | ||
| 6/13/2026 | Price change | $220,000-4.3%$275/sqft |
Source: Smart MLS #24179364 Report a problem | ||
| 5/29/2026 | Listed for sale | $229,900+55.4%$287/sqft |
Source: Smart MLS #24179364 Report a problem | ||
| 6/29/2017 | Sold | $147,900$185/sqft |
Source: Smart MLS #N334879 Report a problem | ||
| 1/31/2014 | Price change | $147,900-3.9%$185/sqft |
Source: Colonial Properties Inc #N334879 Report a problem | ||
| 12/20/2013 | Listed for sale | $153,900$192/sqft |
Source: Colonial Properties Inc #N334879 Report a problem | ||
Public tax history
| Year | Property taxes | Tax assessment |
|---|---|---|
| 2025 | $4,174 -6.5% | $120,890 +31.3% |
| 2024 | $4,466 +4.3% | $92,050 |
| 2023 | $4,281 +2% | $92,050 |
| 2022 | $4,197 | $92,050 |
| 2021 | $4,197 -3.5% | $92,050 +11.7% |
| 2020 | $4,350 +8.4% | $82,411 |
| 2019 | $4,011 +0.9% | $82,411 |
| 2018 | $3,976 +17.7% | $82,411 -14% |
| 2017 | $3,379 | $95,830 |
| 2016 | $3,379 +8.8% | $95,830 -3.6% |
| 2015 | $3,106 | $99,400 |
| 2014 | $3,106 -7.9% | $99,400 -7.9% |
| 2013 | $3,371 | $107,870 |
Find assessor info on the county website
Monthly payment
Est. payment
Payment breakdown
Explore the cost of this home by adjusting the details. Changes won't be saved.Climate risks
Neighborhood: 06516
Nearby schools
Schools provided by the listing agent
- Middle: Bailey,Carrigan
- High: West Haven
Source: Smart MLS. This data may not be complete. We recommend contacting the local school district to confirm school assignments for this home.


Similar homes
- $209,9001 bd1 ba884 sqftSavin Harbor, West Haven, CT 06516For Sale
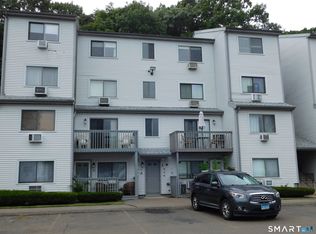
 MLS ID #24201240, Clay Janer, Clayton Property Brokers L.L.C. Smart MLS
 - $189,0002 bd2 ba1k sqftOrange Landing, West Haven, CT 06516For Sale
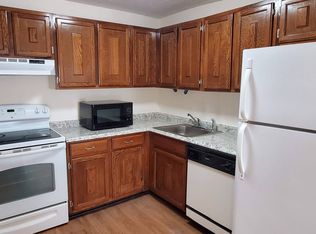 MLS ID #24183867, Sunny Rajvansh, Coldwell Banker Realty. Smart MLS
 - $189,9992 bd2 ba1k sqftOrange Landing, West Haven, CT 06516For Sale
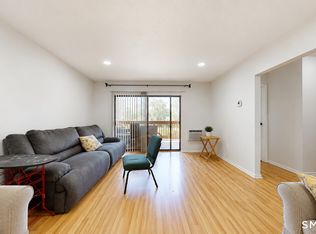 MLS ID #24178012, Celina Cuomo, Stacy Blake Realty LLC. Smart MLS
 - $160,0002 bd1 ba915 sqftSpring Gardens, West Haven, CT 06516For Sale
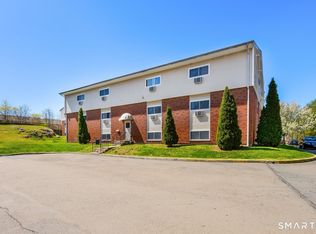 MLS ID #24171002, Mary Beth Grasso, Keller Williams Realty. Smart MLS
 - $194,7002 bd1 ba840 sqftOak Woods, Branford, CT 06405For SaleMLS ID #24201919, Bruce Devlin, DEVLIN AGENCY THE. Smart MLS
- $200,0002 bd1 ba953 sqftFountainview, New Haven, CT 06515For SaleMLS ID #24159410, Marc A. Seigel, RE/MAX RISE. Smart MLS
- $204,9002 bd2 ba1.1k sqftParkside, East Haven, CT 06512For SaleMLS ID #24155320, George Antonopoulos, Motif Luxe LLC. Smart MLS
- $225,0002 bd2 ba1.1k sqftLake Whitney Glen, Hamden, CT 06514For SaleMLS ID #24196813, Dena Liberman, Weichert, Realtors-On The Mark. Smart MLS
- $167,0001 bd1 ba800 sqftBaybrook Arms, West Haven, CT 06516For SaleMLS ID #24177408, Tom Woodward, Colonial Properties Inc. Smart MLS
- $299,9992 bd2 ba1.1k sqftSavin Rock, West Haven, CT 06516For SaleMLS ID #24160780, Benjamin Hale, Hale Real Estate, LLC. Smart MLS
- $189,9003 bd2 ba1.1k sqftMill Rock Manor, Hamden, CT 06517For SaleMLS ID #24198219, Daniel Hernandez, CLMA Realty. Smart MLS
- $214,9002 bd1 ba912 sqftThe Commons, Branford, CT 06405For SaleMLS ID #24190880, Nate H. Orkney, RE/MAX One. Smart MLS
- $145,0001 bd1 ba775 sqftOrange Landing, West Haven, CT 06516For SaleMLS ID #24186624, Celina Cuomo, Stacy Blake Realty LLC. Smart MLS
- $219,9002 bd2 ba1k sqftCurrier Ridge, Hamden, CT 06514For SaleMLS ID #24185175, Beth R. Cantor, Coldwell Banker Realty. Smart MLS
- $229,0002 bd2 ba1.1k sqftLake Whitney Glen, Hamden, CT 06514For SaleMLS ID #24189947, Yan Ke, Coldwell Banker Realty. Smart MLS
- $180,0002 bd2 ba1k sqftHarbour Crest, New Haven, CT 06513For SaleMLS ID #24195391, Liranzo Sanchez, Maple Vale Realty LLC. Smart MLS
- $209,0002 bd1 ba1k sqftJudd Square, Wallingford, CT 06492For SaleMLS ID #24190035, Kevin W. Green, Berkshire Hathaway NE Prop.. Smart MLS
- $180,0002 bd2 ba977 sqftMill Pond Village, Hamden, CT 06514For SaleMLS ID #24162646, Willy Wincherhern, HJL Realty, LLC. Smart MLS
- $174,9002 bd2 ba903 sqftThe Commons At Mill River, Hamden, CT 06518For SaleMLS ID #24192728, Anne T. Degregorio, Press/Cuozzo Realtors. Smart MLS
- $234,9002 bd2 ba1.1k sqftWhitney Ridge, Hamden, CT 06518For SaleMLS ID #24168033, Jacquelyn O. St Peter, Best Real Estate Brokerage LLC. Smart MLS
