Introducing The William, an impeccably designed single-family villa nestled in the sought-after Sundance Place, anassociation-managed neighborhood in Amery. Built by the trusted Wittstock Builders, this home is the perfect blend of modern luxury and timeless craftsmanship. There are 2 well-sized bedrooms, including a generous primary suite, as well as an expansive great room that serves as the perfect gathering space for relaxing with loved ones or hosting friends. The charming sunroom is a true highlight, providing a peaceful retreat for morning coffee or evening relaxation. The open-concept kitchen is a chef’s dream, complete with stunning quartz countertops, beautifully stained cabinetry, and luxury vinyl plank flooring that flows effortlessly throughout the home. Plus, with all appliances included—even the washer and dryer—this home is move-in ready. Additional features of The William include a convenient 2 car garage and a prime location with easy access to schools, parks, and nearby trails perfect for outdoor activities. Located in an inviting neighborhood, this charming home provides peace of mind and low-maintenance living. Don’t lift a
finger, let’s plan your new home build today!
Active
$399,900
510 Brooks St, Amery, WI 54001
2beds
1,570sqft
Single Family
Built in 2026
7,045 Square Feet Lot
$-- Zestimate®
$255/sqft
$92/mo HOA
What's special
Stunning quartz countertopsOpen-concept kitchenGenerous primary suiteExpansive great roomBeautifully stained cabinetryLuxury vinyl plank flooringCharming sunroom
- 6 days |
- 65 |
- 1 |
Zillow last checked:
Listing updated:
Listed by:
Katie House 612-816-9945,
EXP Realty, LLC,
Rachel Webster 612-860-4206
Source: NorthstarMLS as distributed by MLS GRID,MLS#: 7109085
Facts & features
Interior
Bedrooms & bathrooms
- Bedrooms: 2
- Bathrooms: 2
- Full bathrooms: 1
- 3/4 bathrooms: 1
Bedroom
- Level: Main
- Area: 171 Square Feet
- Dimensions: 12' x 14'3"
Bedroom 2
- Level: Main
- Area: 133.88 Square Feet
- Dimensions: 10'6" x 12'9"
Great room
- Level: Main
- Area: 118.75 Square Feet
- Dimensions: 19' x 6'3"
Kitchen
- Level: Main
- Area: 289.75 Square Feet
- Dimensions: 19' x 15'3"
Laundry
- Level: Main
- Area: 61.75 Square Feet
- Dimensions: 6'6" x 9'6"
Mud room
- Level: Main
- Area: 56.88 Square Feet
- Dimensions: 6'6" x 8'9"
Sun room
- Level: Main
- Area: 104.5 Square Feet
- Dimensions: 9'6" x 11'
Walk in closet
- Level: Main
- Area: 57.75 Square Feet
- Dimensions: 7' x 8'3"
Heating
- Forced Air
Cooling
- Central Air
Appliances
- Included: Dishwasher, Dryer, Gas Water Heater, Microwave, Range, Refrigerator, Stainless Steel Appliance(s)
- Laundry: Gas Dryer Hookup, Laundry Room, Main Level
Features
- Basement: None
- Has fireplace: No
Interior area
- Total structure area: 1,570
- Total interior livable area: 1,570 sqft
- Finished area above ground: 1,570
- Finished area below ground: 0
Property
Parking
- Total spaces: 2
- Parking features: Attached, Asphalt
- Attached garage spaces: 2
- Details: Garage Dimensions (21'x22'), Garage Door Height (7), Garage Door Width (16)
Accessibility
- Accessibility features: No Stairs Internal
Features
- Levels: One
- Stories: 1
Lot
- Size: 7,045 Square Feet
- Dimensions: 65 x 108
Details
- Foundation area: 1402
- Parcel number: 201010442100
- Zoning description: Residential-Single Family
Construction
Type & style
- Home type: SingleFamily
- Property subtype: Single Family
Materials
- Frame
- Roof: Age 8 Years or Less,Architectural Shingle
Condition
- New construction: Yes
- Year built: 2026
Details
- Builder name: WITTSTOCK BUILDERS LLC
Utilities & green energy
- Electric: 200+ Amp Service, Power Company: Xcel Energy
- Gas: Natural Gas
- Sewer: City Sewer/Connected
- Water: City Water/Connected
Community & HOA
HOA
- Has HOA: Yes
- Services included: Lawn Care, Professional Mgmt, Snow Removal
- HOA fee: $92 monthly
- HOA name: Wittstock Builders LLC
- HOA phone: 612-860-4206
Location
- Region: Amery
Financial & listing details
- Price per square foot: $255/sqft
- Annual tax amount: $1
- Date on market: 7/15/2026
- Cumulative days on market: 8 days
- Road surface type: Paved
Estimated market value
Not available
Estimated sales range
Not available
Not available
Price history
| Date | Event | Price |
|---|---|---|
| 7/15/2026 | Listed for sale | $399,900$255/sqft |
Source:  NorthstarMLS as distributed by MLS GRID #7109085 Report a problem NorthstarMLS as distributed by MLS GRID #7109085 Report a problem | ||
Public tax history
Tax history is unavailable.
Monthly payment
Est. payment
Payment breakdown
Explore the cost of this home by adjusting the details. Changes won't be saved.Climate risks
Neighborhood: 54001
Nearby schools
GreatSchools rating
- 9/10Lien Elementary SchoolGrades: PK-3Distance: 0.4 mi
- 10/10Amery Middle SchoolGrades: 6-8Distance: 0.6 mi
- 4/10Amery High SchoolGrades: 9-12Distance: 0.2 mi
- $329,0003 bd2 ba2k sqft635 Sundance St, Amery, WI 54001Sold

- $361,3002 bd2 ba1.4k sqft621 Sundance St, Amery, WI 54001New Construction
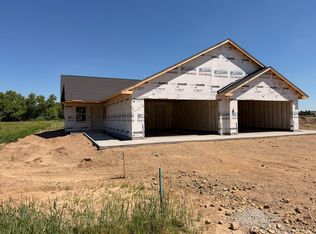
- $361,3002 bd2 ba1.4k sqft623 Sundance St, Amery, WI 54001New Construction
- $298,400-- bd-- ba-- sqft631 Sundance St, Amery, WI 54001Off Market
- $---- bd-- ba-- sqft605 Millerman Pl, Amery, WI 54001Off Market
- $289,9003 bd2 ba1.6k sqft605 Millermon Pl, Amery, WI 54001Sold
- $244,9003 bd2 ba1.6k sqft639 Sundance St, Amery, WI 54001Sold
- $359,9002 bd2 ba1.4k sqft611 Sundance St, Amery, WI 54001New Construction
A local agent can set up tours, give advice and negotiate with sellers.
A local lender can help you make sure your offer is ready when you are.
Similar homes
- $383,0004 bd2 ba2.3k sqft956 Sunflower Way, Amery, WI 54001For Sale
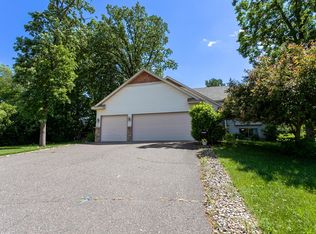
 MLS ID #7109993, Joshua Lockner, RE/MAX Results Inc. NorthstarMLS as distributed by MLS GRID
 - $361,3002 bd2 ba1.4k sqft623 Sundance St, Amery, WI 54001New ConstructionMLS ID #7109077, Katie House, EXP Realty, LLC. NorthstarMLS as distributed by MLS GRID
- $361,3002 bd2 ba1.4k sqft621 Sundance St, Amery, WI 54001New ConstructionMLS ID #7109068, Katie House, EXP Realty, LLC. NorthstarMLS as distributed by MLS GRID
- $359,9002 bd2 ba1.4k sqft611 Sundance St, Amery, WI 54001New Construction
 MLS ID #7109029, Katie House, EXP Realty, LLC. NorthstarMLS as distributed by MLS GRID
 - $361,3002 bd2 ba1.4k sqft609 Sundance St, Amery, WI 54001New ConstructionMLS ID #7109055, Katie House, EXP Realty, LLC. NorthstarMLS as distributed by MLS GRID
- $399,9002 bd2 ba1.5k sqft602 Payten St, Amery, WI 54001For SaleMLS ID #6769062, Katie House, EXP Realty, LLC. NorthstarMLS as distributed by MLS GRID
- $450,0003 bd3 ba2.3k sqft975 41st Ave, Amery, WI 54001For SaleMLS ID #7097180, Kelly Taucher, RE/MAX Results. NorthstarMLS as distributed by MLS GRID
- $359,9002 bd2 ba1.4k sqft503 Sundance St, Amery, WI 54001New ConstructionMLS ID #7077392, Katie House, EXP Realty, LLC. NorthstarMLS as distributed by MLS GRID
- $389,0003 bd2 ba1.4k sqft214 Amundson St N, Amery, WI 54001For SaleMLS ID #7099273, Alison Blanchard, Compass Realty Group. NorthstarMLS as distributed by MLS GRID
- $320,0003 bd2 ba1.6k sqft919 Lincoln Ave, Amery, WI 54001For SaleMLS ID #7094326, Michelle Austad, 715 Real Estate. NorthstarMLS as distributed by MLS GRID
- $445,9004 bd3 ba1.9k sqft531 Brooks St, Amery, WI 54001New ConstructionMLS ID #6769027, Katie House, EXP Realty, LLC. NorthstarMLS as distributed by MLS GRID
- $361,3002 bd2 ba1.4k sqft501 Sundance St, Amery, WI 54001New ConstructionMLS ID #7077374, Katie House, EXP Realty, LLC. NorthstarMLS as distributed by MLS GRID
- $359,0004 bd2 ba1.7k sqft1119 80th Ave, Amery, WI 54001For SaleMLS ID #7020992, Jered Everts, 715 Real Estate. NorthstarMLS as distributed by MLS GRID
- $249,0003 bd2 ba1k sqft655 Cedar Ave, Amery, WI 54001For SaleMLS ID #7110098, Jered Everts, 715 Real Estate. NorthstarMLS as distributed by MLS GRID
- $329,0004 bd1 ba1.6k sqft1090 50th Ave, Amery, WI 54001For SaleMLS ID #7051271, Brent A Wernlund, Edina Realty, Inc.. NorthstarMLS as distributed by MLS GRID
- $320,0002 bd1 ba1.2k sqft775 110th St, Amery, WI 54001For SaleMLS ID #7096057, Cassandra Doolittle, 715 Real Estate. NorthstarMLS as distributed by MLS GRID
- $285,0002 bd1 ba1.4k sqft229 Summit Ave, Amery, WI 54001For SaleMLS ID #7096880, Cary D Eastvold, Compass Realty Group. NorthstarMLS as distributed by MLS GRID
- $279,9002 bd1 ba1.3k sqft606 Pondhurst Dr, Amery, WI 54001For SaleMLS ID #7106140, Alison Blanchard, Compass Realty Group. NorthstarMLS as distributed by MLS GRID
- $399,0002 bd2 ba1.2k sqft199 85th Ave, Clayton, WI 54004For SaleMLS ID #7104929, Kathy McIntire, EXP Realty, LLC. NorthstarMLS as distributed by MLS GRID
- $260,0004 bd2 ba1.3k sqft142 Maple St E, Amery, WI 54001For SaleMLS ID #7095033, John Tacke, Keller Williams Integrity Realty. NorthstarMLS as distributed by MLS GRID
