Welcome to Sundance Place in Amery! This brand-new twin home by Wittstock Builders offers quality construction and thoughtful design in a low-maintenance setting. Enjoy 2 bedrooms, a sunroom, and a private patio for easy main-level living. The McKinley includes a spacious primary suite with double sinks and walk-in shower. You'll love the laundry and storage on the main level as well. The open-concept kitchen features quartz countertops, stained cabinetry, and all appliances—including washer and dryer. Luxury vinyl plank flooring, Andersen windows, and an attached 2-car garage add value and comfort. Located near schools, parks, and trails in an association-maintained community—lawn and snow care included! Don't miss this opportunity for a quality built home in a lovely community.
New construction
$361,300
623 Sundance Street, Amery, WI 54001
2beds
1,440sqft
Single Family Residence
Built in 2026
-- sqft lot
$360,700 Zestimate®
$251/sqft
$92/mo HOA
What's special
Quartz countertopsOpen-concept kitchenAndersen windowsStained cabinetryPrivate patioLuxury vinyl plank flooringDouble sinks
- 10 days
- 6
- 0
Zillow last checked:
Listing updated:
Listed by:
Katherine House 866-848-6990,
eXp Realty LLC
Source: NWWMLS,MLS#: 1603219 Originating MLS: Realtors of Northwestern Wisconsin
Originating MLS: Realtors of Northwestern WisconsinFacts & features
Interior
Bedrooms & bathrooms
- Bedrooms: 2
- Bathrooms: 2
- Full bathrooms: 1
- 1/2 bathrooms: 1
Bedroom
- Description: Bedroom,Flooring: Carpet
- Level: Main
- Dimensions: 16.00 x 12.00
Bedroom
- Description: Bedroom,Flooring: Carpet
- Level: Main
- Dimensions: 10.00 x 12.00
Bonus room
- Description: Bonus Room,Flooring: Simulated Wood,Plank
- Level: Main
- Dimensions: 9.00 x 11.00
Dining room
- Description: Dining Room,Flooring: Simulated Wood,Plank
- Level: Main
- Dimensions: 8.00 x 9.00
Kitchen
- Description: Kitchen,Flooring: Simulated Wood,Plank
- Level: Main
- Dimensions: 12.00 x 15.00
Laundry
- Description: Laundry Room,Flooring: Simulated Wood,Plank
- Level: Main
- Dimensions: 9.00 x 5.00
Living room
- Description: Living Room,Flooring: Simulated Wood,Plank
- Level: Main
- Dimensions: 18.00 x 15.00
Heating
- Forced Air
Cooling
- Central Air
Features
- Basement: None
Interior area
- Total structure area: 1,440
- Total interior livable area: 1,440 sqft
- Finished area above ground: 1,440
- Finished area below ground: 0
Property
Parking
- Total spaces: 2
- Parking features: Attached, Garage
- Attached garage spaces: 2
Features
- Levels: One
- Stories: 1
Details
- Parcel number: 201010444200
Construction
Type & style
- Home type: SingleFamily
- Architectural style: One Story
- Property subtype: Single Family Residence
Materials
- Cement Siding
- Foundation: None
Condition
- New construction: Yes
- Year built: 2026
Utilities & green energy
- Electric: Circuit Breakers
- Sewer: Public Sewer
- Water: Public
Community & HOA
HOA
- Has HOA: Yes
- HOA fee: $92 monthly
Location
- Region: Amery
Financial & listing details
- Price per square foot: $251/sqft
- Annual tax amount: $1
- Date on market: 10/12/2026
- Cumulative days on market: 102 days
- Listing agreement: Exclusive Right To Sell
Estimated market value
$360,700
$343,000 - $379,000
$2,183/mo
Price history
| Date | Event | Price |
|---|---|---|
| 7/14/2026 | Listed for sale | $361,300$251/sqft |
Source:  NorthstarMLS as distributed by MLS GRID #7109077 Report a problem NorthstarMLS as distributed by MLS GRID #7109077 Report a problem | ||
Public tax history
Tax history is unavailable.
Monthly payment
Est. payment
Payment breakdown
Explore the cost of this home by adjusting the details. Changes won't be saved.Climate risks
Neighborhood: 54001
Nearby schools
Schools provided by the listing agent
- District: Amery
Source: NWWMLS. This data may not be complete. We recommend contacting the local school district to confirm school assignments for this home.
Similar homes
- $361,3002 bd2 ba1.4k sqft621 Sundance Street, Amery, WI 54001New Construction
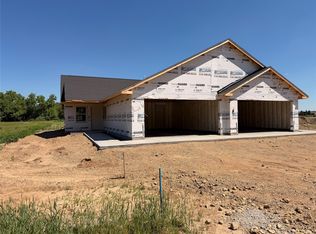
 MLS ID #1603221, Katherine House. NWWMLS
 - $361,3002 bd2 ba1.4k sqft609 Sundance Street, Amery, WI 54001New ConstructionMLS ID #1603220, Katherine House. NWWMLS
- $359,9002 bd2 ba1.4k sqft611 Sundance Street, Amery, WI 54001New Construction
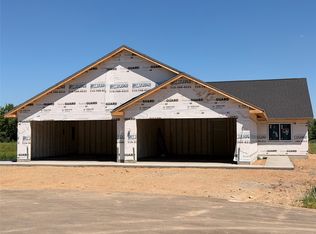 MLS ID #1603214, Katherine House. NWWMLS
 - $349,0004 bd2 ba1.7k sqft1119 80th Ave, Amery, WI 54001For Sale
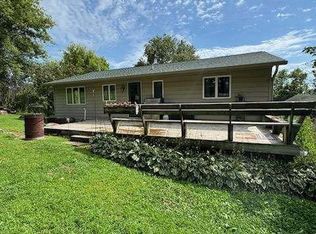
 MLS ID #7162547, Jered Everts, 715 Real Estate. NorthstarMLS as distributed by MLS GRID
 - $399,9002 bd2 ba1.5k sqft510 Brooks Street, Amery, WI 54001New ConstructionMLS ID #1603263, Katherine House. NWWMLS
- $295,0003 bd2 ba1.3k sqft640 Sundance St, Amery, WI 54001For SaleMLS ID #7119081, Michelle Austad, 715 Real Estate. NorthstarMLS as distributed by MLS GRID
- $329,9003 bd2 ba2k sqft434 Birchwood Ave, Amery, WI 54001For SaleMLS ID #7121991, Melissa S Jones, Century 21 Affiliated. NorthstarMLS as distributed by MLS GRID
- $289,0003 bd1 ba1.1k sqft224 Church Avenue, Amery, WI 54001For SaleMLS ID #1606066, Tom Hartmann. NWWMLS
- $319,0002 bd1 ba952 sqft308 North St, Amery, WI 54001For SaleMLS ID #7159127, Jill A. Dillman, Property Executives Realty. NorthstarMLS as distributed by MLS GRID
- $255,0002 bd2 ba1.7k sqft1130 Birchwood Ln, Amery, WI 54001For SaleMLS ID #7163799, Megan Moreau, Kris Lindahl Real Estate. NorthstarMLS as distributed by MLS GRID
- $265,0003 bd2 ba1.9k sqft315 Hillcrest Dr, Amery, WI 54001For SaleMLS ID #7136527, Shawn German, Realty ONE Group SIMPLIFIED. NorthstarMLS as distributed by MLS GRID
- $310,0002 bd1 ba1.2k sqft775 110th St, Amery, WI 54001For SaleMLS ID #7096057, Cassandra Doolittle, 715 Real Estate. NorthstarMLS as distributed by MLS GRID
- $389,0003 bd2 ba1.4k sqft214 Amundson St N, Amery, WI 54001New ConstructionMLS ID #7133161, Alison Blanchard, Compass Realty Group. NorthstarMLS as distributed by MLS GRID
- $299,9003 bd1 ba1.2k sqft1351A 105th Avenue, Amery, WI 54001For SaleMLS ID #1603617, Candi Mueller. NWWMLS
- $285,0002 bd1 ba1.4k sqft229 Summit Ave, Amery, WI 54001For SaleMLS ID #7096880, Cary D Eastvold, Compass Realty Group. NorthstarMLS as distributed by MLS GRID
- $245,0002 bd1 ba1.3k sqft606 Pondhurst Dr, Amery, WI 54001For SaleMLS ID #7159087, Adam Majeske, Saphire Realty. NorthstarMLS as distributed by MLS GRID
- $360,0002 bd2 ba1.2k sqft622 Pondhurst Dr, Amery, WI 54001New ConstructionMLS ID #6715422, Ryan M. Hanson, Lake Life Realty Inc.. NorthstarMLS as distributed by MLS GRID
- $357,7002 bd2 ba1.6k sqft302 85th Ave, Clayton, WI 54004For SaleMLS ID #7151848, Lisa M. Novak, Realty ONE Group SIMPLIFIED. NorthstarMLS as distributed by MLS GRID
- $295,0003 bd2 ba2k sqft699 1st St E, Amery, WI 54001For SaleMLS ID #7127088, Angela Fesenmaier, Realty ONE Group SIMPLIFIED. NorthstarMLS as distributed by MLS GRID
