Welcome to Sundance Place in Amery—this quality-built twin home by Wittstock Builders offers main-level living with modern finishes in a quiet, association-maintained neighborhood. The Griffin features 2 bedrooms plus a sunroom, an open-concept layout, and a private patio. The kitchen includes quartz surfaces, stained cabinetry, and full appliance package including washer and dryer. Luxury vinyl plank flooring, Andersen windows, and gutters included. Located close to trails, parks, and Amery schools. Lawn care and snow removal included with HOA. Don't lift a finger, let's plan your new home build today!
New construction
$359,900
611 Sundance Street, Amery, WI 54001
2beds
1,416sqft
Single Family Residence
Built in 2026
-- sqft lot
$359,400 Zestimate®
$254/sqft
$92/mo HOA
What's special
Modern finishesKitchen includes quartz surfacesAndersen windowsStained cabinetryGutters includedPrivate patioMain-level living
- 10 days
- 13
- 5
Zillow last checked:
Listing updated:
Listed by:
Katherine House 866-848-6990,
eXp Realty LLC
Source: NWWMLS,MLS#: 1603214 Originating MLS: Realtors of Northwestern Wisconsin
Originating MLS: Realtors of Northwestern WisconsinFacts & features
Interior
Bedrooms & bathrooms
- Bedrooms: 2
- Bathrooms: 2
- Full bathrooms: 1
- 1/2 bathrooms: 1
Bedroom
- Description: Bedroom,Flooring: Carpet
- Level: Main
- Dimensions: 11.00 x 14.00
Bedroom
- Description: Bedroom,Flooring: Carpet
- Level: Main
- Dimensions: 11.00 x 12.00
Bonus room
- Description: Bonus Room,Flooring: Simulated Wood,Plank
- Level: Main
- Dimensions: 9.00 x 11.00
Kitchen
- Description: Kitchen,Flooring: Simulated Wood,Plank
- Level: Main
- Dimensions: 20.00 x 13.00
Laundry
- Description: Laundry Room,Flooring: Simulated Wood,Plank
- Level: Main
- Dimensions: 6.00 x 9.00
Living room
- Description: Living Room,Flooring: Simulated Wood,Plank
- Level: Main
- Dimensions: 19.00 x 13.00
Heating
- Forced Air
Cooling
- Central Air
Features
- Basement: None
Interior area
- Total structure area: 1,416
- Total interior livable area: 1,416 sqft
- Finished area above ground: 1,416
- Finished area below ground: 0
Property
Parking
- Total spaces: 2
- Parking features: Attached, Garage
- Attached garage spaces: 2
Features
- Levels: One
- Stories: 1
Details
- Parcel number: 201010443800
Construction
Type & style
- Home type: SingleFamily
- Architectural style: One Story
- Property subtype: Single Family Residence
Materials
- Cement Siding
- Foundation: None
Condition
- New construction: Yes
- Year built: 2026
Utilities & green energy
- Electric: Circuit Breakers
- Sewer: Public Sewer
- Water: Public
Community & HOA
HOA
- Has HOA: Yes
- HOA fee: $92 monthly
Location
- Region: Amery
Financial & listing details
- Price per square foot: $254/sqft
- Annual tax amount: $1
- Date on market: 10/12/2026
- Cumulative days on market: 102 days
- Listing agreement: Exclusive Right To Sell
Estimated market value
$359,400
$341,000 - $377,000
$2,159/mo
Price history
| Date | Event | Price |
|---|---|---|
| 7/14/2026 | Listed for sale | $359,900$254/sqft |
Source:  WIREX MLS #1603214 Report a problem WIREX MLS #1603214 Report a problem | ||
Public tax history
Tax history is unavailable.
Monthly payment
Est. payment
Payment breakdown
Explore the cost of this home by adjusting the details. Changes won't be saved.Climate risks
Neighborhood: 54001
Nearby schools
Schools provided by the listing agent
- District: Amery
Source: NWWMLS. This data may not be complete. We recommend contacting the local school district to confirm school assignments for this home.
Similar homes
- $361,3002 bd2 ba1.4k sqft609 Sundance Street, Amery, WI 54001New Construction
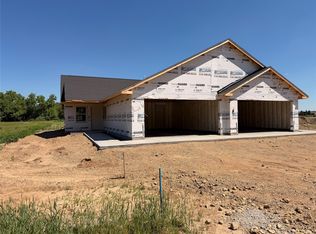
 MLS ID #1603220, Katherine House. NWWMLS
 - $361,3002 bd2 ba1.4k sqft621 Sundance Street, Amery, WI 54001New ConstructionMLS ID #1603221, Katherine House. NWWMLS
- $361,3002 bd2 ba1.4k sqft623 Sundance Street, Amery, WI 54001New ConstructionMLS ID #1603219, Katherine House. NWWMLS
- $349,0004 bd2 ba1.7k sqft1119 80th Ave, Amery, WI 54001For Sale
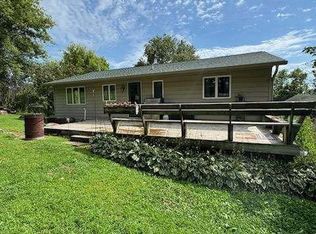
 MLS ID #7162547, Jered Everts, 715 Real Estate. NorthstarMLS as distributed by MLS GRID
 - $399,9002 bd2 ba1.5k sqft510 Brooks Street, Amery, WI 54001New ConstructionMLS ID #1603263, Katherine House. NWWMLS
- $295,0003 bd2 ba1.3k sqft640 Sundance St, Amery, WI 54001For SaleMLS ID #7119081, Michelle Austad, 715 Real Estate. NorthstarMLS as distributed by MLS GRID
- $329,9003 bd2 ba2k sqft434 Birchwood Ave, Amery, WI 54001For SaleMLS ID #7121991, Melissa S Jones, Century 21 Affiliated. NorthstarMLS as distributed by MLS GRID
- $289,0003 bd1 ba1.1k sqft224 Church Avenue, Amery, WI 54001For SaleMLS ID #1606066, Tom Hartmann. NWWMLS
- $319,0002 bd1 ba952 sqft308 North St, Amery, WI 54001For SaleMLS ID #7159127, Jill A. Dillman, Property Executives Realty. NorthstarMLS as distributed by MLS GRID
- $255,0002 bd2 ba1.7k sqft1130 Birchwood Ln, Amery, WI 54001For SaleMLS ID #7163799, Megan Moreau, Kris Lindahl Real Estate. NorthstarMLS as distributed by MLS GRID
- $310,0002 bd1 ba1.2k sqft775 110th St, Amery, WI 54001For SaleMLS ID #7096057, Cassandra Doolittle, 715 Real Estate. NorthstarMLS as distributed by MLS GRID
- $265,0003 bd2 ba1.9k sqft315 Hillcrest Dr, Amery, WI 54001For SaleMLS ID #7136527, Shawn German, Realty ONE Group SIMPLIFIED. NorthstarMLS as distributed by MLS GRID
- $389,0003 bd2 ba1.4k sqft214 Amundson St N, Amery, WI 54001New ConstructionMLS ID #7133161, Alison Blanchard, Compass Realty Group. NorthstarMLS as distributed by MLS GRID
- $299,9003 bd1 ba1.2k sqft1351A 105th Avenue, Amery, WI 54001For SaleMLS ID #1603617, Candi Mueller. NWWMLS
- $285,0002 bd1 ba1.4k sqft229 Summit Ave, Amery, WI 54001For SaleMLS ID #7096880, Cary D Eastvold, Compass Realty Group. NorthstarMLS as distributed by MLS GRID
- $360,0002 bd2 ba1.2k sqft622 Pondhurst Dr, Amery, WI 54001New ConstructionMLS ID #6715422, Ryan M. Hanson, Lake Life Realty Inc.. NorthstarMLS as distributed by MLS GRID
- $245,0002 bd1 ba1.3k sqft606 Pondhurst Dr, Amery, WI 54001For SaleMLS ID #7159087, Adam Majeske, Saphire Realty. NorthstarMLS as distributed by MLS GRID
- $357,7002 bd2 ba1.6k sqft302 85th Ave, Clayton, WI 54004For SaleMLS ID #7151848, Lisa M. Novak, Realty ONE Group SIMPLIFIED. NorthstarMLS as distributed by MLS GRID
- $295,0003 bd2 ba2k sqft699 1st St E, Amery, WI 54001For SaleMLS ID #7127088, Angela Fesenmaier, Realty ONE Group SIMPLIFIED. NorthstarMLS as distributed by MLS GRID
