Why buy new? Built in 2019. This beautiful 3-bedroom, 2.5-bath townhome is nestled in the Trailside community within North Cornwall Commons. Located close to shops, restaurants, bars, bike trails, and rails-to-trails, you’ll have everything you need nearby. The home features neutral vinyl plank flooring throughout the first floor, which includes a spacious living room, a separate dining area, and a kitchen with upgraded cabinetry, gorgeous countertops, and plenty of counter space. A half bath and the laundry area are also conveniently located on the main level. Upstairs, you’ll find two generously sized bedrooms, a primary bath, and an additional full bath. The upper third-floor loft offers versatile space—ideal for an extra bedroom, den, theatre or gaming room, or a playroom for the kids. An attached one-car garage adds further convenience. Enjoy maintenance-free living with lawn care, snow removal, trash, pool, and clubhouse access included in the low monthly HOA fee. Call today to schedule your showing!
Pending
$289,900
510 Byler Cir #U-0050, Lebanon, PA 17042
3beds
1,483sqft
:
Get pre-qualified$2,060/mo
Townhouse
Built in 2019
-- sqft lot
$287,100 Zestimate®
$195/sqft
$164/mo HOA
What's special
Attached one-car garageGorgeous countertopsSeparate dining areaKitchen with upgraded cabinetry
- 14 days |
- 447 |
- 15 |
Likely to sell faster than
Zillow last checked:
Listing updated:
Listed by:
Lonnie Long 717-507-4191,
RE/MAX Cornerstone (717) 273-5501
Source: Bright MLS,MLS#: PALN2027432
Facts & features
Interior
Bedrooms & bathrooms
- Bedrooms: 3
- Bathrooms: 3
- Full bathrooms: 2
- 1/2 bathrooms: 1
- Main level bathrooms: 1
Basement
- Area: 0
Heating
- Forced Air, Natural Gas
Cooling
- Central Air, Electric
Appliances
- Included: Electric Water Heater
Features
- Dry Wall
- Has basement: No
- Number of fireplaces: 1
Interior area
- Total structure area: 1,483
- Total interior livable area: 1,483 sqft
- Finished area above ground: 1,483
- Finished area below ground: 0
Property
Parking
- Total spaces: 1
- Parking features: Garage Faces Rear, Attached, On Street
- Attached garage spaces: 1
- Has uncovered spaces: Yes
Accessibility
- Accessibility features: None
Features
- Levels: Two and One Half
- Stories: 2.5
- Pool features: Community
Details
- Additional structures: Above Grade, Below Grade
- Parcel number: 2623413153577020000
- Zoning: RESIDENTIAL
- Special conditions: Standard
Construction
Type & style
- Home type: Townhouse
- Architectural style: Traditional
- Property subtype: Townhouse
Materials
- Vinyl Siding, Stone
- Foundation: Permanent
- Roof: Architectural Shingle
Condition
- New construction: No
- Year built: 2019
Utilities & green energy
- Electric: 200+ Amp Service
- Sewer: Public Sewer
- Water: Public
- Utilities for property: Cable Available, Electricity Available, Natural Gas Available, Phone Available, Sewer Available, Water Available
Community & HOA
Community
- Subdivision: Trail Side
HOA
- Has HOA: Yes
- Amenities included: Bike Trail, Clubhouse, Common Grounds, Jogging Path, Pool
- Services included: Common Area Maintenance, Maintenance Grounds, Pool(s), Snow Removal, Trash
- HOA fee: $164 monthly
- HOA name: CAMCO TRAILSIDE
Location
- Region: Lebanon
- Municipality: NORTH CORNWALL TWP
Financial & listing details
- Price per square foot: $195/sqft
- Tax assessed value: $160,000
- Annual tax amount: $4,048
- Date on market: 7/18/2026
- Listing agreement: Exclusive Right To Sell
- Listing terms: Cash,Conventional,FHA,VA Loan
- Inclusions: All Apppliances
- Ownership: Fee Simple
Estimated market value
$287,100
$273,000 - $301,000
$1,978/mo
Price history
| Date | Event | Price |
|---|---|---|
| 7/23/2026 | Pending sale | $289,900$195/sqft |
Source:  Bright MLS #PALN2027432 Report a problem Bright MLS #PALN2027432 Report a problem | ||
| 7/18/2026 | Listed for sale | $289,900+68.3%$195/sqft |
Source: Bright MLS #PALN2027432 Report a problem | ||
| 3/5/2020 | Sold | $172,240$116/sqft |
Source: Public Record Report a problem | ||
Public tax history
| Year | Property taxes | Tax assessment |
|---|---|---|
| 2025 | $3,949 +4.3% | $160,000 |
| 2024 | $3,784 +2.2% | $160,000 |
| 2023 | $3,704 +3.4% | $160,000 |
| 2022 | $3,584 +8.1% | $160,000 |
| 2021 | $3,317 | $160,000 |
| 2020 | -- | -- |
Find assessor info on the county website
Monthly payment
Est. payment
Payment breakdown
Explore the cost of this home by adjusting the details. Changes won't be saved.Climate risks
Neighborhood: 17042
Nearby schools
GreatSchools rating
- 6/10South Lebanon El SchoolGrades: K-5Distance: 2.4 mi
- 6/10Cedar Crest Middle SchoolGrades: 6-8Distance: 0.7 mi
- 6/10Cedar Crest High SchoolGrades: 9-12Distance: 0.8 mi
Schools provided by the listing agent
- District: Cornwall-lebanon
Source: Bright MLS. This data may not be complete. We recommend contacting the local school district to confirm school assignments for this home.
- $306,5003 bd3 ba1.7k sqft512 Byler Cir #U-0049, Lebanon, PA 17042Off Market
- $285,0003 bd3 ba1.4k sqft508 Byler Cir #U-0051, Lebanon, PA 17042Sold

- $278,8003 bd3 ba1.4k sqft506 Byler Cir, Lebanon, PA 17042Off Market
- $289,7003 bd3 ba1.4k sqft828 Byler Cir #U-0128, Lebanon, PA 17042Off Market
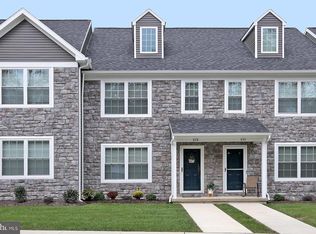
- $262,5003 bd3 ba1.4k sqft840 Byler Cir #U-0122, Lebanon, PA 17042Off Market
- $257,5003 bd3 ba1.4k sqft844 Byler Cir, Lebanon, PA 17042Sold
- $277,0003 bd3 ba1.4k sqft842 Byler Cir, Lebanon, PA 17042Off Market
- $291,2003 bd3 ba1.7k sqft525 Byler, Lebanon, PA 17042Off Market
A local agent can set up tours, give advice and negotiate with sellers.
A local lender can help you make sure your offer is ready when you are.
Similar homes
- $290,0003 bd3 ba1.4k sqft313 Acorn Cir, Lebanon, PA 17042For Sale

 MLS ID #PALN2027516, Jeffrey Selby, Iron Valley Real Estate of York County. Bright MLS
 - $249,9002 bd2 ba1.2k sqft126 Riders Way, Lebanon, PA 17042For Sale
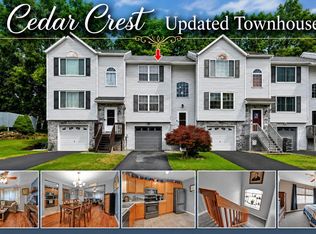 MLS ID #PALN2027514, MELODY KIENE, Iron Valley Real Estate. Bright MLS
 - $284,9004 bd2 ba1.5k sqft1331 E Walnut St, Annville, PA 17003For Sale
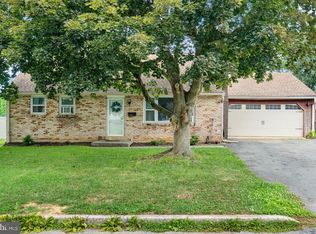 MLS ID #PALN2027574, Stephanie Sechman, Keller Williams Realty. Bright MLS
 - $279,5003 bd3 ba1.9k sqft102 Woodside Ct, Annville, PA 17003For Sale
 MLS ID #PALN2026446, Sally Copeland, Coldwell Banker Realty. Bright MLS
 - $324,9003 bd2 ba1.8k sqft103 W Walnut St, Cleona, PA 17042For SaleMLS ID #PALN2027008, Chuck Honabach, Realty ONE Group Unlimited. Bright MLS
- $225,0003 bd2 ba1.1k sqft1605 Center St, Lebanon, PA 17042For SaleMLS ID #PALN2027234, Sue Kleinfelter, Iron Valley Real Estate. Bright MLS
- $289,9003 bd2 ba1.4k sqft144 Pinnacle Point Dr, Lancaster, PA 17601For SaleMLS ID #PALA2091808, Brenda Altenderfer, Lusk & Associates Sotheby's International Realty. Bright MLS
- $279,9993 bd2 ba1.4k sqft144 Spruce Ct #U-0004, Annville, PA 17003For SaleMLS ID #PALN2026890, Johanna Orosa, Coldwell Banker Realty. Bright MLS
- $309,9003 bd3 ba1.6k sqft529 Brookwood Dr #U-0138, Palmyra, PA 17078For SaleMLS ID #PALN2027068, Andrea Keiper, Coldwell Banker Realty. Bright MLS
- $289,9003 bd2 ba1.3k sqft3188 Thornapple Dr, Lancaster, PA 17601For SaleMLS ID #PALA2092580, Katie Brunner, LPT Realty, LLC. Bright MLS
- $250,0002 bd1 ba1.2k sqft2419 Guilford St, Lebanon, PA 17046For SaleMLS ID #PALN2027588, Michelle Kleinfelter, Iron Valley Real Estate. Bright MLS
- $275,5003 bd3 ba1.5k sqft704 Cambridge Ct #U-0037, Palmyra, PA 17078For SaleMLS ID #PALN2027308, DAVID BECKER, Keller Williams Realty. Bright MLS
- $309,9003 bd3 ba1.6k sqft53 Perseverance Ln, Ephrata, PA 17522For SaleMLS ID #PALA2090806, David Wissler, Coldwell Banker Realty. Bright MLS
- $285,0003 bd2 ba1.1k sqft10 Pennwick Dr, Lititz, PA 17543For SaleMLS ID #PALA2092186, Logan Chappel, JRHeller.com LLC. Bright MLS
- $289,0002 bd4 ba1.9k sqft2033 Raleigh Rd, Hummelstown, PA 17036For SaleMLS ID #PADA2062452, Frank Messina, Coldwell Banker Realty. Bright MLS
- $275,0003 bd2 ba1.2k sqft1323 Church St, Lititz, PA 17543For SaleMLS ID #PALA2092496, Alayne Klopp, RE/MAX Evolved. Bright MLS
- $250,0003 bd2 ba1.6k sqft22 Pennwick Dr, Lititz, PA 17543For SaleMLS ID #PALA2092586, Mike Gordon JR., Berkshire Hathaway HomeServices Homesale Realty. Bright MLS
- $276,0003 bd3 ba1.5k sqft1819 Wexford Rd, Palmyra, PA 17078For SaleMLS ID #PADA2061418, CARIN BECKER, Keller Williams Realty. Bright MLS
- $324,9003 bd3 ba2k sqft108 Woodside Ct, Annville, PA 17003For SaleMLS ID #PALN2026288, John Smith, Keller Williams Elite. Bright MLS
- $320,0004 bd3 ba2k sqft79 Beech Tree Ct #U-0025, Annville, PA 17003For SaleMLS ID #PALN2026834, Kait Brocious, Keller Williams Keystone Realty. Bright MLS
