This one checks all the boxes! Enjoy spacious main-level living and entertaining, beginning with a dramatic, soaring entry that opens to a large family room and dining area. The kitchen features abundant cabinetry, a pantry, newer appliances, and a peninsula with breakfast-bar seating. Adjacent to the kitchen is a cozy living room with a fireplace. Relax year-round in the four-season porch overlooking the private, fenced backyard. Upstairs, you'll find three bedrooms, including a primary suite with space and potential to add a private bath. Additional highlights include steel siding, a new roof (2024), a deck, storage shed, and a desirable cul-de-sac location.
Active
Price cut: $10.1K (8/19)
$339,900
510 Circle Ln, Arlington, MN 55307
4beds
2,404sqft
Single Family
Built in 1977
0.39 Acres Lot
$-- Zestimate®
$141/sqft
$-- HOA
What's special
- 92 days
- 275
- 13
Zillow last checked:
Listing updated:
Listed by:
Butcher Real Estate Team 952-212-2374,
Edina Realty, Inc.
Source: NorthstarMLS as distributed by MLS GRID,MLS#: 7112597
Facts & features
Interior
Bedrooms & bathrooms
- Bedrooms: 4
- Bathrooms: 3
- Full bathrooms: 1
- 3/4 bathrooms: 1
- 1/2 bathrooms: 1
Bedroom
- Level: Upper
- Area: 187 Square Feet
- Dimensions: 11x17
Bedroom 2
- Level: Upper
- Area: 130 Square Feet
- Dimensions: 10x13
Bedroom 3
- Level: Upper
- Area: 130 Square Feet
- Dimensions: 10x13
Bedroom 4
- Level: Basement
- Area: 209 Square Feet
- Dimensions: 11x19
Deck
- Level: Main
- Area: 160 Square Feet
- Dimensions: 10x16
Dining room
- Level: Main
- Area: 156 Square Feet
- Dimensions: 12x13
Family room
- Level: Main
- Area: 196 Square Feet
- Dimensions: 14x14
Other
- Level: Main
- Area: 192 Square Feet
- Dimensions: 12x16
Kitchen
- Level: Main
- Area: 132 Square Feet
- Dimensions: 11x12
Laundry
- Level: Main
Living room
- Level: Main
- Area: 169 Square Feet
- Dimensions: 13x13
Heating
- Baseboard, Forced Air, Fireplace(s), Radiant
Cooling
- Central Air
Appliances
- Included: Dishwasher, Disposal, Dryer, ENERGY STAR Qualified Appliances, Exhaust Fan, Humidifier, Gas Water Heater, Water Osmosis System, Microwave, Range, Refrigerator, Stainless Steel Appliance(s), Washer, Water Softener Owned
- Laundry: Electric Dryer Hookup, Gas Dryer Hookup, Laundry Room, Main Level, Washer Hookup
Features
- Basement: Block,Drain Tiled,Drainage System,Egress Window(s),Finished,Partial,Sump Basket,Sump Pump
- Number of fireplaces: 1
- Fireplace features: Brick, Family Room, Wood Burning
Interior area
- Total structure area: 2,589
- Total interior livable area: 2,404 sqft
- Finished area above ground: 2,009
- Finished area below ground: 395
Video & virtual tour
Property
Parking
- Total spaces: 2
- Parking features: Attached, Concrete, Garage Door Opener, Heated Garage
- Attached garage spaces: 2
- Has uncovered spaces: Yes
- Details: Garage Dimensions (22x22)
Accessibility
- Accessibility features: None
Features
- Levels: Modified Two Story
- Stories: 2
- Patio & porch: Deck
- Pool features: None
- Fencing: Chain Link,Full,Wire
Lot
- Size: 0.39 Acres
- Dimensions: 113 x 130
- Features: Tree Coverage - Medium
Details
- Additional structures: Storage Shed
- Foundation area: 1082
- Parcel number: 310720180
- Zoning description: Residential-Single Family
Construction
Type & style
- Home type: SingleFamily
- Property subtype: Single Family
Materials
- Block, Brick, Concrete, Frame, Steel Siding
- Roof: Age 8 Years or Less
Condition
- New construction: No
- Year built: 1977
Utilities & green energy
- Electric: 200+ Amp Service, Power Company: McLeod Co-op Power Association
- Gas: Electric, Natural Gas
- Sewer: City Sewer/Connected
- Water: City Water/Connected
Community & HOA
Community
- Subdivision: Matz-Trocke 1st Add
HOA
- Has HOA: No
Location
- Region: Arlington
Financial & listing details
- Price per square foot: $141/sqft
- Tax assessed value: $314,200
- Annual tax amount: $3,900
- Date on market: 7/20/2026
- Road surface type: Paved
Estimated market value
Not available
Estimated sales range
Not available
Not available
Price history
| Date | Event | Price |
|---|---|---|
| 8/19/2026 | Price change | $339,900-2.9%$141/sqft |
Source:  NorthstarMLS as distributed by MLS GRID #7112597 Report a problem NorthstarMLS as distributed by MLS GRID #7112597 Report a problem | ||
| 7/23/2026 | Listed for sale | $350,000+109.6%$146/sqft |
Source: NorthstarMLS as distributed by MLS GRID #7112597 Report a problem | ||
| 12/30/2015 | Sold | $167,000$69/sqft |
Source: NorthstarMLS as distributed by MLS GRID #4657620 Report a problem | ||
Public tax history
Tax history is unavailable.
Find assessor info on the county website
Monthly payment
Est. payment
Payment breakdown
Explore the cost of this home by adjusting the details. Changes won't be saved.Climate risks
Neighborhood: 55307
Similar homes
- $340,0005 bd3 ba2.4k sqft22962 401st Ave, Arlington, MN 55307For Sale
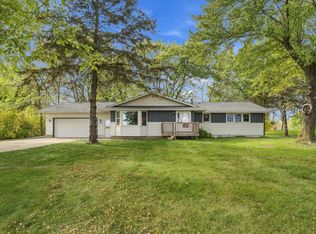
 MLS ID #7157965, Leah R Prahl, Premier Choice Realty. NorthstarMLS as distributed by MLS GRID
 - $310,0005 bd2 ba2.6k sqft504 E Elmwood St, Arlington, MN 55307For Sale
 MLS ID #7136194, Melissa C Ostlund, Edina Realty, Inc.. NorthstarMLS as distributed by MLS GRID
 - $--3 bd2 ba2.3k sqft202 E Adams St, Arlington, MN 55307Auction
 Auction.com 2
 - $289,9004 bd2 ba2.7k sqft403 E Adams St, Arlington, MN 55307For Sale
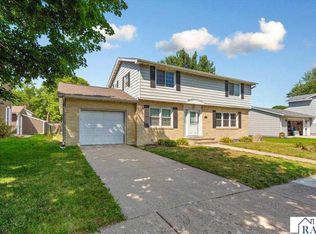 MLS ID #267041129, Amanda Rodning, True Real Estate. RASM
 - $290,0002 bd2 ba1.6k sqft302 W Douglas St, Arlington, MN 55307For SaleMLS ID #7125455, Jennifer Favorite, RE/MAX Advantage Plus. NorthstarMLS as distributed by MLS GRID
- $219,9004 bd2 ba1.6k sqft116 E Adams St, Arlington, MN 55307For SaleMLS ID #7155988, Cindy J Stender Becker, Kubes Realty Inc. NorthstarMLS as distributed by MLS GRID
- $219,9003 bd2 ba1.3k sqft303 W Baker St, Arlington, MN 55307For SaleMLS ID #7102579, Leah R Prahl, Premier Choice Realty. NorthstarMLS as distributed by MLS GRID
- $485,0005 bd3 ba2.5k sqft20202 425th Ave, Arlington, MN 55307For SaleMLS ID #7144632, Leah R Prahl, Premier Choice Realty. NorthstarMLS as distributed by MLS GRID
- $250,0003 bd2 ba1.6k sqft18480 365th Ave, Green Isle, MN 55338For SaleMLS ID #7151548, Ryan Campbell, Bridge Realty, LLC. NorthstarMLS as distributed by MLS GRID
- $364,9004 bd3 ba2.7k sqft830 W Church St, Belle Plaine, MN 56011For SaleMLS ID #7138012, Gregory W Schmidt, Exit Northstar Realty. NorthstarMLS as distributed by MLS GRID
- $224,9003 bd3 ba1.5k sqft612 W Brooks St, Arlington, MN 55307For SaleMLS ID #7061399, Daniel Rollings, Exit Realty Nexus. NorthstarMLS as distributed by MLS GRID
- $335,0004 bd3 ba1.8k sqft1708 Louden Ave N, Glencoe, MN 55336For SaleMLS ID #7139496, Timothy R. Cook, Premier Real Estate Services. NorthstarMLS as distributed by MLS GRID
- $354,9004 bd3 ba2.2k sqft1416 Hennepin Ave, Glencoe, MN 55336For SaleMLS ID #7137683, Gregory D Kennard, Edina Realty, Inc.. NorthstarMLS as distributed by MLS GRID
- $309,9994 bd2 ba3.1k sqft638 Kim Ave, Hamburg, MN 55339For SaleMLS ID #7152642, Jenifer E Enos, Coldwell Banker Realty. NorthstarMLS as distributed by MLS GRID
- $369,9004 bd3 ba2.2k sqft1714 Louden Ave N, Glencoe, MN 55336For SaleMLS ID #7121222, Brian L O'Donnell, Priority One-Metrowest Realty. NorthstarMLS as distributed by MLS GRID
