Immaculate meticulously Maintained 4 Bedroom 2 Bath Ranch Style Home with Full Finished Basement and Concrete Drive to Large 28' x 24' Garage on a Beautifully Landscaped Site. Main Floor includes Living Room, Updated Kitchen with Hardwood Floors/Quartz Counters/Stainless Appliances, Primary Bedroom, 2 Additional Bedrooms and an Updated Full Bath. Finished Basement with Family Room, 4th Bedroom, 3/4 Bath, Laundry Room, Utility/Shop & Storage Room. Additional Features Include 6 Panel Doors, PVC Deck, Whole House Generator, overhead sewers and Poured Wall Foundation. Recent Updates Include New Roof (2025), New HVAC Furnace/AC (2020), New HWH (2020), and Replacement Copper Water Lines (2020). Great location, Great Value!
Contingent
$264,900
510 E 164th Pl, South Holland, IL 60473
4beds
1,100sqft
Single Family Residence
Built in 1963
6,500 Square Feet Lot
$265,800 Zestimate®
$241/sqft
$-- HOA
What's special
Full finished basementBeautifully landscaped siteLaundry roomQuartz countersPvc deckStainless appliancesPrimary bedroom
- 54 days |
- 50 |
- 1 |
Likely to sell faster than
Zillow last checked:
Listing updated:
Listed by:
Alan Evers 708-243-0847,
Evers Realty Group
Source: MRED as distributed by MLS GRID,MLS#: 12690794
Facts & features
Interior
Bedrooms & bathrooms
- Bedrooms: 4
- Bathrooms: 2
- Full bathrooms: 2
Rooms
- Room types: Utility Room-Lower Level
Primary bedroom
- Features: Flooring (Carpet)
- Level: Main
- Area: 130 Square Feet
- Dimensions: 13X10
Bedroom 2
- Features: Flooring (Carpet)
- Level: Main
- Area: 117 Square Feet
- Dimensions: 9X13
Bedroom 3
- Features: Flooring (Carpet)
- Level: Main
- Area: 121 Square Feet
- Dimensions: 11X11
Bedroom 4
- Features: Flooring (Carpet)
- Level: Basement
- Area: 126 Square Feet
- Dimensions: 9X14
Dining room
- Features: Flooring (Hardwood)
- Level: Main
- Area: 80 Square Feet
- Dimensions: 10X8
Family room
- Features: Flooring (Carpet)
- Level: Basement
- Area: 435 Square Feet
- Dimensions: 29X15
Kitchen
- Features: Flooring (Hardwood)
- Level: Main
- Area: 110 Square Feet
- Dimensions: 11X10
Laundry
- Level: Basement
- Area: 210 Square Feet
- Dimensions: 14X15
Living room
- Features: Flooring (Carpet)
- Level: Main
- Area: 228 Square Feet
- Dimensions: 19X12
Other
- Level: Basement
- Area: 154 Square Feet
- Dimensions: 11X14
Heating
- Forced Air
Cooling
- Central Air
Appliances
- Included: Range, Microwave, Dishwasher, Refrigerator, Washer, Dryer, Gas Water Heater
Features
- Basement: Finished,Full
Interior area
- Total structure area: 2,200
- Total interior livable area: 1,100 sqft
- Finished area below ground: 900
Property
Parking
- Total spaces: 2.5
- Parking features: Concrete, Garage Door Opener, Yes, Detached, Garage
- Garage spaces: 2.5
- Has uncovered spaces: Yes
Accessibility
- Accessibility features: No Disability Access
Features
- Stories: 1
Lot
- Size: 6,500 Square Feet
- Dimensions: 50 x 130
Details
- Parcel number: 29222100300000
- Special conditions: None
- Other equipment: TV-Cable, Ceiling Fan(s), Sump Pump, Generator
Construction
Type & style
- Home type: SingleFamily
- Architectural style: Ranch
- Property subtype: Single Family Residence
Materials
- Vinyl Siding, Brick
Condition
- New construction: No
- Year built: 1963
Utilities & green energy
- Electric: Circuit Breakers
- Sewer: Public Sewer
- Water: Lake Michigan, Public
Community & HOA
Community
- Security: Carbon Monoxide Detector(s)
HOA
- Services included: None
Location
- Region: South Holland
Financial & listing details
- Price per square foot: $241/sqft
- Tax assessed value: $179,790
- Annual tax amount: $6,019
- Date on market: 7/2/2026
- Ownership: Fee Simple
Estimated market value
$265,800
$253,000 - $279,000
$2,829/mo
Price history
| Date | Event | Price |
|---|---|---|
| 7/11/2026 | Contingent | $264,900$241/sqft |
Source:  MRED as distributed by MLS GRID #12690794 Report a problem MRED as distributed by MLS GRID #12690794 Report a problem | ||
| 7/2/2026 | Listed for sale | $264,900$241/sqft |
Source: MRED as distributed by MLS GRID #12690794 Report a problem | ||
Public tax history
| Year | Property taxes | Tax assessment |
|---|---|---|
| 2024 | $6,019 +9% | $17,979 |
| 2023 | $5,523 +140.2% | $17,979 +78.9% |
| 2022 | $2,299 0% | $10,052 |
| 2021 | $2,300 -14.6% | $10,052 -5.4% |
| 2020 | $2,694 +65.2% | $10,624 +16% |
| 2019 | $1,631 -29.9% | $9,160 -14% |
| 2018 | $2,326 -0.1% | $10,645 |
| 2017 | $2,328 -23.6% | $10,645 +23.2% |
| 2016 | $3,048 +5.5% | $8,637 |
| 2015 | $2,889 -12.9% | $8,637 -10.5% |
| 2014 | $3,318 +15.8% | $9,649 +4.3% |
| 2013 | $2,864 -17.3% | $9,253 -14.4% |
| 2012 | $3,464 -23.4% | $10,815 -20.2% |
| 2011 | $4,524 +31.9% | $13,561 +14.6% |
| 2010 | $3,431 +1.9% | $11,829 |
| 2009 | $3,366 +10.1% | $11,829 -5% |
| 2008 | $3,056 -0.1% | $12,452 -7.1% |
| 2007 | $3,059 +5.1% | $13,410 |
| 2006 | $2,912 +10% | $13,410 |
| 2005 | $2,647 -0.8% | $13,410 +14.6% |
| 2004 | $2,667 +3.2% | $11,702 |
| 2003 | $2,585 +0.1% | $11,702 |
| 2002 | $2,582 +22.7% | $11,702 +14.2% |
| 2001 | $2,105 +2.5% | $10,250 |
| 2000 | $2,054 +0% | $10,250 |
| 1999 | $2,054 | $10,250 |
Find assessor info on the county website
Monthly payment
Est. payment
Payment breakdown
Explore the cost of this home by adjusting the details. Changes won't be saved.Climate risks
Neighborhood: 60473
Nearby schools
GreatSchools rating
- 7/10Mckinley Elementary SchoolGrades: 4-5Distance: 0.7 mi
- 6/10Mckinley Jr High SchoolGrades: 6-8Distance: 0.7 mi
- 3/10Thornwood High SchoolGrades: 9-12Distance: 0.9 mi
Schools provided by the listing agent
- District: 150
Source: MRED as distributed by MLS GRID. This data may not be complete. We recommend contacting the local school district to confirm school assignments for this home.
- $237,4003 bd2 ba1.5k sqft512 E 164th Pl, South Holland, IL 60473Off Market
- $226,1004 bd2 ba1.5k sqft508 E 164th Pl, South Holland, IL 60473Off Market
- $255,9003 bd1 ba1.2k sqft514 E 164th Pl, South Holland, IL 60473Off Market
- $192,3003 bd1 ba1.2k sqft506 E 164th Pl, South Holland, IL 60473Off Market
- $188,1003 bd1 ba1.5k sqft507 Betty Ln, South Holland, IL 60473Off Market
- $320,0004 bd3 ba1.2k sqft16420 School St, South Holland, IL 60473Sold
- $165,3002 bd1 ba1k sqft509 Betty Ln, South Holland, IL 60473Off Market
- $251,0004 bd3 ba1.6k sqft504 E 164th Pl, South Holland, IL 60473Off Market
A local agent can set up tours, give advice and negotiate with sellers.
A local lender can help you make sure your offer is ready when you are.
Similar homes
- $281,0003 bd2 ba1.5k sqft16919 School St, South Holland, IL 60473Active
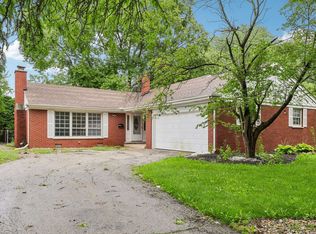 MLS ID #12735173, Lisa Soltesz, Opendoor Brokerage, LLC. MRED as distributed by MLS GRID
 - $229,9003 bd2 ba1.2k sqft913 E 162nd Pl, South Holland, IL 60473Active
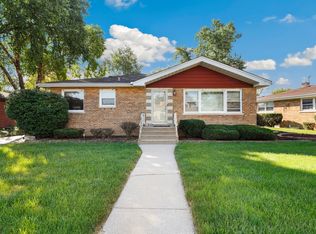 MLS ID #12695243, John Litrenta, Redfin Corporation. MRED as distributed by MLS GRID
 - $329,9004 bd3 ba1.6k sqft16721 School St, South Holland, IL 60473Price Change
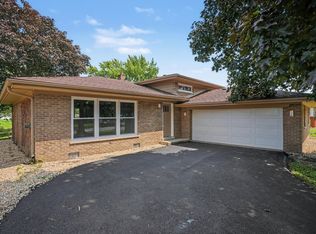 MLS ID #12728912, Tina Wyatt, HomeSmart Realty Group. MRED as distributed by MLS GRID
 - $249,5003 bd2 ba1.2k sqft1144 E 160th Pl, South Holland, IL 60473Active
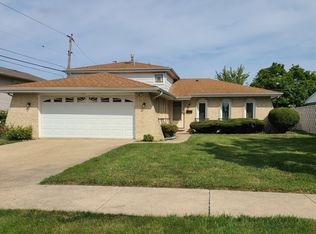 MLS ID #12543994, Sue Rigsby, Fathom Realty IL LLC. MRED as distributed by MLS GRID
 - $225,0003 bd2 ba1.3k sqft549 E 168th St, South Holland, IL 60473ActiveMLS ID #12633404, Rachel Ruffin, Executive Realty Group LLC. MRED as distributed by MLS GRID
- $229,0003 bd3 ba1.6k sqft16321 Maryland Ave, South Holland, IL 60473ActiveMLS ID #12552509, Leonna Ramsey, My Turn Realty & Co. MRED as distributed by MLS GRID
- $270,0003 bd2 ba1.3k sqft17947 William St, Lansing, IL 60438ActiveMLS ID #12712171, Cynara Anderson, PSA, Coldwell Banker Realty. MRED as distributed by MLS GRID
- $259,0003 bd2 ba1.6k sqft3900 W 155th St, Markham, IL 60428ActiveMLS ID #12736280, Maggie Power, Century 21 Harthside Realtors. MRED as distributed by MLS GRID
- $245,0003 bd2 ba1.1k sqft47 N Wabash Ave, Glenwood, IL 60425ActiveMLS ID #12701753, Tene' Gray, Real People Realty. MRED as distributed by MLS GRID
- $273,9093 bd2 ba1k sqft18316 Sherman St, Lansing, IL 60438ActiveMLS ID #12694809, Caleb Lyzenga, Realty Executives Premier Illinois. MRED as distributed by MLS GRID
- $220,0003 bd3 ba1.5k sqft15201 Sunset Dr, Dolton, IL 60419ActiveMLS ID #12737006, Dominique Morgan, Keller Williams ONEChicago. MRED as distributed by MLS GRID
- $300,0004 bd2 ba1.2k sqft2911 Birch Rd, Homewood, IL 60430Price ChangeMLS ID #12630207, Glynnis Johnson, @properties Christie's International Real Estate. MRED as distributed by MLS GRID
- $302,9003 bd2 ba1.1k sqft18424 Homewood Ave, Homewood, IL 60430ActiveMLS ID #12695861, Stephanie Goode, Oak Leaf Realty. MRED as distributed by MLS GRID
- $225,0004 bd3 ba1.5k sqft842 N Memorial Dr, Chicago Heights, IL 60411NewMLS ID #12740508, Kim Wirtz, ABR,CRS,e-PRO, Wirtz Real Estate Group Inc.. MRED as distributed by MLS GRID
- $229,9004 bd2 ba1.1k sqft311 S Harper Ave, Glenwood, IL 60425ActiveMLS ID #12599796, Jennifer Tamayo, Coldwell Banker Realty. MRED as distributed by MLS GRID
- $265,0003 bd2 ba1.2k sqft653 Jefferson St, Crete, IL 60417ActiveMLS ID #12687815, Gina Guarino, McColly Real Estate. MRED as distributed by MLS GRID
- $189,9994 bd2 ba1k sqft21730 Merrill Ave, Sauk Village, IL 60411Re-activatedMLS ID #12668187, Cara Dulaitis, Re/Max 10. MRED as distributed by MLS GRID
- $195,0004 bd2 ba1.2k sqft17730 Henry St, Lansing, IL 60438ActiveMLS ID #12735608, Edyta Morawska, HOMETRADE REALTY LLC. MRED as distributed by MLS GRID
- $209,9003 bd2 ba1k sqft1509 Ridge Rd, Homewood, IL 60430ActiveMLS ID #12701369, Tyler Burlison, eXp Realty. MRED as distributed by MLS GRID
- $234,9003 bd1 ba1.3k sqft883 Buffalo Ave, Calumet City, IL 60409ActiveMLS ID #12675666, Martina Krstic, MK Home LLC. MRED as distributed by MLS GRID
