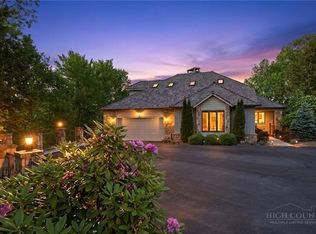
NEW CONSTRUCTION with sweeping panoramic SOUTHERN-EXPOSURE MOUNTAIN VIEWS in gated Fox Run Estates! Thoughtfully designed to capture the incredible long-range views, this luxury mountain home will offer approximately 4,872 heated square feet, 5 bedrooms, 5.5 baths, an elevator, multiple living and entertaining spaces, and three levels of expansive, 12-foot-deep porches spanning the rear of the home—each positioned to take full advantage of the mountain panorama.
Set on approximately 1.2 acres at the end of the road, the property offers exceptional privacy while remaining just minutes from Beech Mountain Resort, Beech Mountain Club, and downtown Banner Elk. The upper level is designed around a spacious open-concept great room and kitchen overlooking the mountains, complete with a wet bar, wine bar, pantry, and direct access to the view-facing porch and deck. Two additional living levels provide five bedrooms, multiple gathering spaces, and an additional bar—creating abundant space for entertaining and overnight guests.
Construction is currently underway, with framing and mechanical, electrical, and plumbing rough-ins completed. Drywall, insulation, interior finishes, and remaining exterior work are forthcoming, and a Certificate of Occupancy has not yet been obtained. The home is being completed with a custom luxury mountain aesthetic featuring high-end materials, appliances, and fixtures throughout. Depending on the stage of construction at the time of contract, the buyer may have the opportunity to participate in select finish choices, subject to builder approval and construction schedule.
Fox Run Estates is a gated mountain community with paved roads and underground utilities, offering an exceptional combination of privacy, convenience, and breathtaking High Country scenery. A rare opportunity to purchase a brand-new luxury mountain residence while construction progresses toward completion.
For sale
$2,795,000
510 Fox Run Rd, Banner Elk, NC 28604
5beds
4,872sqft
Single Family Residence
Built in 2026
1.2 Acres Lot
$2,671,800 Zestimate®
$574/sqft
$67/mo HOA
What's special
Wet barWine barBreathtaking high country sceneryAdditional barMultiple gathering spaces
- 39 days
- 475
- 24
Likely to sell faster than
Zillow last checked:
Listing updated:
Listed by:
Megan Knipper 615-557-8616,
Cloudline Realty LLC
Source: High Country AOR,MLS#: 264427 Originating MLS: High Country Association of Realtors Inc.
Facts & features
Interior
Bedrooms & bathrooms
- Bedrooms: 5
- Bathrooms: 6
- Full bathrooms: 5
- 1/2 bathrooms: 1
Heating
- Zoned
Cooling
- Zoned
Appliances
- Included: Gas Water Heater, Other, See Remarks, Water Heater
Features
- Wet Bar, Elevator, Vaulted Ceiling(s)
- Basement: Exterior Entry,Interior Entry,Partially Finished
- Has fireplace: Yes
- Fireplace features: Gas, Vented
Interior area
- Total structure area: 5,736
- Total interior livable area: 4,872 sqft
- Finished area above ground: 4,872
- Finished area below ground: 0
Property
Parking
- Total spaces: 1
- Parking features: Attached, Driveway, Garage, One Car Garage, Gravel, Private, Shared Driveway
- Attached garage spaces: 1
- Has uncovered spaces: Yes
Features
- Stories: 4
- Patio & porch: Composite
- Exterior features: Elevator, Storage, Gravel Driveway
- Has view: Yes
- View description: Long Range, Mountain(s), Southern Exposure
Lot
- Size: 1.2 Acres
Details
- Parcel number: 185900673862
- Zoning description: Residential
Construction
Type & style
- Home type: SingleFamily
- Architectural style: Mountain
- Property subtype: Single Family Residence
Materials
- Fiber Cement, Concrete, Shake Siding, Stone, Wood Frame
- Roof: Architectural,Shingle
Condition
- Year built: 2026
Utilities & green energy
- Sewer: Sewer Applied for Permit
- Water: Shared Well
- Utilities for property: Cable Available, High Speed Internet Available
Community & HOA
Community
- Features: Gated, Short Term Rental Allowed
- Subdivision: Fox Run Estates
HOA
- Has HOA: Yes
- HOA fee: $800 annually
Location
- Region: Banner Elk
Financial & listing details
- Price per square foot: $574/sqft
- Tax assessed value: $208,700
- Annual tax amount: $1,771
- Date on market: 9/18/2026
- Listing terms: Cash,Conventional,New Loan
- Road surface type: Gravel, Other, See Remarks
Estimated market value
$2,671,800
$2.54M - $2.81M
$6,526/mo
Price history
| Date | Event | Price |
|---|---|---|
| 9/18/2026 | Listed for sale | $2,795,000+260.6%$574/sqft |
Source:  High Country AOR #264427 Report a problem | ||
| 11/15/2023 | Sold | $775,000+2284.6%$159/sqft |
Source: Public Record Report a problem | ||
| 4/13/2012 | Sold | $32,500-57.2%$7/sqft |
Source: Public Record Report a problem | ||
| 12/20/2011 | Sold | $76,000-39.2%$16/sqft |
Source: Public Record Report a problem | ||
| 11/3/2005 | Sold | $125,000$26/sqft |
Source: Public Record Report a problem | ||
Public tax history
| Year | Property taxes | Tax assessment |
|---|---|---|
| 2025 | $835 +58.7% | $208,700 +58.7% |
| 2024 | $526 +64.4% | $131,500 +64.4% |
| 2023 | $320 | $80,001 +0% |
| 2022 | $320 -39.4% | $80,000 -16.7% |
| 2021 | $528 | $96,000 |
| 2020 | $528 | $96,000 |
| 2019 | $528 | $96,000 |
| 2018 | $528 | $96,000 +20% |
| 2017 | $528 +47.6% | $80,000 |
| 2016 | $358 | $80,000 |
| 2015 | $358 | $80,000 |
Find assessor info on the county website
Monthly payment
Est. payment
Payment breakdown
Explore the cost of this home by adjusting the details. Changes won't be saved.Climate risks
Neighborhood: 28604
Nearby schools
Schools provided by the listing agent
- Elementary: Banner Elk
- High: Avery County
Source: High Country AOR. This data may not be complete. We recommend contacting the local school district to confirm school assignments for this home.
Similar homes
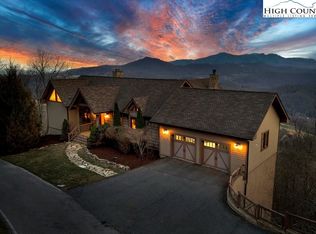
- $2,800,0005 bd6 ba4.1k sqft191 Talon Trail, Banner Elk, NC 28604For Sale
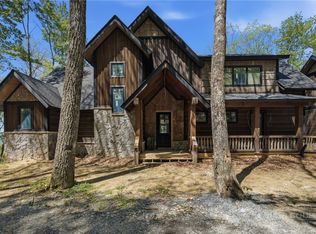 MLS ID #262072, Kat Spradling. High Country AOR
- $2,600,0004 bd5 ba4.5k sqft131 Meadowlark Lane, Banner Elk, NC 28604For Sale
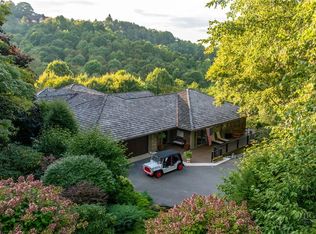 MLS ID #264287, Whitney Ingram. High Country AOR
- $2,925,0004 bd5 ba4.8k sqft35 Crestview Lane, Banner Elk, NC 28604For Sale
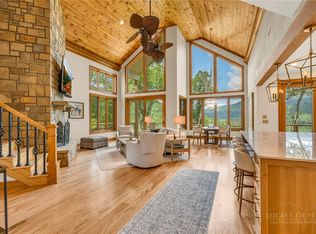 MLS ID #262802, Jeff Vermillion. High Country AOR
- $2,700,0004 bd5 ba4.4k sqft39 Crestview Lane, Banner Elk, NC 28604For Sale
 MLS ID #262030, Richard Foster. High Country AOR
