Outstanding craftsmanship and timeless charm define this picture-perfect home, completely remodeled from top to bottom--including lifting the home to add a full basement. Every detail has been thoughtfully designed, from crown molding, 4-piece base trim, and beautiful hardwood floors to the cozy gas fireplace. The stunning kitchen features quartz countertops and a breakfast bar, perfect for everyday living and entertaining. Enjoy mornings on the charming front deck or relax in the beautifully landscaped yard with patio and pergola. The finished lower level offers flexible living space, ideal as a family room or private primary suite. Just a short walk to Geneva Lake, this move-in-ready gem also includes a 1-car garage. A truly exceptional home inside and out!
Pending
Price cut: $20K (6/23)
$639,000
510 Franklin AVENUE, Lake Geneva, WI 53147
3beds
1,747sqft
:
Get pre-qualified$4,063/mo
Single Family Residence
Built in 1915
3,049 Square Feet Lot
$619,700 Zestimate®
$366/sqft
$-- HOA
What's special
Timeless charmOutstanding craftsmanshipQuartz countertopsStunning kitchenBreakfast barCrown moldingCozy gas fireplace
- 65 days |
- 584 |
- 19 |
Zillow last checked:
Listing updated:
Listed by:
Katherine Baumbach PropertyInfo@shorewest.com,
Shorewest Realtors, Inc.
Source: WIREX MLS,MLS#: 1964814 Originating MLS: Metro MLS
Originating MLS: Metro MLSFacts & features
Interior
Bedrooms & bathrooms
- Bedrooms: 3
- Bathrooms: 3
- Full bathrooms: 3
- Main level bedrooms: 2
Primary bedroom
- Level: Main
- Area: 224
- Dimensions: 16 x 14
Bedroom 2
- Level: Main
- Area: 99
- Dimensions: 11 x 9
Bedroom 3
- Level: Lower
- Area: 504
- Dimensions: 24 x 21
Bathroom
- Features: Shower on Lower, Tub Only, Ceramic Tile, Master Bedroom Bath: Walk-In Shower, Master Bedroom Bath, Shower Stall
Dining room
- Level: Main
- Area: 132
- Dimensions: 12 x 11
Kitchen
- Level: Main
- Area: 130
- Dimensions: 13 x 10
Living room
- Level: Main
- Area: 130
- Dimensions: 13 x 10
Heating
- Natural Gas, Forced Air
Cooling
- Central Air
Appliances
- Included: Cooktop, Dishwasher, Disposal, Dryer, Oven, Range, Refrigerator, Washer, Water Softener
Features
- High Speed Internet, Cathedral/vaulted ceiling, Walk-In Closet(s), Kitchen Island
- Flooring: Wood
- Windows: Skylight(s)
- Basement: Finished,Full,Full Size Windows,Concrete,Sump Pump
Interior area
- Total structure area: 1,747
- Total interior livable area: 1,747 sqft
Video & virtual tour
Property
Parking
- Total spaces: 1
- Parking features: Garage Door Opener, Attached, 1 Car
- Attached garage spaces: 1
Features
- Levels: Two
- Stories: 2
- Patio & porch: Deck, Patio
Lot
- Size: 3,049 Square Feet
- Dimensions: .07
- Features: Sidewalks
Details
- Parcel number: ZMA 00026
- Zoning: Res
Construction
Type & style
- Home type: SingleFamily
- Architectural style: Cape Cod
- Property subtype: Single Family Residence
Materials
- Aluminum Trim, Vinyl Siding, Wood Siding
Condition
- 21+ Years
- New construction: No
- Year built: 1915
Utilities & green energy
- Sewer: Public Sewer
- Water: Public
- Utilities for property: Cable Available
Community & HOA
Location
- Region: Lake Geneva
- Municipality: Lake Geneva
Financial & listing details
- Price per square foot: $366/sqft
- Tax assessed value: $262,000
- Annual tax amount: $3,642
- Date on market: 5/29/2026
- Inclusions: Tv's, Surround Sound, And Small Refrigerator In Basement Included. House Is Very Insulated And Set Up To Close For Winter, No Pipes On Outside Wall. Wallpaper Is Removable. Furnace 2015, Roof 2015, Water Heater 2024, A/C 2015
Estimated market value
$619,700
$589,000 - $651,000
$2,792/mo
Price history
| Date | Event | Price |
|---|---|---|
| 7/24/2026 | Pending sale | $639,000$366/sqft |
Source:  WIREX MLS #1964814 Report a problem WIREX MLS #1964814 Report a problem | ||
| 7/20/2026 | Listed for sale | $639,000$366/sqft |
Source: WIREX MLS #1964814 Report a problem | ||
| 7/6/2026 | Contingent | $639,000$366/sqft |
Source: WIREX MLS #1964814 Report a problem | ||
| 6/23/2026 | Price change | $639,000-3%$366/sqft |
Source: WIREX MLS #1964814 Report a problem | ||
| 5/29/2026 | Listed for sale | $659,000$377/sqft |
Source: WIREX MLS #1964814 Report a problem | ||
Public tax history
| Year | Property taxes | Tax assessment |
|---|---|---|
| 2024 | $3,410 +3.6% | $262,000 |
| 2023 | $3,292 +24.8% | $262,000 +65.2% |
| 2022 | $2,637 +1% | $158,600 |
| 2021 | $2,610 +8.3% | $158,600 +10.4% |
| 2020 | $2,411 -5.5% | $143,600 +5.4% |
| 2019 | $2,551 +4.5% | $136,200 +6.9% |
| 2018 | $2,441 +129.5% | $127,400 +131.6% |
| 2017 | $1,064 +0.5% | $55,000 +2.8% |
| 2016 | $1,058 +0.5% | $53,500 +5.5% |
| 2015 | $1,053 -50.5% | $50,700 +6.7% |
| 2014 | $2,127 | $47,500 +10.5% |
| 2013 | $2,127 | $43,000 |
| 2012 | -- | -- |
| 2011 | -- | -- |
| 2010 | -- | -- |
| 2009 | -- | -- |
| 2008 | -- | -- |
| 2007 | -- | -- |
| 2005 | -- | -- |
| 2004 | -- | -- |
| 2003 | -- | -- |
| 2002 | -- | -- |
| 2001 | -- | -- |
| 2000 | -- | -- |
Find assessor info on the county website
Monthly payment
Est. payment
Payment breakdown
Explore the cost of this home by adjusting the details. Changes won't be saved.Climate risks
Neighborhood: 53147
Nearby schools
GreatSchools rating
- 9/10Central - Denison Elementary SchoolGrades: PK-3Distance: 0.3 mi
- 5/10Lake Geneva Middle SchoolGrades: 6-8Distance: 2.1 mi
- 7/10Badger High SchoolGrades: 9-12Distance: 2 mi
Schools provided by the listing agent
- Middle: Lake Geneva
- High: Badger
- District: Lake Geneva J1
Source: WIREX MLS. This data may not be complete. We recommend contacting the local school district to confirm school assignments for this home.
- $286,5002 bd1 ba1k sqft514 Franklin Ave, Lake Geneva, WI 53147Off Market

- $341,500-- bd-- ba-- sqft1309 Dodge St, Lake Geneva, WI 53147Off Market
- $297,000-- bd-- ba-- sqft1317 1/2 Dodge St, Lake Geneva, WI 53147Sold
- $302,3002 bd1 ba1.1k sqft520 Franklin Ave, Lake Geneva, WI 53147Off Market
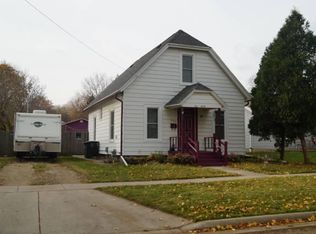
- $409,8004 bd2 ba2.1k sqft1321 Dodge St, Lake Geneva, WI 53147Off Market
- $161,100-- bd-- ba-- sqft1231 Dodge St, Lake Geneva, WI 53147Off Market
- $401,300-- bd-- ba-- sqft501 Franklin Ave, Lake Geneva, WI 53147Off Market
- $414,100-- bd-- ba-- sqft526 Franklin Ave, Lake Geneva, WI 53147Off Market
A local agent can set up tours, give advice and negotiate with sellers.
Similar homes
- $599,0005 bd3 ba2.6k sqftW3490 Oakwood DRIVE, Lake Geneva, WI 53147Active
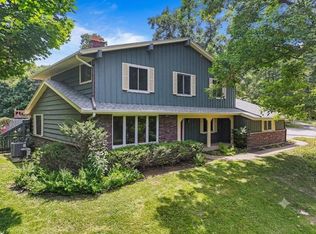 MLS ID #1974344, Holly Futrell. WIREX MLS
 - $799,0003 bd3 ba2.4k sqft1332 Dodge STREET, Lake Geneva, WI 53147Active
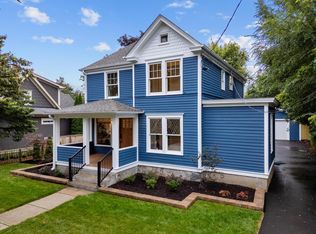 MLS ID #1950271, Michael Tanner. WIREX MLS
 - $699,9003 bd2 ba2.1k sqftN1547 Wooddale DRIVE, Lake Geneva, WI 53147Active
 MLS ID #1969892, The Starboard Group*. WIREX MLS
 - $549,0004 bd2 ba2.2k sqft501 Sue Ann DRIVE, Lake Geneva, WI 53147Active
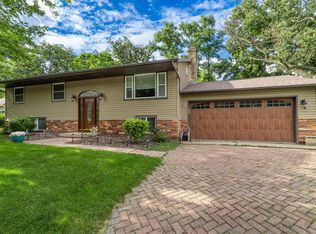 MLS ID #1960765, Lake Geneva Team*. WIREX MLS
 - $586,4003 bd3 ba1.6k sqft1730 Monte Vista DRIVE, Lake Geneva, WI 53147ActiveWIREX MLS
- $449,9003 bd2 ba1.7k sqft403 Walworth STREET, Lake Geneva, WI 53147ActiveMLS ID #1970660, Robert Wisdom. WIREX MLS
- $799,0003 bd2 ba2.4k sqft6847 State Road 36, Lake Geneva, WI 53147ActiveMLS ID #1973800, Megan Frank. WIREX MLS
- $430,0003 bd1 ba1.2k sqft603 Spring STREET, Lake Geneva, WI 53147ActiveMLS ID #1967954, Doug Nelson. WIREX MLS
- $675,0002 bd2 ba1.8k sqftN2473 Greenleaf DRIVE, Lake Geneva, WI 53147ActiveMLS ID #1962523, Lake Geneva Team*. WIREX MLS
- $599,0003 bd2 ba1.2k sqftN1801 Birch DRIVE, Lake Geneva, WI 53147ActiveMLS ID #1953326, Jessica Genrich. WIREX MLS
- $599,0003 bd3 ba2k sqft436 Ashley DRIVE, Williams Bay, WI 53191ActiveMLS ID #1968989, Joel Reyenga. WIREX MLS
- $629,0003 bd3 ba1.5k sqft190 Dewey AVENUE, Fontana, WI 53125ActiveMLS ID #1972688, Jessica Janssen. WIREX MLS
- $350,0003 bd2 ba1.1k sqftWhispering Hills, Lake Geneva, WI 53147ActiveMLS ID #1968125, Lake Geneva Team*. WIREX MLS
- $675,0003 bd3 ba1.7k sqftW4669 County Road A, Elkhorn, WI 53121ActiveMLS ID #1956005, Cobian & Co Group*. WIREX MLS
- $454,9004 bd3 ba2.2k sqft415 Sunny Hill DRIVE, Elkhorn, WI 53121ActiveMLS ID #1974133, Deborah O'Brien. WIREX MLS
- $550,0003 bd2 ba1.9k sqft197 W Geneva St, Williams Bay, WI 53191For SaleMLS ID #2021618, Kimberly Colby. SCWMLS
- $569,9994 bd3 ba2k sqft560 Free Church DRIVE, Williams Bay, WI 53191ActiveMLS ID #1951742, Emily Wiegel. WIREX MLS
- $609,9003 bd2 ba1.8k sqft163 Fontana AVENUE, Fontana, WI 53125ActiveMLS ID #1946977, Patricia Forbeck. WIREX MLS
- $359,0002 bd3 ba1.8k sqftWoodlands, Lake Geneva, WI 53147ActiveMLS ID #1938377, Shirley Coulman. WIREX MLS
- $649,0004 bd3 ba2.2k sqft1330 Regees ROAD, Mukwonago, WI 53149ActiveMLS ID #1971165, Erin Rogosienski. WIREX MLS
