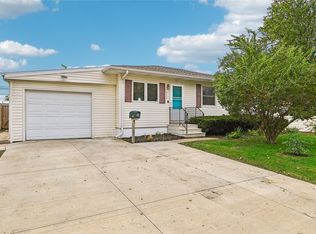
Well cared for and move-in ready—with just enough mid-century modern flair to keep things interesting! This ranch features an updated kitchen with new appliances, quartz countertops and recessed lighting, no carpeting, and a convenient half bath off the primary bedroom. Basement offers some finished space with drywall and doors already in place—finish it your way! The pool table stays. The private backyard has a newer privacy fence and deck. Grill? Check. Entertain? Check. Let the dog run? Check. Pretend you’re going to garden? Absolutely. Great home, great updates, great yard—and no fixer-upper drama!
Pending
$225,000
5101 1st Ave SW, Cedar Rapids, IA 52405
3beds
1,140sqft
Single Family Residence
Built in 1963
8,232 Square Feet Lot
$225,100 Zestimate®
$197/sqft
$-- HOA
What's special
Pool table staysRecessed lightingUpdated kitchenQuartz countertopsPrivate backyardGreat yardNewer privacy fence
- 26 days
- 382
- 40
Zillow last checked:
Listing updated:
Listed by:
Deanna Long 319-329-8719,
Realty87
Source: CRAAR, CDRMLS,MLS#: 2606495 Originating MLS: Cedar Rapids Area Association Of Realtors
Originating MLS: Cedar Rapids Area Association Of RealtorsFacts & features
Interior
Bedrooms & bathrooms
- Bedrooms: 3
- Bathrooms: 2
- Full bathrooms: 1
- 1/2 bathrooms: 1
Rooms
- Room types: Living Room
Other
- Level: First
Heating
- Forced Air, Gas
Cooling
- Central Air
Appliances
- Included: Dryer, Dishwasher, Disposal, Gas Water Heater, Range, Refrigerator, Range Hood, Washer
Features
- Kitchen/Dining Combo, Bath in Primary Bedroom, Main Level Primary
- Basement: Full
Interior area
- Total interior livable area: 1,140 sqft
- Finished area above ground: 1,140
- Finished area below ground: 0
Video & virtual tour
Property
Parking
- Total spaces: 1
- Parking features: Attached, Garage, On Street, Garage Door Opener
- Attached garage spaces: 1
- Has uncovered spaces: Yes
Features
- Stories: 1
- Patio & porch: Deck
- Exterior features: Fence
Lot
- Size: 8,232 Square Feet
Details
- Parcel number: 132640800500000
Construction
Type & style
- Home type: SingleFamily
- Architectural style: Ranch
- Property subtype: Single Family Residence
Materials
- Brick, Frame, Wood Siding
Condition
- New construction: No
- Year built: 1963
Utilities & green energy
- Sewer: Public Sewer
- Water: Public
Community & HOA
HOA
- Has HOA: No
Location
- Region: Cedar Rapids
Financial & listing details
- Price per square foot: $197/sqft
- Annual tax amount: $3,038
- Date on market: 9/19/2026
- Listing terms: Cash,Conventional,FHA,VA Loan
Estimated market value
$225,100
$214,000 - $236,000
$1,914/mo
Price history
| Date | Event | Price |
|---|---|---|
| 9/20/2026 | Pending sale | $225,000$197/sqft |
Source:  CRAAR, CDRMLS #2606495 Report a problem CRAAR, CDRMLS #2606495 Report a problem | ||
| 9/19/2026 | Listed for sale | $225,000+63.6%$197/sqft |
Source: CRAAR, CDRMLS #2606495 Report a problem | ||
| 3/22/2019 | Sold | $137,500$121/sqft |
Source: CRAAR, CDRMLS #1901132 Report a problem | ||
Public tax history
Tax history is unavailable.
Monthly payment
Est. payment
Payment breakdown
Explore the cost of this home by adjusting the details. Changes won't be saved.Climate risks
Neighborhood: Cedar Hills
Nearby schools
Schools provided by the listing agent
- Elementary: Hoover
- Middle: Roosevelt
- High: Jefferson
Source: CRAAR, CDRMLS. This data may not be complete. We recommend contacting the local school district to confirm school assignments for this home.
Similar homes
- $224,9003 bd3 ba1.5k sqft630 Concord Ln NW, Cedar Rapids, IA 52405For Sale
 MLS ID #2607172, Jill Monnahan, SKOGMAN REALTY. CRAAR, CDRMLS
 - $199,9003 bd2 ba910 sqft269 Peace Ave NW, Cedar Rapids, IA 52405For Sale
 MLS ID #2607125, Shannon Debner, IOWA REALTY. CRAAR, CDRMLS
 - $224,9904 bd2 ba1.6k sqft311 Cherry Hill Rd NW, Cedar Rapids, IA 52405For Sale
 MLS ID #202605835, Jeremy Trenkamp. Iowa City Area AOR
 - $215,0002 bd2 ba1.4k sqft4412 1st Ave NW, Cedar Rapids, IA 52405For Sale
 MLS ID #2607156, Nicki Borchert, IOWA REALTY. CRAAR, CDRMLS
