WELCOME HOME! Beautiful Condo with Large Private Patio and a Water View (over looking Salt Creek)! Open floor plan with laminate floors throughout - no carpet! The kitchen offers ample cabinets for storage, Ceramic Floor Tiles, Glass Backsplash, Granite Countertops with Breakfast Bar. The Master suite features a Vanity with Sink and Walk-in closet. The condo has all beautiful light fixtures with Recessed LED Lights in living room. Garbage chute and Heated Underground Garage Parking Spot #P-74 add to your convenience in inclement weather. Additional storage space #B-109 for your extra storage. Elevator Building with Bicycle Storage area. Common grounds contain a large park-like setting with two outdoor pools; extra exterior parking. Monthly assessments include heat, water, hot water, scavenger, snow, landscaping, secure entrance, exterior insurance and exterior maintenance as well as on-site maintenance managers. Conveniently located close to shopping, entertainment, quick access to the highways, and much more! Just minutes away from Rt 53 and I90. Close to Woodfield Mall and lots of restaurants. Top rated Schools. Self-car wash bay in the building. You don't want to miss this fantastic opportunity! INVESTORS WELCOME! RENTALS ALLOWED! All information provided is deemed reliable but not guaranteed, including sq. ft, HOA, Tax, School District etc. All other relevant information must be verified by buyers and buyers' agents prior to making an offer. Seller shall not be responsible for any typographical errors, misinformation or misprints and shall be held harmless.
Active
$219,970
5101 Carriageway Dr APT 109, Rolling Meadows, IL 60008
2beds
1,200sqft
:
Get pre-qualified$2,205/mo
Condominium, Single Family Residence
Built in 1976
-- sqft lot
$-- Zestimate®
$183/sqft
$506/mo HOA
What's special
Two outdoor poolsOpen floor planExtra exterior parkingLarge private patioLaminate floors throughoutCeramic floor tilesGlass backsplash
- 12 days |
- 139 |
- 7 |
Zillow last checked:
Listing updated:
Listed by:
Basel Tarabein, GRI 847-828-2243,
RE/MAX At Home
Source: MRED as distributed by MLS GRID,MLS#: 12698023
Facts & features
Interior
Bedrooms & bathrooms
- Bedrooms: 2
- Bathrooms: 1
- Full bathrooms: 1
Rooms
- Room types: No additional rooms
Primary bedroom
- Features: Flooring (Wood Laminate), Window Treatments (Blinds)
- Level: Main
- Area: 176 Square Feet
- Dimensions: 16X11
Bedroom 2
- Features: Flooring (Hardwood), Window Treatments (Blinds)
- Level: Main
- Area: 121 Square Feet
- Dimensions: 11X11
Dining room
- Features: Flooring (Wood Laminate)
- Level: Main
- Area: 72 Square Feet
- Dimensions: 8X9
Kitchen
- Features: Flooring (Wood Laminate)
- Level: Main
- Area: 90 Square Feet
- Dimensions: 10X9
Living room
- Features: Flooring (Wood Laminate), Window Treatments (Curtains/Drapes)
- Level: Main
- Area: 247 Square Feet
- Dimensions: 19X13
Heating
- Natural Gas
Cooling
- Central Air
Appliances
- Laundry: Common Area
Features
- Elevator, 1st Floor Bedroom, 1st Floor Full Bath, Storage
- Flooring: Laminate
- Basement: None
Interior area
- Total structure area: 1,200
- Total interior livable area: 1,200 sqft
Property
Parking
- Total spaces: 1
- Parking features: Asphalt, Garage Door Opener, Yes, Other, Attached, Garage
- Attached garage spaces: 1
- Has uncovered spaces: Yes
Accessibility
- Accessibility features: No Disability Access
Features
- Patio & porch: Patio
Lot
- Features: Common Grounds
Details
- Additional parcels included: 08081230191215
- Parcel number: 08081230191058
- Special conditions: None
Construction
Type & style
- Home type: Condo
- Property subtype: Condominium, Single Family Residence
Materials
- Brick
- Foundation: Concrete Perimeter
- Roof: Asphalt
Condition
- New construction: No
- Year built: 1976
Utilities & green energy
- Electric: Circuit Breakers
- Sewer: Public Sewer
- Water: Public
Community & HOA
Community
- Subdivision: Carriage Way
HOA
- Has HOA: Yes
- Amenities included: Bike Room/Bike Trails, Coin Laundry, Elevator in Residence, Storage, Park, Pool, Security Door Lock(s)
- Services included: Heat, Air Conditioning, Water, Gas, Parking, Insurance, Security, Pool, Exterior Maintenance, Lawn Care, Scavenger, Snow Removal
- HOA fee: $506 monthly
Location
- Region: Rolling Meadows
Financial & listing details
- Price per square foot: $183/sqft
- Annual tax amount: $3,324
- Date on market: 7/13/2026
- Ownership: Condo
Estimated market value
Not available
Estimated sales range
Not available
Not available
Price history
| Date | Event | Price |
|---|---|---|
| 7/13/2026 | Listed for sale | $219,970+42%$183/sqft |
Source:  MRED as distributed by MLS GRID #12698023 Report a problem MRED as distributed by MLS GRID #12698023 Report a problem | ||
| 9/21/2022 | Listing removed | -- |
Source: Owner Report a problem | ||
| 8/21/2022 | Listed for sale | $154,900+28.5%$129/sqft |
Source: Owner Report a problem | ||
| 1/8/2022 | Listing removed | -- |
Source: Owner Report a problem | ||
| 12/1/2021 | Price change | $120,500-0.3%$100/sqft |
Source: Owner Report a problem | ||
| 11/10/2021 | Price change | $120,900-13.6%$101/sqft |
Source: Owner Report a problem | ||
| 9/28/2021 | Listed for sale | $139,999+161.4%$117/sqft |
Source: Owner Report a problem | ||
| 6/21/2013 | Sold | $53,560$45/sqft |
Source: MRED as distributed by MLS GRID #08339607 Report a problem | ||
Public tax history
Tax history is unavailable.
Monthly payment
Est. payment
Payment breakdown
Explore the cost of this home by adjusting the details. Changes won't be saved.Climate risks
Neighborhood: 60008
Nearby schools
GreatSchools rating
- 6/10Willow Bend Elementary SchoolGrades: PK-5Distance: 0.8 mi
- 5/10Carl Sandburg Jr High SchoolGrades: 6-8Distance: 0.5 mi
- 8/10Rolling Meadows High SchoolGrades: 9-12Distance: 0.7 mi
Schools provided by the listing agent
- Elementary: Willow Bend Elementary School
- Middle: Carl Sandburg Middle School
- High: Rolling Meadows High School
- District: 15
Source: MRED as distributed by MLS GRID. This data may not be complete. We recommend contacting the local school district to confirm school assignments for this home.
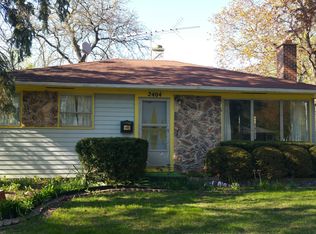
- $362,3004 bd1 ba1.2k sqft2404 Fremont St, Rolling Meadows, IL 60008Off Market
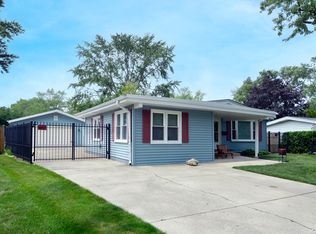
- $368,0004 bd2 ba1.9k sqft3803 Wren Ln, Rolling Meadows, IL 60008Sold
- $378,5004 bd2 ba1.4k sqft3501 Bobolink Ln, Rolling Meadows, IL 60008Off Market
- $353,6002 bd1 ba1k sqft3503 Owl Dr, Rolling Meadows, IL 60008Off Market
- $401,1004 bd2 ba1.5k sqft3502 Owl Dr, Rolling Meadows, IL 60008Off Market
- $339,6003 bd1 ba1.1k sqft3504 Owl Dr, Rolling Meadows, IL 60008Off Market
- $487,4003 bd2 ba2.7k sqft3500 Owl Dr, Rolling Meadows, IL 60008Off Market
- $321,0003 bd1 ba1k sqft3500 Thrush Ln, Rolling Meadows, IL 60008Off Market
A local agent can set up tours, give advice and negotiate with sellers.
Similar homes
- $220,0002 bd2 ba1.1k sqft3265 Kirchoff Rd APT 217, Rolling Meadows, IL 60008Active
 MLS ID #12688060, Sue Pascucci Heineman, Real Broker, LLC. MRED as distributed by MLS GRID
 - $213,9002 bd2 ba1k sqft2600 Brookwood Way Dr APT 113A, Rolling Meadows, IL 60008Price Change
 MLS ID #12705518, Vladimir Rusev, Coldwell Banker Realty. MRED as distributed by MLS GRID
 - $210,0002 bd1 ba1.1k sqft5300 Carriageway Dr APT 207, Rolling Meadows, IL 60008Active
 MLS ID #12697933, Basel Tarabein, GRI, RE/MAX At Home. MRED as distributed by MLS GRID
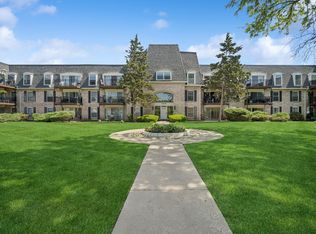
 - $214,9992 bd2 ba1.1k sqft5200 Carriageway Dr APT 214, Rolling Meadows, IL 60008Active
 MLS ID #12688298, Viktoriia Shtohryn, Baird & Warner. MRED as distributed by MLS GRID
 - $224,9002 bd2 ba1.2k sqft5300 Carriageway Dr APT 208, Rolling Meadows, IL 60008ActiveMLS ID #12680754, Basel Tarabein, GRI, RE/MAX At Home. MRED as distributed by MLS GRID
- $225,0001 bd1 ba1k sqft527 W Eastman St APT 1D, Arlington Heights, IL 60005For Sale By Owner
- $229,9002 bd2 ba1.2k sqft5200 Carriageway Dr APT 317, Rolling Meadows, IL 60008ActiveMLS ID #12681806, Kelly Klaff, RE/MAX 10. MRED as distributed by MLS GRID
- $239,0001 bd1 ba850 sqft3265 Kirchoff Rd APT 127, Rolling Meadows, IL 60008ActiveMLS ID #12683566, Vivian Hyu Lee, RE/MAX Premier Luxury Collection. MRED as distributed by MLS GRID
- $210,0002 bd1 ba1.2k sqft5101 Carriageway Dr APT 210, Rolling Meadows, IL 60008ActiveMLS ID #12657919, Dijana Antonijevic, Baird & Warner. MRED as distributed by MLS GRID
- $215,0002 bd1 ba1k sqft5101 Carriageway Dr APT 201, Rolling Meadows, IL 60008ActiveMLS ID #12605984, Marie Wexler, Century 21 Realty Associates. MRED as distributed by MLS GRID
- $215,0002 bd2 ba1k sqft2434 E Brandenberry Ct APT 2A, Arlington Heights, IL 60004NewMLS ID #12715286, Jeneane Ally, Baird & Warner. MRED as distributed by MLS GRID
- $225,0002 bd2 ba1.1k sqft2000 Bayside Dr #304, Palatine, IL 60074NewMLS ID #12713665, Aleksandr Katsman, ABR,SFR,SRS, Barr Agency, Inc. MRED as distributed by MLS GRID
- $214,0001 bd1 ba833 sqft5500 Carriageway Dr APT 309, Rolling Meadows, IL 60008ActiveMLS ID #12657400, Slawek Rachmaciej, Exit Realty Redefined. MRED as distributed by MLS GRID
- $189,0001 bd1 ba875 sqft3265 Kirchoff Rd APT 116, Rolling Meadows, IL 60008ActiveMLS ID #12550592, Rob Morrison, SFR, Coldwell Banker Realty. MRED as distributed by MLS GRID
- $220,0002 bd2 ba1.1k sqft1127 S Old Wilke Rd APT 101, Arlington Heights, IL 60005Price ChangeMLS ID #12682143, Tim J Fulk, CSC, MisterHomes Real Estate. MRED as distributed by MLS GRID
- $230,0002 bd2 ba1.5k sqft1275 Baldwin Ln Unit 306, Palatine, IL 60074ActiveMLS ID #12710584, Jakub M Chybowski, SFR, Baird & Warner. MRED as distributed by MLS GRID
- $245,0002 bd2 ba950 sqft910 W Alleghany Dr APT 2B, Arlington Heights, IL 60004NewMLS ID #12714472, Shanty Younan, Shanty Younan. MRED as distributed by MLS GRID
- $249,9002 bd2 ba1.1k sqft1405 E Central Rd Unit 118C, Arlington Heights, IL 60005NewMLS ID #12711531, Julia Leon, KOMAR. MRED as distributed by MLS GRID
- $235,0002 bd2 ba1.2k sqft1107 S Old Wilke Rd APT 208, Arlington Heights, IL 60005ActiveMLS ID #12676859, Tamara Verdin, Astoria Homes Inc.. MRED as distributed by MLS GRID
- $229,9002 bd1 ba950 sqft835 S Dwyer Ave APT A, Arlington Heights, IL 60005ActiveMLS ID #12678669, Jeffrey Sklar, Beycome Brokerage Realty LLC. MRED as distributed by MLS GRID
