Beautifully renovated 2-bedroom, 2-bath residence with a versatile den in the highly soughtafter San Tropai community. The spacious living room flows seamlessly into a bright side den-perfect for a home office-while large sliding doors open to a private balcony ideal for relaxing or entertaining. The updated kitchen features quartz countertops, stainless steel appliances, and a cozy breakfast area. The large primary suite offers a walkin closet and a beautifully remodeled bathroom. A second updated bathroom and new flooring throughout enhance the home's modern appeal. Additional conveniences include an assigned indoor garage space and a 5yearold AC and furnace. San Tropai offers exceptional amenities: a clubhouse, outdoor pool, sauna, fitness center, tennis court, laundry on every floor, and extra storage. The community also provides exterior parking and ample guest parking. HOA dues include gas, water, commonarea electricity, maintenance, management, and insurance, delivering outstanding value. Ideally located near major highways, shopping, dining, parks, and schools-this home combines comfort, convenience, and a beautifully updated interior.
New
$230,000
1275 Baldwin Ln Unit 306, Palatine, IL 60074
2beds
1,500sqft
:
Get pre-qualified$2,328/mo
Condominium, Single Family Residence
Built in 1974
-- sqft lot
$-- Zestimate®
$153/sqft
$550/mo HOA
What's special
Outdoor poolSecond updated bathroomVersatile denCozy breakfast areaLarge sliding doorsAssigned indoor garage spaceBright side den
- --
- on Zillow |
- 318
- views |
- 15
- saves |
Zillow last checked:
Listing updated:
Listed by:
Jakub M Chybowski, SFR 773-456-7407,
Baird & Warner
Source: MRED as distributed by MLS GRID,MLS#: 12710584
Facts & features
Interior
Bedrooms & bathrooms
- Bedrooms: 2
- Bathrooms: 2
- Full bathrooms: 2
Rooms
- Room types: Den, Walk In Closet
Primary bedroom
- Features: Flooring (Engineered Hardwood), Bathroom (Full)
- Level: Main
- Area: 352 Square Feet
- Dimensions: 16X22
Bedroom 2
- Features: Flooring (Engineered Hardwood)
- Level: Main
- Area: 140 Square Feet
- Dimensions: 10X14
Den
- Features: Flooring (Engineered Hardwood)
- Level: Main
- Area: 160 Square Feet
- Dimensions: 10X16
Dining room
- Features: Flooring (Engineered Hardwood)
- Level: Main
- Area: 90 Square Feet
- Dimensions: 10X9
Kitchen
- Features: Flooring (Engineered Hardwood)
- Level: Main
- Area: 100 Square Feet
- Dimensions: 10X10
Living room
- Features: Flooring (Engineered Hardwood)
- Level: Main
- Area: 240 Square Feet
- Dimensions: 15X16
Walk in closet
- Features: Flooring (Engineered Hardwood)
- Level: Main
- Area: 56 Square Feet
- Dimensions: 8X7
Heating
- Electric, Forced Air
Cooling
- Central Air
Appliances
- Included: Range, Microwave, Dishwasher, Refrigerator, Stainless Steel Appliance(s)
Features
- Basement: None
Interior area
- Total structure area: 0
- Total interior livable area: 1,500 sqft
Property
Parking
- Total spaces: 1
- Parking features: Concrete, Garage Door Opener, Yes, Attached, Garage
- Attached garage spaces: 1
- Has uncovered spaces: Yes
Accessibility
- Accessibility features: No Disability Access
Details
- Parcel number: 02122000921030
- Special conditions: None
Construction
Type & style
- Home type: Condo
- Property subtype: Condominium, Single Family Residence
Materials
- Brick
Condition
- New construction: No
- Year built: 1974
- Major remodel year: 2026
Utilities & green energy
- Electric: Circuit Breakers, 100 Amp Service
- Sewer: Public Sewer
- Water: Public
Community & HOA
HOA
- Has HOA: Yes
- Amenities included: Coin Laundry, Elevator in Residence, Exercise Room, Storage, Pool, Sauna, Security Door Lock(s), Tennis Court(s)
- Services included: Water, Gas, Parking, Insurance, Security, Clubhouse, Exercise Facilities, Pool, Exterior Maintenance, Lawn Care, Scavenger, Snow Removal
- HOA fee: $550 monthly
Location
- Region: Palatine
Financial & listing details
- Price per square foot: $153/sqft
- Tax assessed value: $148,350
- Annual tax amount: $4,624
- Date on market: 7/20/2026
- Ownership: Condo
Estimated market value
Not available
Estimated sales range
Not available
Not available
Price history
| Date | Event | Price |
|---|---|---|
| 5/12/2020 | Sold | $120,000$80/sqft |
Source: Public Record Report a problem | ||
| 3/6/2020 | Sold | $120,000-4%$80/sqft |
Source:  MRED as distributed by MLS GRID #10582613 Report a problem MRED as distributed by MLS GRID #10582613 Report a problem | ||
| 2/4/2020 | Pending sale | $125,000$83/sqft |
Source: Coldwell Banker Residential Brokerage - McMullen #10582613 Report a problem | ||
| 11/27/2019 | Listed for sale | $125,000$83/sqft |
Source: Coldwell Banker Residential #10582613 Report a problem | ||
Public tax history
| Year | Property taxes | Tax assessment |
|---|---|---|
| 2024 | -- | $14,835 +0% |
| 2023 | $4,391 +3.4% | $14,833 |
| 2022 | $4,248 +40.4% | $14,833 +59.2% |
| 2021 | $3,025 +2856.4% | $9,315 |
| 2020 | $102 +0.9% | $9,315 -10.5% |
| 2019 | $101 | $10,407 +59.2% |
| 2018 | -- | $6,538 |
| 2017 | -- | $6,538 -7.5% |
| 2016 | $747 -12.1% | $7,070 -13.6% |
| 2015 | $851 +3.4% | $8,185 |
| 2014 | $823 +54.6% | $8,185 |
| 2013 | $532 -24.6% | $8,185 -22.3% |
| 2012 | $706 -12.9% | $10,538 |
| 2011 | $810 +12.6% | $10,538 |
| 2010 | $720 +12.1% | $10,538 -33.5% |
| 2009 | $642 -6.9% | $15,854 -5% |
| 2008 | $690 -11.5% | $16,689 |
| 2007 | $779 -11.5% | $16,689 +26% |
| 2006 | $881 -4.6% | $13,240 |
| 2005 | $923 -2.2% | $13,240 |
| 2004 | $944 -15.3% | $13,240 +24.7% |
| 2003 | $1,114 +3.7% | $10,621 |
| 2002 | $1,074 -14.9% | $10,621 |
| 2001 | $1,263 -15.7% | $10,621 +21.8% |
| 2000 | $1,497 +2.5% | $8,719 |
| 1999 | $1,461 | $8,719 |
Find assessor info on the county website
Monthly payment
Est. payment
Payment breakdown
Explore the cost of this home by adjusting the details. Changes won't be saved.Climate risks
Neighborhood: 60074
Nearby schools
GreatSchools rating
- 5/10Lake Louise Elementary SchoolGrades: PK-5Distance: 1.2 mi
- 5/10Winston Campus Jr High SchoolGrades: 6-8Distance: 1.8 mi
- 8/10Palatine High SchoolGrades: 9-12Distance: 0.6 mi
Schools provided by the listing agent
- Elementary: Lake Louise Elementary School
- Middle: Winston Campus Middle School
- High: Palatine High School
- District: 15
Source: MRED as distributed by MLS GRID. This data may not be complete. We recommend contacting the local school district to confirm school assignments for this home.
- $228,8002 bd2 ba-- sqft1275 Baldwin Ln #900, Palatine, IL 60074Off Market

- $172,6001 bd-- ba115k sqft1275 Baldwin Ln UNIT 101, Palatine, IL 60074Off Market
- $219,3002 bd2 ba115k sqft1275 Baldwin Ln UNIT 102, Palatine, IL 60074Off Market
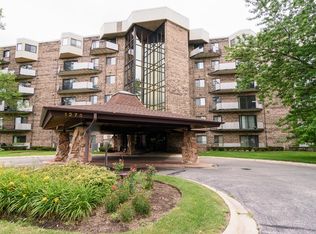
- $195,3002 bd-- ba115k sqft1275 Baldwin Ln #103, Palatine, IL 60074Off Market
- $215,0002 bd2 ba1.1k sqft1275 Baldwin Ln UNIT 104, Palatine, IL 60074For Sale
- $237,1003 bd2 ba1.2k sqft1275 Baldwin Ln #105, Palatine, IL 60074Off Market
- $223,8002 bd2 ba1.1k sqft1275 Baldwin Ln UNIT 106, Palatine, IL 60074Off Market
- $231,1002 bd2 ba1.2k sqft1275 Baldwin Ln UNIT 107, Palatine, IL 60074Off Market
- $197,9002 bd-- ba115k sqft1275 Baldwin Ln UNIT 109, Palatine, IL 60074Off Market
A local agent can set up tours, give advice and negotiate with sellers.
Similar homes
- $230,0002 bd2 ba1.1k sqft2000 Bayside Dr Unit 110, Palatine, IL 60074Active
 MLS ID #12708544, Rudy Gandy, Premier Agent Network Illinois LLC. MRED as distributed by MLS GRID
 - $229,9002 bd2 ba1.1k sqft(Undisclosed Address), Palatine, IL 60074Active
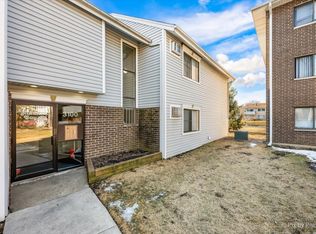 MLS ID #12569861, Jackie Reed, Keller Williams Success Realty. MRED as distributed by MLS GRID
 - $274,9003 bd2 ba1.2k sqft2340 N Old Hicks Rd Unit 1, Palatine, IL 60074New
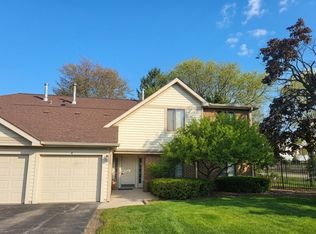 MLS ID #12679893, Christine Lee, Kale Realty. MRED as distributed by MLS GRID
 - $249,9992 bd2 ba950 sqft1515 E Churchill Dr Unit 102, Palatine, IL 60074For Sale By Owner

- $245,0002 bd1 ba1.2k sqft1193 E Barberry Ln APT B, Palatine, IL 60074ActiveMLS ID #12708730, Abhijit Leekha, Property Economics Inc.. MRED as distributed by MLS GRID
- $235,0002 bd2 ba1.2k sqft35 S Baybrook Dr Unit 610, Palatine, IL 60074Price ChangeMLS ID #12640901, Niki Metropoulos, GRI, RE/MAX At Home. MRED as distributed by MLS GRID
- $225,0001 bd1 ba1k sqft527 W Eastman St APT 1D, Arlington Heights, IL 60005For Sale By Owner
- $299,0002 bd2 ba1.3k sqft245 S Park Ln Unit 419, Palatine, IL 60074For Sale By Owner
- $244,0003 bd1 ba900 sqft1308 Inverrary Ln #16D, Palatine, IL 60074ActiveMLS ID #12631088, Jim Starwalt, ABR,CRS,CSC,GRI, Better Homes and Garden Real Estate Star Homes. MRED as distributed by MLS GRID
- $259,9002 bd2 ba1.1k sqft823 E Coach Rd Unit 6, Palatine, IL 60074Re-activatedMLS ID #12672846, Laura Swinden, ABR,AHWD,CRS,CSC,GRI,SFR,SRES, RE/MAX Suburban. MRED as distributed by MLS GRID
- $190,0001 bd1 ba892 sqft945 E Kenilworth Ave Unit 219, Palatine, IL 60074NewMLS ID #12713080, Jessica Pluda, Berkshire Hathaway HomeServices Starck Real Estate. MRED as distributed by MLS GRID
- $146,0001 bd1 ba803 sqft9B E Dundee Quarter Dr Unit 303, Palatine, IL 60074NewMLS ID #12714325, Rutul Parekh, ARNI Realty Incorporated. MRED as distributed by MLS GRID
- $189,0002 bd1 ba850 sqft454 E Spruce Dr APT 2B, Palatine, IL 60074ActiveMLS ID #12686482, Thomas Ennessy, REVV Realty LLC. MRED as distributed by MLS GRID
- $214,9002 bd2 ba1.1k sqft1133 Miller Ln APT 108, Buffalo Grove, IL 60089ActiveMLS ID #12709145, Olga Sapozhnikov, Gold & Azen Realty. MRED as distributed by MLS GRID
- $215,0002 bd2 ba1.4k sqft1 Renaissance Pl #3G, Palatine, IL 60067ActiveMLS ID #12695107, Kelly Muisenga, CSC, Berkshire Hathaway HomeServices Prairie Path REALT. MRED as distributed by MLS GRID
- $225,0002 bd2 ba1.2k sqft111 W Brandon Ct #E-33, Palatine, IL 60067ActiveMLS ID #12677426, Terry Anderson, ABR,GRI,SRES, Baird & Warner. MRED as distributed by MLS GRID
- $274,0003 bd2 ba1.2k sqft1298 Inverrary Ln, Palatine, IL 60074ActiveMLS ID #12688926, Christopher Paul, Redfin Corporation. MRED as distributed by MLS GRID
- $279,9002 bd2 ba1.2k sqft263 S Clubhouse Dr Unit 312, Palatine, IL 60074ActiveMLS ID #12679403, Rozalia Slomski, Mark Allen Realty ERA Powered. MRED as distributed by MLS GRID
- $185,0001 bd1 ba800 sqft1000 Bayside Dr Unit 207, Palatine, IL 60074ActiveMLS ID #12683745, David An, Sunrise Strategic Realty Corp.. MRED as distributed by MLS GRID
- $275,0003 bd2 ba1.2k sqft865 Oxford Pl Unit 865, Wheeling, IL 60090NewMLS ID #12710364, Christopher Sigl, ABR,SFR, eXp Realty. MRED as distributed by MLS GRID
