New Roof! 1st time home buyers, investors for this amazing turnkey home. Check out this opportunity and feel right at home the moment you enter through the front door. This 2-bedroom, 2-bath home sitting on a prime corner lot delivers the perfect blend of comfort, function, and everyday livability.
With rich wood floors, this home invites you to slow down and stay awhile. The kitchen is designed for those who love to cook and gather—featuring double built-in ovens, an electric cooktop, and an additional gas burner setup that gives you flexibility you don’t often find at this price point.
The primary suite offers a private retreat with crown molding and a dedicated bath complete with a stand-up shower. Thoughtful details like canned lighting, and a garage keypad add both style and convenience.
Outside you’ll see where this home really shines—enjoy a covered back patio and porch, full gutters, a storage shed, and a fully fenced yard with both chain link and privacy fencing, giving you options for pets, play, or entertaining.
With 1,225 square feet, a 2-car garage, and a layout that just makes sense, this home checks the boxes for buyers looking to get into the market or simplify without sacrificing comfort.
Homes with this combination of features, functionality, and value don’t last—schedule your showing and see the potential for yourself.
Pending
Price cut: $10K (6/13)
$199,000
5101 N Miller Pl, Oklahoma City, OK 73112
2beds
1,225sqft
:
Get pre-qualified$1,330/mo
Single Family Residence
Built in 1959
7,148 Square Feet Lot
$194,700 Zestimate®
$162/sqft
$-- HOA
What's special
Storage shedPrime corner lotAdditional gas burner setupRich wood floorsCrown moldingCanned lightingFull gutters
- 117 days |
- 44 |
- 1 |
Zillow last checked:
Listing updated:
Listed by:
Ronald Gulikers 405-203-6709,
Keller Williams Summit
Source: MLSOK/OKCMAR as distributed by MLS GRID,MLS#: 1223608
Facts & features
Interior
Bedrooms & bathrooms
- Bedrooms: 2
- Bathrooms: 2
- Full bathrooms: 2
Heating
- Has Heating (Unspecified Type)
Cooling
- Has cooling: Yes
Appliances
- Included: Dishwasher, Disposal, Water Heater, Built-In Electric Range
Features
- Paint Woodwork
- Flooring: Wood
- Number of fireplaces: 1
- Fireplace features: Gas Log
Interior area
- Total structure area: 1,225
- Total interior livable area: 1,225 sqft
Video & virtual tour
Property
Parking
- Total spaces: 2
- Parking features: Backyard, Concrete
- Garage spaces: 2
Features
- Levels: One
- Stories: 1
- Patio & porch: Patio, Porch
- Exterior features: Rain Gutters
- Fencing: Combination
Lot
- Size: 7,148 Square Feet
- Features: Corner Lot
Details
- Additional structures: Outbuilding
- Parcel number: 5101NMiller73112
- Special conditions: None
Construction
Type & style
- Home type: SingleFamily
- Architectural style: Traditional
- Property subtype: Single Family Residence
Materials
- Brick & Frame
- Foundation: Slab
- Roof: Composition
Condition
- Year built: 1959
Utilities & green energy
- Utilities for property: Cable Available, Public
Community & HOA
Location
- Region: Oklahoma City
Financial & listing details
- Price per square foot: $162/sqft
- Tax assessed value: $171,262
- Annual tax amount: $2,315
- Date on market: 4/11/2026
- Listing terms: Cash,Conventional,Sell FHA or VA
- Electric utility on property: Yes
Estimated market value
$194,700
$185,000 - $204,000
$1,455/mo
Price history
| Date | Event | Price |
|---|---|---|
| 6/19/2026 | Pending sale | $199,000$162/sqft |
Source:  MLSOK/OKCMAR as distributed by MLS GRID #1223608 Report a problem MLSOK/OKCMAR as distributed by MLS GRID #1223608 Report a problem | ||
| 6/13/2026 | Price change | $199,000-4.8%$162/sqft |
Source: MLSOK/OKCMAR as distributed by MLS GRID #1223608 Report a problem | ||
| 5/23/2026 | Pending sale | $209,000$171/sqft |
Source: MLSOK/OKCMAR as distributed by MLS GRID #1223608 Report a problem | ||
| 5/12/2026 | Price change | $209,000-3%$171/sqft |
Source: MLSOK/OKCMAR as distributed by MLS GRID #1223608 Report a problem | ||
| 4/24/2026 | Price change | $215,500-2.5%$176/sqft |
Source: MLSOK/OKCMAR as distributed by MLS GRID #1223608 Report a problem | ||
| 4/11/2026 | Listed for sale | $221,000+63.7%$180/sqft |
Source: MLSOK/OKCMAR as distributed by MLS GRID #1223608 Report a problem | ||
| 3/17/2017 | Sold | $135,000+5.5%$110/sqft |
Source: MLSOK/OKCMAR as distributed by MLS GRID #760068 Report a problem | ||
| 1/13/2016 | Sold | $128,000$104/sqft |
Source: MLSOK/OKCMAR as distributed by MLS GRID #711486 Report a problem | ||
Public tax history
| Year | Property taxes | Tax assessment |
|---|---|---|
| 2025 | $2,315 +4.2% | $18,838 +5% |
| 2024 | $2,223 +12.5% | $17,941 +5% |
| 2023 | $1,976 +7.7% | $17,086 +3% |
| 2022 | $1,834 +3.1% | $16,589 +3% |
| 2021 | $1,778 +2% | $16,106 +3% |
| 2020 | $1,743 +31% | $15,637 +3% |
| 2019 | $1,331 +3.2% | $15,182 +3% |
| 2018 | $1,289 -10% | $14,740 +8.1% |
| 2017 | $1,433 | $13,639 +6% |
| 2016 | $1,433 -1.9% | $12,869 +71.3% |
| 2015 | $1,460 +79.3% | $7,511 +5% |
| 2014 | $814 | $7,153 -39.5% |
| 2013 | -- | $11,828 +82.3% |
| 2012 | -- | $6,487 |
| 2011 | -- | $6,487 |
| 2010 | -- | $6,487 |
| 2009 | -- | $6,487 |
| 2008 | -- | $6,487 |
| 2007 | -- | $6,487 0% |
| 2006 | -- | $6,488 |
| 2005 | -- | $6,488 -89% |
| 2004 | $498 | $58,987 +809.3% |
| 2003 | -- | $6,487 -24% |
| 2002 | -- | $8,541 -3.8% |
| 2001 | -- | $8,881 +8.6% |
| 2000 | -- | $8,174 +0% |
| 1999 | -- | $8,170 |
Find assessor info on the county website
Monthly payment
Est. payment
Payment breakdown
Explore the cost of this home by adjusting the details. Changes won't be saved.Climate risks
Neighborhood: Belle Isle
Nearby schools
GreatSchools rating
- 4/10Monroe Elementary SchoolGrades: PK-4Distance: 0.3 mi
- 2/10John Marshall Middle SchoolGrades: 5-8Distance: 5 mi
- 1/10John Marshall High SchoolGrades: 9-12Distance: 5 mi
Schools provided by the listing agent
- Elementary: Monroe ES
- Middle: Belle Isle MS
- High: Northwest Classen HS
Source: MLSOK/OKCMAR as distributed by MLS GRID. This data may not be complete. We recommend contacting the local school district to confirm school assignments for this home.
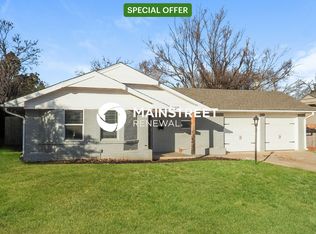
- $241,9003 bd2 ba1.3k sqft5107 N Miller Pl, Oklahoma City, OK 73112Off Market
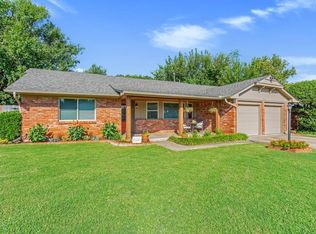
- $324,4003 bd2 ba1.7k sqft5113 N Miller Pl, Oklahoma City, OK 73112Off Market
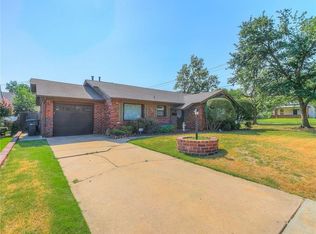
- $215,4002 bd2 ba1.2k sqft5100 N Miller Pl, Oklahoma City, OK 73112Off Market
- $203,4003 bd1 ba1.4k sqft5100 N Miller Ave, Oklahoma City, OK 73112Off Market

- $145,0003 bd1 ba992 sqft5104 N Miller Ave, Oklahoma City, OK 73112Off Market
- $195,5003 bd2 ba1.5k sqft5106 N Miller Pl, Oklahoma City, OK 73112Off Market
- $42,4802 bd1 ba890 sqft2640 NW 50th St, Oklahoma City, OK 73112Off Market
- $150,3003 bd1 ba1k sqft5108 N Miller Ave, Oklahoma City, OK 73112Off Market
A local agent can set up tours, give advice and negotiate with sellers.
Similar homes
- $194,5002 bd1 ba1k sqft3138 NW 49th St, Oklahoma City, OK 73112For Sale
 MLS ID #1227985, Matthew Hall, Allied, Inc., REALTORS. MLSOK/OKCMAR as distributed by MLS GRID
 - $189,5003 bd2 ba1.4k sqft3129 NW 44th St, Oklahoma City, OK 73112For Sale
 MLS ID #1235675, Matt Ridley, C21/Judge Fite Edmond. MLSOK/OKCMAR as distributed by MLS GRID
 - $209,0003 bd2 ba1.5k sqft3816 NW 51st St, Oklahoma City, OK 73112For Sale
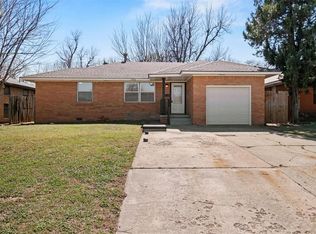 MLS ID #1220319, Tammy Ryan, McGraw REALTORS (BO). MLSOK/OKCMAR as distributed by MLS GRID
 - $219,0003 bd1 ba1k sqft508 NW 50th St, Oklahoma City, OK 73118For Sale
 MLS ID #1242861, Kelly Blundell, Senemar & Associates. MLSOK/OKCMAR as distributed by MLS GRID
 - $235,0003 bd2 ba1.6k sqft4212 NW 54th St, Oklahoma City, OK 73112For SaleMLS ID #1242146, Melissa Fryar, Keller Williams-Yukon. MLSOK/OKCMAR as distributed by MLS GRID
- $199,0004 bd2 ba1.4k sqft3228 Cashion Pl, Oklahoma City, OK 73112For SaleMLS ID #1194737, James Brollier, eXp Realty, LLC. MLSOK/OKCMAR as distributed by MLS GRID
- $219,5003 bd2 ba1.2k sqft2404 Cashion Pl, Oklahoma City, OK 73112For SaleMLS ID #1236943, Andrea Goss, Coldwell Banker Select. MLSOK/OKCMAR as distributed by MLS GRID
- $215,0003 bd1 ba1.1k sqft1519 Carlisle Ct, Oklahoma City, OK 73120For SaleMLS ID #1241264, Brie Green, Metro First Realty. MLSOK/OKCMAR as distributed by MLS GRID
- $192,0003 bd1 ba1.2k sqft2541 NW 30th St, Oklahoma City, OK 73112For SaleMLS ID #1230894, Courtney Waugh, Thrive Realty. MLSOK/OKCMAR as distributed by MLS GRID
- $240,0003 bd2 ba1.5k sqft2109 NW 43rd St, Oklahoma City, OK 73112For SaleMLS ID #1235414, Homer Adams, Adams Family Real Estate LLC. MLSOK/OKCMAR as distributed by MLS GRID
- $229,9003 bd2 ba1.3k sqft1905 Plymouth Ln, Oklahoma City, OK 73120For SaleMLS ID #1243024, Chris Moore, C21/Judge Fite Edmond. MLSOK/OKCMAR as distributed by MLS GRID
- $205,0003 bd1 ba1.1k sqft1928 NW 37th St, Oklahoma City, OK 73118For SaleMLS ID #1236469, Kathrine Kosmala, ERA Courtyard Real Estate. MLSOK/OKCMAR as distributed by MLS GRID
- $169,9003 bd1 ba1.1k sqft3028 NW 46th St, Oklahoma City, OK 73112For SaleMLS ID #1216271, Megan McClung, LIME Realty. MLSOK/OKCMAR as distributed by MLS GRID
- $194,8003 bd2 ba1.3k sqft2621 N Redmond Ave, Oklahoma City, OK 73127For SaleMLS ID #1239271, Jasmine McAlpin, Saxon Realty Group. MLSOK/OKCMAR as distributed by MLS GRID
- $197,5003 bd1 ba1.1k sqft2231 W Britton Rd, Village, OK 73120For SaleMLS ID #1231573, Jennifer Cody, Flotilla Real Estate Partners. MLSOK/OKCMAR as distributed by MLS GRID
- $259,9003 bd3 ba1.5k sqft5709 N Warren Ave, Oklahoma City, OK 73112For SaleMLS ID #1242183, Anna Adney, Keller Williams Realty Elite. MLSOK/OKCMAR as distributed by MLS GRID
- $260,0002 bd2 ba1.6k sqft6309 Smith Blvd, Oklahoma City, OK 73112For SaleMLS ID #1233204, Cody Crawford, McGraw REALTORS (BO). MLSOK/OKCMAR as distributed by MLS GRID
- $185,0003 bd3 ba1.4k sqft4135 NW 19th St, Oklahoma City, OK 73107For SaleMLS ID #1237155, Wyleigh Willingham, Vibe Realty. MLSOK/OKCMAR as distributed by MLS GRID
- $225,0002 bd2 ba1.1k sqft1134 NW 40th St, Oklahoma City, OK 73118For SaleMLS ID #1230823, Rebekah Vezey, Copper Creek Real Estate. MLSOK/OKCMAR as distributed by MLS GRID
- $210,0003 bd2 ba1.3k sqft1421 SW 52nd St, Oklahoma City, OK 73119For SaleMLS ID #1240781, Palmer Ferris, Block One Real Estate. MLSOK/OKCMAR as distributed by MLS GRID
