Welcome to 5101 Westshore Drive, a remarkable Gulf-front residence tucked away on a private waterfront lot in the highly sought-after Gulf Harbors community. Completely renovated and positioned above the flood zone, this exceptional home delivers the perfect balance of luxury, comfort, and breathtaking coastal views. As you arrive, mature landscaping and impeccable curb appeal set the tone for what awaits. Step outside to discover a true waterfront paradise, highlighted by a newly constructed dock featuring a 12,000-pound remote-controlled boat lift, dual jet-ski lift, reinforced seawall, and integrated drainage system. The resort-style saltwater pool, complete with heating, cooling, and ambient lighting, creates the ideal setting for relaxing morning swims or unforgettable sunset gatherings overlooking the Gulf. Inside, the bright and open living spaces are designed to maximize natural light and showcase panoramic water views. Elegant plantation shutters, custom tile medallions, and recessed lighting add sophistication throughout. At the heart of the home, the chef-inspired kitchen features premium cabinetry, Sub-Zero upgrades, under-cabinet lighting, and stunning sightlines that keep the Gulf as your backdrop from nearly every room. The spacious primary suite serves as a private retreat, while guest accommodations offer comfort and style. Two beautifully updated spa-inspired bathrooms elevate everyday living with granite vanities, walk-in tile showers, Jacuzzi tubs with integrated lighting and sound, and premium soft-close fixtures. A dedicated laundry room provides added convenience with granite countertops, front-loading appliances on risers, and abundant storage. For peace of mind, the home's major systems have been modernized, including central HVAC with UV filtration, dual garage mini-splits, and hurricane-rated doors and windows. Experience waterfront living at its finest—where luxury upgrades, exceptional craftsmanship, and unforgettable Gulf views come together at 5101 Westshore Drive. #VirtualTour #GulfHarbors #LuxuryWaterfront #WaterfrontLiving #GulfViews #FloridaLuxuryHomes #BoatersParadise #ResortStyleLiving #NewPortRicheyRealEstate #FloridaWaterfront #CoastalLiving #DreamHome #LuxuryRealEstate #SaltwaterPool #GulfFrontLiving #HomeTour #FloridaHomesForSale #WaterfrontProperty #LuxuryLifestyle #5101WestshoreDrive
For sale
$3,199,999
5101 WESTSHORE DRIVE, NEW PORT RICHEY, FL 34652
3beds
2,886sqft
Single Family Residence
Built in 1988
0.33 Acres Lot
$-- Zestimate®
$1,109/sqft
$12/mo HOA
What's special
Private waterfront lotDual garage mini-splitsReinforced seawallGranite vanitiesPanoramic water viewsNewly constructed dockResort-style saltwater pool
- 378 days
- 399
- 10
Zillow last checked:
Listing updated:
Listed by:
Costa Sotiriou 727-488-8222,
DALTON WADE INC 888-668-8283
Source: Stellar MLS,MLS#: W7878297 Originating MLS: Suncoast Tampa
Originating MLS: Suncoast Tampa
Facts & features
Interior
Bedrooms & bathrooms
- Bedrooms: 3
- Bathrooms: 4
- Full bathrooms: 3
- 1/2 bathrooms: 1
Rooms
- Room types: Storage Rooms
Primary bedroom
- Features: Built-In Shelving, Built-in Features, En Suite Bathroom, Other, Built-in Closet
- Level: Upper
- Area: 323 Square Feet
- Dimensions: 17x19
Primary bathroom
- Features: Other
- Level: Upper
- Area: 266 Square Feet
- Dimensions: 14x19
Kitchen
- Features: Other
- Level: Second
- Area: 272 Square Feet
- Dimensions: 16x17
Living room
- Features: Other
- Level: Second
- Area: 342 Square Feet
- Dimensions: 18x19
Heating
- Central
Cooling
- Central Air
Appliances
- Included: Bar Fridge, Oven, Convection Oven, Cooktop, Dishwasher, Disposal, Dryer, Microwave, Range Hood, Washer, Water Filtration System, Water Purifier, Water Softener, Whole House R.O. System, Wine Refrigerator
- Laundry: Laundry Room
Features
- Built-in Features, Central Vacuum, Eating Space In Kitchen, High Ceilings, Open Floorplan, Split Bedroom, Stone Counters, Walk-In Closet(s)
- Flooring: Tile
- Doors: Sliding Doors
- Windows: Window Treatments
- Has fireplace: No
Interior area
- Total structure area: 5,648
- Total interior livable area: 2,886 sqft
Video & virtual tour
Property
Parking
- Total spaces: 8
- Parking features: Garage - Attached
- Attached garage spaces: 8
- Details: Garage Dimensions: 48x48
Features
- Levels: Two
- Stories: 2
- Patio & porch: Covered, Rear Porch
- Exterior features: Garden, Irrigation System, Lighting, Rain Gutters
- Has private pool: Yes
- Pool features: Deck, Gunite, Heated, In Ground, Other, Salt Water
- Fencing: Fenced
- Has view: Yes
- View description: Park/Greenbelt, Water, Gulf/Ocean - Full
- Has water view: Yes
- Water view: Water,Gulf/Ocean - Full
- Waterfront features: Gulf/Ocean, Gulf/Ocean Access, Lift, Riprap, Sailboat Water, Seawall, Skiing Allowed
Lot
- Size: 0.33 Acres
- Dimensions: 65 x 219
- Features: Cul-De-Sac, In County, Landscaped, Near Golf Course, Near Marina, Oversized Lot
- Residential vegetation: Trees/Landscaped
Details
- Parcel number: 1526120010000000280
- Zoning: R4
- Special conditions: None
Construction
Type & style
- Home type: SingleFamily
- Property subtype: Single Family Residence
Materials
- Stucco
- Foundation: Slab
- Roof: Tile
Condition
- New construction: No
- Year built: 1988
Utilities & green energy
- Sewer: Public Sewer
- Water: Public
- Utilities for property: Public
Green energy
- Energy efficient items: Windows
- Water conservation: Drip Irrigation
Community & HOA
Community
- Pet fee: $0 monthly
- Subdivision: GULF HARBORS SOUTH BEACH
HOA
- Has HOA: Yes
- HOA fee: $12 monthly
Location
- Region: New Pt Richey
Financial & listing details
- Price per square foot: $1,109/sqft
- Annual tax amount: $19,817
- Date on market: 8/20/2025
- Cumulative days on market: 379 days
- Listing terms: Cash,Conventional,FHA,VA Loan
- Ownership: Fee Simple
- Total actual rent: 0
- Road surface type: Paved
Estimated market value
Not available
Estimated sales range
Not available
Not available
Price history
| Date | Event | Price |
|---|---|---|
| 4/7/2026 | Price change | $3,199,9990%$1,109/sqft |
Source:  Stellar MLS #W7878297 Report a problem Stellar MLS #W7878297 Report a problem | ||
| 8/20/2025 | Listed for sale | $3,200,000+228.2%$1,109/sqft |
Source: Stellar MLS #W7878297 Report a problem | ||
| 6/10/2020 | Sold | $975,000$338/sqft |
Source: Agent Provided Report a problem | ||
Public tax history
Tax history is unavailable.
Monthly payment
Est. payment
Payment breakdown
Explore the cost of this home by adjusting the details. Changes won't be saved.Climate risks
Neighborhood: 34652
Nearby schools
Schools provided by the listing agent
- Elementary: Mittye P. Locke-PO
- Middle: Gulf Middle-PO
- High: Gulf High-PO
Source: Stellar MLS. This data may not be complete. We recommend contacting the local school district to confirm school assignments for this home.
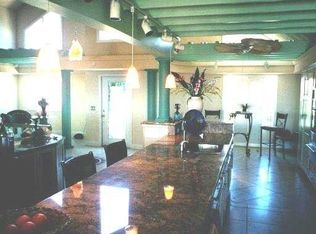
- $1,544,3003 bd5 ba2.8k sqft5101 W Shore Dr, New Port Richey, FL 34652Off Market
- $1,474,9005 bd4 ba3.2k sqft5045 Shore Dr, New Port Richey, FL 34652Off Market
- $2,315,100-- bd3 ba5.8k sqft5111 W Shore Dr, New Port Richey, FL 34652Off Market
- $2,395,500-- bd5 ba5.2k sqft5041 W Shore Dr, New Port Richey, FL 34652Off Market
Similar homes
- $2,150,0005 bd4 ba4.1k sqft5623 HULL COURT, NEW PORT RICHEY, FL 34652For Sale

 MLS ID #W7886467, Judi Pobst, KELLER WILLIAMS REALTY- PALM HARBOR. Stellar MLS
 - $1,749,0004 bd4 ba4.2k sqft6936 RIVER ROAD, NEW PORT RICHEY, FL 34652For Sale
 MLS ID #W7886677, Keith Mathias, RE/MAX CHAMPIONS. Stellar MLS
 - $1,600,0003 bd3 ba3.1k sqft5040 WATERSIDE DRIVE, PORT RICHEY, FL 34668For Sale
 MLS ID #W7875122, Jen Ferraz, SNAP REALTY LLC. Stellar MLS
 - $3,750,0005 bd6 ba3.4k sqft128 CARLYLE DRIVE, PALM HARBOR, FL 34683For Sale
 MLS ID #TB8542497, Bill Gramatica, CHARLES RUTENBERG REALTY INC. Stellar MLS
 - $2,495,0004 bd5 ba3.8k sqft62 CENTRAL COURT, TARPON SPRINGS, FL 34689For SaleMLS ID #TB8492916, Mark Fazzini, RE/MAX REALTEC GROUP INC. Stellar MLS
- $2,100,0004 bd4 ba2.7k sqft511 SEAVIEW DRIVE, TARPON SPRINGS, FL 34689For SaleMLS ID #TB8510049, Lorraine Johnson, LE ELLE LLC. Stellar MLS
- $2,900,0006 bd4 ba3.2k sqft891 ISLAND WAY, CLEARWATER BEACH, FL 33767For SaleMLS ID #TB8460677, Michelle Chenault, COLDWELL BANKER REALTY. Stellar MLS
- $2,294,0004 bd4 ba3.3k sqft4387 HARBORPOINTE DRIVE, PORT RICHEY, FL 34668For SaleMLS ID #TB8451580, Frankie Ritchie, PEOPLE'S TRUST REALTY. Stellar MLS
- $1,795,0003 bd3 ba2.4k sqft1620 SEA BREEZE DRIVE, TARPON SPRINGS, FL 34689For SaleMLS ID #W7886130, Rhea Jeffrey, LLC, INVESTMENT FLORIDA REALTY LLC. Stellar MLS
- $2,300,0004 bd4 ba3.5k sqft119 CARLYLE CIRCLE, PALM HARBOR, FL 34683For SaleMLS ID #TB8520908, Jennifer Needham, CHARLES RUTENBERG REALTY INC. Stellar MLS
- $1,995,0004 bd4 ba3.8k sqft1422 OAK MEADOW POINT, NEW PORT RICHEY, FL 34655For SaleMLS ID #W7888852, Christian Bennett, RE/MAX CHAMPIONS. Stellar MLS
- $2,900,0003 bd3 ba1.8k sqft9906 GUNN HIGHWAY, ODESSA, FL 33556For SaleMLS ID #TB8463972, Donna Williams- Suchocki, KELLER WILLIAMS REALTY- PALM HARBOR. Stellar MLS
- $2,950,0004 bd3 ba4k sqft136 DEVON DRIVE, CLEARWATER BEACH, FL 33767For SaleMLS ID #TB8538531, Dania Perry, CENTURY 21 JIM WHITE & ASSOC. Stellar MLS
- $2,000,0004 bd5 ba4.2k sqft1632 SEA BREEZE DRIVE, TARPON SPRINGS, FL 34689For SaleMLS ID #TB8422614, Kirsten Kelley, SMITH & ASSOCIATES REAL ESTATE. Stellar MLS
- $2,495,9504 bd4 ba4.1k sqft615 N MAYO STREET, CRYSTAL BEACH, FL 34681For SaleMLS ID #TB8433362, Nate Hatzie, WIKLE INCORPORATED. Stellar MLS
- $2,200,0003 bd3 ba3.7k sqft4141 WINDING WILLOW DRIVE, PALM HARBOR, FL 34683For SaleMLS ID #TB8520928, Cheri Boudreau PA, SMITH & ASSOCIATES REAL ESTATE. Stellar MLS
- $4,000,0003 bd3 ba3.4k sqft9449 ROBERTS ROAD, ODESSA, FL 33556For SaleMLS ID #TB8486319, Jack Bentley, Jr, BHHS FLORIDA PROPERTIES GROUP. Stellar MLS
- $2,300,0004 bd4 ba3.1k sqft8817 ROBERTS ROAD, ODESSA, FL 33556For SaleMLS ID #TB8506353, Adam Kutchmire, CENTURY 21 LIST WITH BEGGINS. Stellar MLS
- $1,850,0005 bd3 ba3.2k sqft1976 DUNLOE CIRCLE, DUNEDIN, FL 34698For SaleMLS ID #TB8525649, Nathaniel Joyer, EXP REALTY LLC. Stellar MLS
- $3,500,0003 bd4 ba2.6k sqft11 BAYMONT STREET #302, CLEARWATER BEACH, FL 33767For SaleMLS ID #TB8494438, Robert Gawel, CENTURY 21 LISTSMART. Stellar MLS
