NORTH facing Model Like home, Extravagantly Upgraded, Like New, in East Dublin w/ Top Rated Schools! You'll Love the Open Floor Plan with High ceilings! The Great Room is Super Spacious, ideal for time with family & friends! The 'Wow' Kitchen has Modern Cabinets, Quartz countertop, Stone Backsplash & S/S appliances. You will love the separate Living Room and Formal Dining Room with Soaring High Ceilings, and seamless transition from indoors to the quaint backyard - ideal for year round outdoors enjoyment! The Palatial Primary Bedroom suite is simply stunning w/ Spa style bathroom & a Walk-In closet. Secondary bedrooms & a shared bathroom are fabulous as well! This Chic home has Sheer Elegance with Exquisite touches & details - Hardwood Floors all throughout the home, Plantation Shutters, Recess Lights, Stunning Chandeliers, Custom Closets & more! Walking distance to Top Rated Elementary, Middle, and High School. Steps away from Emerald Glen Park, Wave Pool, Shopping Center, Fwys, & BART! Brains & Beauty. This is THE One, do Not miss it! OPEN HOUSE: Sat 7/11 & Sun 7/12 1:30-4pm
Pending
Price cut: $100K (6/24)
$1,349,888
5102 Kino Ct, Dublin, CA 94568
3beds
1,843sqft
:
Get pre-qualified$9,148/mo
Residential, Single Family Residence
Built in 2002
3,150 Square Feet Lot
$1,325,400 Zestimate®
$732/sqft
$150/mo HOA
What's special
Modern cabinetsStone backsplashPalatial primary bedroom suiteSpa style bathroomStunning chandeliersQuartz countertopRecess lights
- 17 days |
- 625 |
- 23 |
Zillow last checked:
Listing updated:
Listed by:
Rob H. Bedi DRE #01481991 925-789-0188,
Keller Williams Tri-valley,
Alka Robby Bedi DRE #01922284 925-699-6989,
Keller Williams Tri-valley
Source: Bay East AOR,MLS#: 41140730
Facts & features
Interior
Bedrooms & bathrooms
- Bedrooms: 3
- Bathrooms: 3
- Full bathrooms: 2
- Partial bathrooms: 1
Rooms
- Room types: 0.5 Bath, Main Entry, 2 Bedrooms, 2 Baths, Primary Bedrm Suite - 1, Family Room, Attic
Kitchen
- Features: 220 Volt Outlet, Breakfast Nook, Counter - Solid Surface, Dishwasher, Disposal, Gas Range/Cooktop, Microwave, Refrigerator
Heating
- Zoned
Cooling
- Central Air
Appliances
- Included: Dishwasher, Gas Range, Microwave, Refrigerator, Dryer, Washer
- Laundry: Laundry Room, Cabinets, Upper Level
Features
- Breakfast Nook, Counter - Solid Surface
- Flooring: Tile, Carpet, Engineered Wood
- Has fireplace: No
- Fireplace features: None
Interior area
- Total structure area: 1,843
- Total interior livable area: 1,843 sqft
Property
Parking
- Total spaces: 2
- Parking features: Attached, Garage Door Opener
- Garage spaces: 2
Features
- Levels: Two
- Stories: 2
- Patio & porch: Patio
- Exterior features: Garden/Play, Other
- Pool features: None
Lot
- Size: 3,150 Square Feet
- Features: Corner Lot, Court, Premium Lot, Side Yard
Details
- Parcel number: 9861930
- Special conditions: Standard
- Other equipment: Irrigation Equipment
Construction
Type & style
- Home type: SingleFamily
- Architectural style: Traditional
- Property subtype: Residential, Single Family Residence
Materials
- Stucco
- Roof: Tile
Condition
- Existing
- New construction: No
- Year built: 2002
Utilities & green energy
- Electric: No Solar, 220 Volts in Kitchen, 220 Volts in Laundry
- Sewer: Public Sewer
- Water: Public
Community & HOA
Community
- Subdivision: Tassajara Meadow
HOA
- Has HOA: Yes
- Amenities included: Trail(s)
- Services included: Common Area Maint, Management Fee, Maintenance Grounds
- HOA fee: $150 monthly
- HOA name: NOT LISTED
- HOA phone: 925-417-7100
Location
- Region: Dublin
Financial & listing details
- Price per square foot: $732/sqft
- Tax assessed value: $1,202,568
- Price range: $1.3M - $1.3M
- Date on market: 7/7/2026
- Listing agreement: Excl Right
- Listing terms: Cash,Conventional,1031 Exchange
- Electric utility on property: Yes
Estimated market value
$1,325,400
$1.26M - $1.39M
$4,114/mo
Price history
| Date | Event | Price |
|---|---|---|
| 7/15/2026 | Pending sale | $1,349,888$732/sqft |
Source:  Bay East AOR #41140730 Report a problem Bay East AOR #41140730 Report a problem | ||
| 6/24/2026 | Price change | $1,349,888-6.9%$732/sqft |
Source: Bay East AOR #41139472 Report a problem | ||
| 6/4/2026 | Listed for sale | $1,449,888+30.5%$787/sqft |
Source: Bay East AOR #41137192 Report a problem | ||
| 11/2/2020 | Sold | $1,111,000+5.8%$603/sqft |
Source: Bay East AOR #40921943 Report a problem | ||
| 9/30/2020 | Pending sale | $1,049,888$570/sqft |
Source: Realty One Group Zoom #40921943 Report a problem | ||
| 9/28/2020 | Listed for sale | $1,049,888+70.7%$570/sqft |
Source: Realty One Group Zoom #40921943 Report a problem | ||
| 7/20/2008 | Sold | $615,000+3.4%$334/sqft |
Source: CCAR #40330350 Report a problem | ||
| 3/7/2008 | Sold | $595,000-27%$323/sqft |
Source: Public Record Report a problem | ||
| 10/28/2005 | Sold | $815,000+58.9%$442/sqft |
Source: CCAR #40109049 Report a problem | ||
| 5/17/2002 | Sold | $513,000$278/sqft |
Source: Public Record Report a problem | ||
Public tax history
| Year | Property taxes | Tax assessment |
|---|---|---|
| 2025 | -- | $1,202,568 +2% |
| 2024 | $15,821 +1% | $1,178,992 +2% |
| 2023 | $15,657 +0.6% | $1,155,884 +2% |
| 2022 | $15,556 +0.9% | $1,133,220 +2% |
| 2021 | $15,423 +54.7% | $1,111,000 +50.4% |
| 2020 | $9,968 +0.3% | $738,608 +2% |
| 2019 | $9,940 +4% | $724,131 +2% |
| 2018 | $9,558 | $709,937 +2% |
| 2017 | $9,558 +9.6% | $696,020 +2% |
| 2016 | $8,723 +3.6% | $682,372 +1.5% |
| 2015 | $8,423 | $672,127 +2% |
| 2014 | $8,423 | $658,965 +12.5% |
| 2013 | -- | $586,000 +6.5% |
| 2012 | -- | $550,000 -4.7% |
| 2011 | -- | $577,000 -3.2% |
| 2010 | -- | $596,000 +6.4% |
| 2009 | -- | $560,000 -22.2% |
| 2008 | -- | $720,000 -4% |
| 2007 | -- | $750,000 -8% |
| 2006 | -- | $815,000 +49.9% |
| 2005 | -- | $543,687 +2% |
| 2004 | -- | $533,027 +1.9% |
| 2003 | -- | $523,260 +87% |
| 2002 | -- | $279,755 +222.4% |
| 2001 | $939 | $86,770 |
Find assessor info on the county website
Monthly payment
Est. payment
Payment breakdown
Explore the cost of this home by adjusting the details. Changes won't be saved.Climate risks
Neighborhood: 94568
Nearby schools
GreatSchools rating
- 8/10James Dougherty Elementary SchoolGrades: K-5Distance: 0.7 mi
- 8/10Eleanor Murray Fallon SchoolGrades: 6-8Distance: 0.3 mi
- NAEmerald High SchoolGrades: 9-12Distance: 0.6 mi
Schools provided by the listing agent
- District: Dublin (925) 828-2551
Source: Bay East AOR. This data may not be complete. We recommend contacting the local school district to confirm school assignments for this home.
- $1,342,6004 bd2 ba2k sqft5104 Kino Ct, Dublin, CA 94568Off Market
- $1,335,1003 bd3 ba1.6k sqft5106 Kino Ct, Dublin, CA 94568Off Market
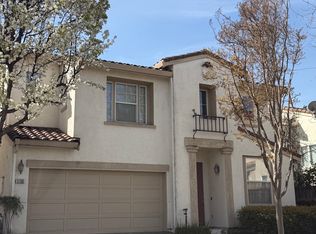
- $1,570,7004 bd3 ba2.1k sqft5103 Kino Ct, Dublin, CA 94568Off Market
- $1,339,1003 bd2 ba1.8k sqft4007 Ordaz Ct, Dublin, CA 94568Off Market
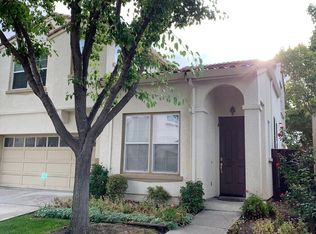
- $1,622,3004 bd3 ba2.1k sqft5142 San Viciente Loop, Dublin, CA 94568Off Market
- $1,562,2004 bd3 ba2.1k sqft4009 Ordaz Ct, Dublin, CA 94568Off Market
- $1,424,3003 bd2 ba1.8k sqft5149 San Viciente Loop, Dublin, CA 94568Off Market
- $1,515,4004 bd2 ba2k sqft5132 San Viciente Loop, Dublin, CA 94568Off Market
A local agent can set up tours, give advice and negotiate with sellers.
Similar homes
- $1,374,8884 bd4 ba2k sqft4367 Panorama Dr, Dublin, CA 94568For Sale
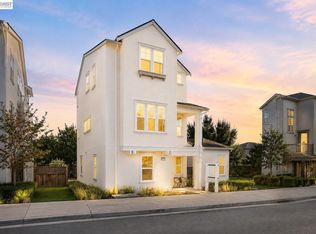 MLS ID #41140732, Rob H. Bedi. Bay East AOR
 - $1,499,0004 bd3 ba2k sqft3207 Vittoria Loop, Dublin, CA 94568For Sale
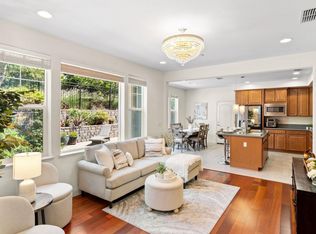 MLS ID #41137179, Simran Grewal. Bay East AOR
 - $1,180,0004 bd2 ba1.4k sqft8398 Cypress Ct, Dublin, CA 94568For Sale
 MLS ID #ML82055357, Jiaming Luo. MLSListings Inc
 - $1,689,0004 bd3 ba2.6k sqft3503 Rimini Ln, Dublin, CA 94568For Sale
 MLS ID #41140788, Cynthia Schaeffer. CCAR
 - $1,549,0004 bd3 ba2.1k sqft3957 Scottfield St, Dublin, CA 94568For SaleMLS ID #41134666, Sweta Thakare. Bay East AOR
- $1,599,0004 bd4 ba2.3k sqft2857 Alliston Loop, Dublin, CA 94568For SaleMLS ID #41137123, Dinesh Singh. Bay East AOR
- $999,0003 bd3 ba1.5k sqftVineyards, Dublin, CA 94568For SaleMLS ID #41138774, Dinesh Singh. Bay East AOR
- $1,695,0004 bd3 ba2.4k sqft4718 Pheasant Ct, Dublin, CA 94568For SaleMLS ID #226056081, Lulu Logan. MetroList Services of CA
- $998,0003 bd3 ba1.6k sqftNot Listed, Dublin, CA 94568For SaleMLS ID #41138918, Xuejiao Wang. Bay East AOR
- $1,399,0004 bd3 ba2.3k sqft2590 Glen Isle Ave, Pleasanton, CA 94588For SaleMLS ID #41138902, Susan Jones. bridgeMLS/CCAR/Bay East AOR
- $1,099,0004 bd4 ba2k sqftNot Listed, Dublin, CA 94568For SaleMLS ID #41135556, Dinesh Singh. Bay East AOR
- $999,0003 bd3 ba1.6k sqftBrookside, Dublin, CA 94568For SaleMLS ID #41133525, Natchathra Partheepan. Bay East AOR
- $1,999,0003 bd3 ba2.7k sqft2560 Calabria Ct, Dublin, CA 94568For SaleMLS ID #41135504, Chester Hall. Bay East AOR
- $1,175,0003 bd2 ba1.4k sqft586 Colusa Way, Livermore, CA 94551For SaleMLS ID #41142405, Sean Leggat. Bay East AOR
- $1,200,0003 bd3 ba1.6k sqft1558 Trimingham Dr, Pleasanton, CA 94566For SaleMLS ID #ML82046126, Sharad Gupta. MLSListings Inc
- $1,339,0003 bd3 ba1.8k sqft44 Summer Hill Ct, Danville, CA 94526For SaleMLS ID #41140814, Tracy Yang. Bay East AOR
- $1,049,0003 bd2 ba1.3k sqft854 Hanover St, Livermore, CA 94551For SaleMLS ID #41140827, Jake Fahnhorst. Bay East AOR
- $1,299,8883 bd2 ba1.2k sqft36005 Cherry St, Newark, CA 94560For SaleMLS ID #ML82055488, Gurjeet Rai. MLSListings Inc
- $1,248,0003 bd2 ba1.5k sqft5168 Dryden Ct, Newark, CA 94560For SaleMLS ID #41142398, Sonia Gonzalez. Bay East AOR
- $1,800,0004 bd3 ba2.1k sqft7039 Corte Del Oro, Pleasanton, CA 94566For SaleMLS ID #ML82053723, Michele Rodriguez. MLSListings Inc
Local buyer's agents are ready to help
