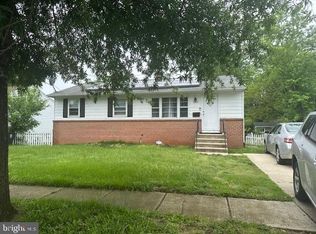
Spacious and versatile home offering 6 bedrooms, 3 full baths, and 1 half bath with an expanded floor plan designed for flexible living. The main portion of the home features 3 bedrooms, 1 full bath, a spacious living area, and a full kitchen. The rear addition offers 3 additional bedrooms, 2 full baths, 1 half bath, its own full kitchen, and a separate living area, providing exceptional flexibility for a variety of living arrangements. For added comfort and efficiency, the home is equipped with separate HVAC (A/C) systems—one serving the main home and one dedicated to the rear addition, allowing for independent climate control in each living area. The property also features a large backyard with three storage sheds, offering ample space for storage, hobbies, or outdoor equipment. Conveniently located near shopping, dining, parks, schools, and major commuter routes, this unique property offers space, functionality, and endless possibilities.
For sale
$550,000
5103 Crittenden St, Hyattsville, MD 20781
6beds
1,160sqft
:
Get pre-qualified$3,724/mo
Single Family Residence
Built in 1930
10,000 Square Feet Lot
$539,600 Zestimate®
$474/sqft
$-- HOA
What's special
Large backyardFull kitchenThree storage sheds
- 33 days |
- 122 |
- 3 |
Zillow last checked:
Listing updated:
Listed by:
Stefanie Ventura-Benitez 301-291-8729,
HomeSmart 4109522641
Source: Bright MLS,MLS#: MDPG2210418
Facts & features
Interior
Bedrooms & bathrooms
- Bedrooms: 6
- Bathrooms: 4
- Full bathrooms: 3
- 1/2 bathrooms: 1
- Main level bathrooms: 4
- Main level bedrooms: 6
Basement
- Area: 672
Heating
- Central
Cooling
- Central Air, Electric
Appliances
- Included: Electric Water Heater
Features
- Has basement: No
- Has fireplace: No
Interior area
- Total structure area: 1,832
- Total interior livable area: 1,160 sqft
- Finished area above ground: 1,160
- Finished area below ground: 0
Property
Parking
- Total spaces: 3
- Parking features: Attached Carport, Driveway
- Carport spaces: 1
- Uncovered spaces: 2
Accessibility
- Accessibility features: Accessible Entrance
Features
- Levels: Two and One Half
- Stories: 2.5
- Pool features: None
Lot
- Size: 10,000 Square Feet
Details
- Additional structures: Above Grade, Below Grade
- Parcel number: 17161803089
- Zoning: RSF65
- Special conditions: Standard
Construction
Type & style
- Home type: SingleFamily
- Architectural style: Colonial
- Property subtype: Single Family Residence
Materials
- Frame
- Foundation: Crawl Space
Condition
- New construction: No
- Year built: 1930
Utilities & green energy
- Sewer: Public Sewer
- Water: Public
Community & HOA
Community
- Subdivision: Edmonston
HOA
- Has HOA: No
Location
- Region: Hyattsville
- Municipality: Edmonston
Financial & listing details
- Price per square foot: $474/sqft
- Tax assessed value: $317,167
- Annual tax amount: $5,360
- Date on market: 7/9/2026
- Listing agreement: Exclusive Right To Sell
- Ownership: Fee Simple
Estimated market value
$539,600
$513,000 - $567,000
$3,912/mo
Price history
| Date | Event | Price |
|---|---|---|
| 7/9/2026 | Listed for sale | $550,000+57.2%$474/sqft |
Source:  Bright MLS #MDPG2210418 Report a problem Bright MLS #MDPG2210418 Report a problem | ||
| 9/13/2008 | Listing removed | $349,900$302/sqft |
Source: Long and Foster Real Estate #PG6815285 Report a problem | ||
| 7/12/2008 | Listed for sale | $349,900+392.8%$302/sqft |
Source: Long and Foster Real Estate #PG6815285 Report a problem | ||
| 8/12/1997 | Sold | $71,000$61/sqft |
Source: Public Record Report a problem | ||
Public tax history
| Year | Property taxes | Tax assessment |
|---|---|---|
| 2025 | $5,438 +36.5% | $293,733 +8.7% |
| 2024 | $3,983 +1.2% | $270,300 +2.5% |
| 2023 | $3,935 -3.5% | $263,767 -2.4% |
| 2022 | $4,078 +5.9% | $270,300 +7.8% |
| 2021 | $3,849 +1.6% | $250,700 +3.1% |
| 2020 | $3,789 +11.7% | $243,233 +6.5% |
| 2019 | $3,393 | $228,300 |
| 2018 | -- | $228,300 +10.8% |
| 2017 | $4,072 +77.2% | $205,967 +12.2% |
| 2016 | $2,298 | $183,633 +13.8% |
| 2015 | $2,298 | $161,300 |
| 2014 | $2,298 | $161,300 |
| 2013 | -- | $161,300 -17.7% |
| 2012 | -- | $195,900 |
| 2011 | -- | $195,900 |
| 2010 | -- | $195,900 -30% |
| 2009 | -- | $279,980 +20.9% |
| 2008 | -- | $231,506 +26.5% |
| 2007 | -- | $183,033 +36% |
| 2006 | -- | $134,560 +15% |
| 2005 | -- | $117,010 +17.6% |
| 2004 | -- | $99,460 +21.4% |
| 2003 | -- | $81,910 |
| 2002 | -- | $81,910 +3.4% |
| 2001 | -- | $79,243 |
Find assessor info on the county website
Monthly payment
Est. payment
Payment breakdown
Explore the cost of this home by adjusting the details. Changes won't be saved.Climate risks
Neighborhood: 20781
Nearby schools
GreatSchools rating
- 4/10Rogers Heights Elementary SchoolGrades: PK-5Distance: 1.1 mi
- 3/10William Wirt Middle SchoolGrades: 6-8Distance: 1.9 mi
- 1/10Bladensburg High SchoolGrades: 9-12Distance: 0.8 mi
Schools provided by the listing agent
- District: Prince George's County Public Schools
Source: Bright MLS. This data may not be complete. We recommend contacting the local school district to confirm school assignments for this home.
- $310,100-- bd1 ba1k sqft5101 Crittenden St, Hyattsville, MD 20781Off Market
- $422,4004 bd2 ba1.7k sqft5105 Crittenden St, Hyattsville, MD 20781Off Market
- $480,0005 bd3 ba2.4k sqft4801 51st Ave, Hyattsville, MD 20781Sold

- $432,300-- bd2 ba1.4k sqft5107 Crittenden St, Hyattsville, MD 20781Off Market
- $402,700-- bd2 ba1.2k sqft5102 Crittenden St, Hyattsville, MD 20781Off Market
- $375,500-- bd1 ba1.4k sqft4714 51st Ave, Hyattsville, MD 20781Off Market
- $300,600-- bd1 ba1.8k sqft5109 Crittenden St, Hyattsville, MD 20781Off Market
- $376,800-- bd1 ba1.2k sqft4803 51st Ave, Hyattsville, MD 20781Off Market
A local agent can set up tours, give advice and negotiate with sellers.
Similar homes
- $529,9004 bd3 ba1.3k sqft5303 55th Pl, Riverdale, MD 20737For Sale

 MLS ID #MDPG2208342, Kimberly Washington, Impact Realty Group LLC. Bright MLS
 - $460,0004 bd3 ba1k sqft2105 Ruatan St, Hyattsville, MD 20783For Sale
 MLS ID #MDPG2205268, Ethan Gomez, Smart Realty, LLC. Bright MLS
 - $434,9005 bd3 ba1.3k sqft6107 Buckler Rd, Clinton, MD 20735For Sale
 MLS ID #MDPG2212606, Mercedes Rivera, Fairfax Realty Premier. Bright MLS
 - $452,0004 bd3 ba1k sqft7520 Wilhelm Dr, Lanham, MD 20706For Sale
 MLS ID #MDPG2152414, PETER Nwaigwe, Taylor Properties. Bright MLS
 - $499,5004 bd2 ba1.4k sqft9200 Friar Rd, Fort Washington, MD 20744For SaleMLS ID #MDPG2210896, Matt Naha, Samson Properties. Bright MLS
- $515,0003 bd7 ba1.6k sqft3935 Clay Pl NE, Washington, DC 20019For SaleMLS ID #DCDC2257478, Angela Williams, EXIT ESSENTIALS REALTY, LLC. Bright MLS
- $502,0003 bd3 ba1.5k sqft1319 49th St NE, Washington, DC 20019For SaleMLS ID #DCDC2244430, Wilson Ebo, Ultimate Properties, LLC.. Bright MLS
- $599,8503 bd3 ba1.3k sqft8203 Roanoke Ave APT B, Takoma Park, MD 20912For SaleMLS ID #MDMC2245444, William Sammons, Home Towne Real Estate. Bright MLS
- $334,9005 bd2 ba1.4k sqft6803 Louise Ln, Clinton, MD 20735For SaleMLS ID #MDPG2211878, Melinda Sasscer, CENTURY 21 New Millennium. Bright MLS
- $499,9993 bd2 ba1.2k sqft18540 Brooke Rd, Sandy Spring, MD 20860For SaleMLS ID #MDMC2213710, Jeremy McDonough, Mr. Lister Realty. Bright MLS
- $400,0003 bd2 ba1.4k sqft3704 35th St, Mount Rainier, MD 20712For SaleMLS ID #MDPG2173652, Kelly Quarles, CENTURY 21 Envision. Bright MLS
- $490,0004 bd3 ba1.7k sqft1440 18th Pl SE, Washington, DC 20020For SaleMLS ID #DCDC2243392, Kai Zhang, Harbor Realty & Investments LLC. Bright MLS
- $471,0003 bd4 ba1.3k sqft9713 Weshire Dr, Upper Marlboro, MD 20774For SaleMLS ID #MDPG2210248, Keisha Williams, Clark Realty Group, LLC. Bright MLS
- $544,9003 bd4 ba1.4k sqft2621 Telluride Pl, Silver Spring, MD 20906For SaleMLS ID #MDMC2233126, Donald Yee, Long & Foster Real Estate, Inc.. Bright MLS
- $295,0003 bd2 ba1.1k sqftSpring Meadows Condo, Severn, MD 21144For SaleMLS ID #MDAA2153436, Denise Jones, The Real Estate Store. Bright MLS
- $359,9504 bd3 ba1k sqft4603 Raleigh Rd, Temple Hills, MD 20748For SaleMLS ID #MDPG2205306, Jerome Tate, Taylor Properties. Bright MLS
- $408,0003 bd2 ba1.6k sqft3904 Bishopmill Pl, Upper Marlboro, MD 20772For SaleMLS ID #MDPG2207850, Hutchinson James, Fairfax Realty Premier. Bright MLS
- $700,0003 bd3 ba1.5k sqftNone Available, Washington, DC 20002New ConstructionMLS ID #DCDC2269694, Adrienne Szabo, TTR Sotheby's International Realty. Bright MLS
- $369,9993 bd3 ba1.2k sqftNone Available, Washington, DC 20018For SaleMLS ID #DCDC2243524, Betty Scott, Long & Foster Real Estate, Inc.. Bright MLS
- $374,9003 bd2 ba1.6k sqft4927 Just St NE, Washington, DC 20019For SaleMLS ID #DCDC2235492, MONICA Daniels, Taylor Properties. Bright MLS
