Enjoy easy living in this Charming Townhome in South Fulton's High Grove community! With Numerous Upgrades and nearby New Construction, this Three-Bedroom, Two-and-a-Half-Bathroom home pairs an Open Floor Plan with an inviting outdoor retreat. Step through the welcoming Foyer into a bright main living area, where the spacious Living Room flows into the Dining Area and Kitchen, keeping everyone connected whether you're hosting friends or enjoying a quiet night in. Neutral Cabinetry, Granite Countertops, Stainless Steel Appliances, a Tile Backsplash, and a Large Island with Breakfast Bar Seating make the Kitchen a natural gathering spot. A Pantry, Main-Level Half Bathroom, and Attached One-Car Garage round out the main level. Upstairs, the generous Primary Suite features a Large Walk-In Closet and an Ensuite Bathroom with Double Vanities, a Soaking Tub, and Separate Shower. Two additional Bedrooms share a Full Bathroom, offering space for guests, a home office, or whatever fits your lifestyle. Just off the Dining Area, the Fenced Backyard features a Patio and Gazebo for morning coffee, weekend grilling, or unwinding outdoors. Enjoy neighborhood amenities including a Community Pool, Cabana, and Playground, with Publix, Starbucks, Chick-fil-A, shopping, and dining nearby. Convenient access to major highways and Hartsfield-Jackson Atlanta International Airport makes commuting and travel easier, while nearby parks, golf, and entertainment give you plenty to enjoy close to home!
Active
$249,900
5103 Lower Elm St, Atlanta, GA 30349
3beds
1,880sqft
Townhouse
Built in 2020
1,350 Square Feet Lot
$249,400 Zestimate®
$133/sqft
$229/mo HOA
What's special
Fenced backyardGenerous primary suiteOpen floor planAttached one-car garageStainless steel appliancesLarge walk-in closetSeparate shower
- 29 days
- 109
- 12
Zillow last checked:
Listing updated:
Listed by:
Justin Landis 404-860-1816,
Bolst,
Ashton Ernst 770-298-1013,
Bolst
Source: GAMLS,MLS#: 10873212
Facts & features
Interior
Bedrooms & bathrooms
- Bedrooms: 3
- Bathrooms: 3
- Full bathrooms: 2
- 1/2 bathrooms: 1
Rooms
- Room types: Family Room
Dining room
- Features: Dining Rm/Living Rm Combo
Kitchen
- Features: Breakfast Bar, Breakfast Room, Kitchen Island, Pantry, Breakfast Area
Heating
- Electric
Cooling
- Central Air, Ceiling Fan(s)
Appliances
- Included: Dishwasher, Electric Water Heater, Microwave, Refrigerator, Stainless Steel Appliance(s)
- Laundry: Other
Features
- Double Vanity, Walk-In Closet(s)
- Flooring: Carpet, Tile
- Basement: None
- Has fireplace: Yes
- Fireplace features: Living Room
- Common walls with other units/homes: No One Above,No One Below
Interior area
- Total structure area: 1,880
- Total interior livable area: 1,880 sqft
- Finished area above ground: 1,880
- Finished area below ground: 0
Property
Parking
- Total spaces: 2
- Parking features: Off Street, Attached, Garage
- Has attached garage: Yes
Features
- Levels: Two
- Stories: 2
- Patio & porch: Patio
- Fencing: Back Yard,Fenced
Lot
- Size: 1,350 Square Feet
- Features: Level, Private
Details
- Parcel number: 09F320001372553
Construction
Type & style
- Home type: Townhouse
- Architectural style: Traditional
- Property subtype: Townhouse
Materials
- Vinyl Siding
- Foundation: Slab
- Roof: Composition
Condition
- Resale
- New construction: No
- Year built: 2020
Utilities & green energy
- Sewer: Public Sewer
- Water: Public
- Utilities for property: Other
Community & HOA
Community
- Features: Park, Playground, Pool, Street Lights
- Security: Smoke Detector(s)
- Subdivision: High Grove
HOA
- Has HOA: Yes
- Services included: Maintenance Grounds, Swimming
- HOA fee: $2,753 annually
Location
- Region: Atlanta
Financial & listing details
- Price per square foot: $133/sqft
- Tax assessed value: $248,200
- Annual tax amount: $382,406
- Date on market: 10/15/2026
- Cumulative days on market: 29 days
- Listing agreement: Exclusive Right To Sell
- Listing terms: Other
Estimated market value
$249,400
$237,000 - $262,000
$2,141/mo
Price history
| Date | Event | Price |
|---|---|---|
| 10/15/2026 | Listed for sale | $249,900-18.1%$133/sqft |
Source:  GAMLS #10873212 Report a problem | ||
| 11/1/2023 | Listing removed | $305,000$162/sqft |
Source: GAMLS #20139376 Report a problem | ||
| 8/18/2023 | Listed for sale | $305,000+5.2%$162/sqft |
Source: GAMLS #20139376 Report a problem | ||
| 5/2/2023 | Sold | $290,000+4%$154/sqft |
Source: Public Record Report a problem | ||
| 11/1/2022 | Listing removed | -- |
Source: GAMLS #10085595 Report a problem | ||
| 9/15/2022 | Price change | $278,900-1.4%$148/sqft |
Source: GAMLS #10085595 Report a problem | ||
| 8/26/2022 | Listed for sale | $283,000+32%$151/sqft |
Source: GAMLS #10085595 Report a problem | ||
| 3/31/2021 | Sold | $214,345$114/sqft |
Source: Public Record Report a problem | ||
Public tax history
| Year | Property taxes | Tax assessment |
|---|---|---|
| 2025 | $3,824 -13.1% | $99,280 -13.1% |
| 2024 | $4,399 +6.7% | $114,200 +6.9% |
| 2023 | $4,121 +30% | $106,800 +32% |
| 2022 | $3,171 +163.6% | $80,880 +175.5% |
| 2021 | $1,203 +485.5% | $29,360 +303.3% |
| 2020 | $205 +40% | $7,280 +36.8% |
| 2019 | $147 | $5,320 +2.3% |
| 2018 | $147 | $5,200 +333.3% |
| 2017 | $147 +200.1% | $1,200 |
| 2016 | $49 -0.3% | $1,200 |
| 2015 | $49 -5.2% | $1,200 |
| 2014 | $52 -65.8% | $1,200 -67% |
| 2013 | $151 +23.4% | $3,640 |
| 2012 | $123 -22.7% | $3,640 |
| 2011 | $159 -28.8% | $3,640 -39.3% |
| 2010 | $223 -26.2% | $6,000 |
| 2009 | $303 | $6,000 -43.2% |
| 2008 | -- | $10,560 |
| 2007 | $362 | $10,560 |
Find assessor info on the county website
Monthly payment
Est. payment
Payment breakdown
Explore the cost of this home by adjusting the details. Changes won't be saved.Climate risks
Neighborhood: 30349
Nearby schools
Schools provided by the listing agent
- Elementary: Wolf Creek
- Middle: Renaissance
- High: Langston Hughes
Source: GAMLS. This data may not be complete. We recommend contacting the local school district to confirm school assignments for this home.
Similar homes
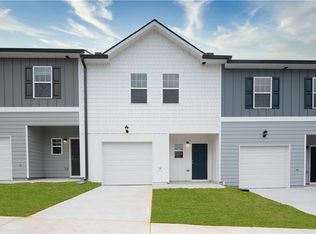
- $239,9003 bd3 ba1.5k sqft4952 Elm Brook Dr, Atlanta, GA 30349Active
 MLS ID #10885094, Holly Small, eXp Realty. GAMLS
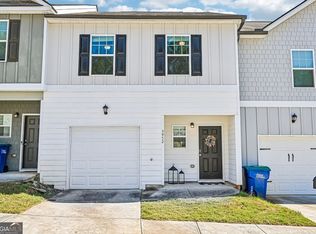
- $229,9993 bd3 ba1.4k sqft5008 Lower Elm St, Atlanta, GA 30349Active
 MLS ID #10869353, Ryan Wheeler, Keller Williams Realty Atl. Partners. GAMLS
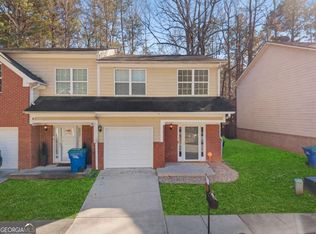
- $269,0003 bd3 ba1.4k sqft4915 Lower Elm St, Atlanta, GA 30349Active
 MLS ID #10571530, Steven T Koleno, Beycome Brokerage Realty LLC. GAMLS
- $225,0004 bd3 ba2.4k sqft5087 Upper Elm St, Atlanta, GA 30349Active
 MLS ID #10817883, Steven T Koleno, Beycome Brokerage Realty LLC. GAMLS
- $250,0003 bd3 ba1.7k sqft4908 Sierra Way S, Atlanta, GA 30349ActiveMLS ID #10838125, Conroy Johnson, The Atelier Group. GAMLS
- $244,9003 bd3 ba1.6k sqft4102 Robin Cir, Atlanta, GA 30349ActiveMLS ID #10856044, Robert E Salmons Jr., Entera Realty. GAMLS
- $230,0003 bd3 ba2k sqft6269 Colonial Vw, Fairburn, GA 30213ActiveMLS ID #10823171, Kris M Kolarich, Southern Classic Realtors. GAMLS
- $253,9003 bd2 ba2.2k sqft4010 Marshwood Trce, Atlanta, GA 30349ActiveMLS ID #10851815, Jeff Peargin, HomeSmart. GAMLS
- $279,9004 bd3 ba2k sqft4060 W Stubbs Rd S, Atlanta, GA 30349ActiveMLS ID #10885416, Donna L Edmond, Brandywine Homes USA, LLC. GAMLS
- $199,0004 bd2 ba1.7k sqft5280 Forest Downs Ln, Atlanta, GA 30349ActiveMLS ID #10887843, Yanxue Zhou, Virtual Properties Realty.Net. GAMLS
- $220,0003 bd3 ba1.6k sqft4406 Roche St, Atlanta, GA 30349For Sale
 MLS ID #7854907, Nicole Artis, Keller Williams Realty West Atlanta. FMLS GA
- $239,7003 bd2 ba1.4k sqft4967 Wolfcreek Vw, Atlanta, GA 30349ActiveMLS ID #10848372, Mark Spain, Mark Spain Real Estate. GAMLS
- $247,0003 bd3 ba1.5k sqft5668 Union Pointe Dr, Union City, GA 30291ActiveMLS ID #10873117, Justice Hill, Coldwell Banker Realty. GAMLS
- $354,9994 bd3 ba2.7k sqft5167 Upper Elm St, Atlanta, GA 30349ActiveMLS ID #10872744, Steven T Koleno, Beycome Brokerage Realty LLC. GAMLS
- $229,9003 bd3 ba1.8k sqft4060 Robin Cir, Atlanta, GA 30349ActiveMLS ID #10832160, Stenisha A Reed, Solutions First Realty LLC. GAMLS
- $220,0003 bd2 ba1.2k sqft4395 Stonewall Tell Rd, College Park, GA 30349ActiveMLS ID #10426605, Chris Hurd, Blue Mountain Realty GA LLC. GAMLS
- $214,9003 bd3 ba1.7k sqft4516 Swan Trce, Atlanta, GA 30349ActiveMLS ID #10820291, Summer R Brady, Mainstay Brokerage. GAMLS
- $265,0003 bd3 ba1.3k sqft4031 Robin Cir, College Park, GA 30349ActiveMLS ID #10851327, Tiana Artis, Redfin Corporation. GAMLS
- $239,0003 bd2 ba1.3k sqft5300 Forest Downs Ln, Atlanta, GA 30349ActiveMLS ID #10783423, ALISON MILLER, Keller Williams West Atlanta. GAMLS
