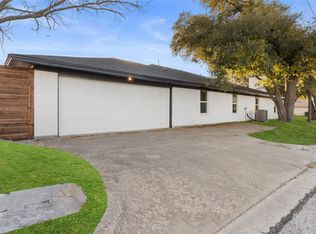
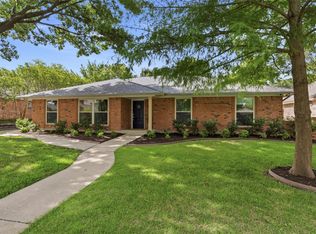
Beautifully updated 4 bedroom, 2.1 bath home situated on an expansive .35 acre lot in Overton South. Designed for comfortable living and entertaining, this property offers an impressive blend of updated features, generous indoor spaces, and exceptional outdoor amenities. The floor plan includes a separate study, formal dining room, and an inviting eat-in kitchen, along with a cozy living area featuring a wood-burning fireplace and wet bar. The primary suite offers new french doors opening to the backyard, his-and-her closets, a relaxing soaking tub, and a separate shower. Extensive updates include all new doors and windows, a newer roof, foam insulation, newer AC system, new driveway, and a tall privacy fence. Outside, the fully landscaped yard is an entertainer’s dream, featuring a sparkling game pool, large covered patio, play set, newly planted trees, and plenty of space to enjoy the outdoors. One of the largest lots in Overton South. With its combination of thoughtful updates, spacious living areas, and resort style backyard, this Overton South home offers a rare opportunity to enjoy both everyday comfort and convenience. Centrally located near Hulen shops & easy access to the interstate. It is a must see! **Highest and Best offer by 5:00 p.m. Monday September 27th**
Pending
$510,000
5104 Blue Sage Rd, Fort Worth, TX 76132
4beds
2,517sqft
Single Family Residence
Built in 1975
0.36 Acres Lot
$497,800 Zestimate®
$203/sqft
$-- HOA
What's special
Wood-burning fireplaceTall privacy fenceNewly planted treesFully landscaped yardPlay setLarge covered patioFormal dining room
- 26 days
- 1,238
- 157
Likely to sell faster than
Zillow last checked:
Listing updated:
Listed by:
Sarah Hardy 0679469 817-602-4027,
Engel & Volkers Fort Worth 817-900-6899
Source: NTREIS,MLS#: 21395042
Facts & features
Interior
Bedrooms & bathrooms
- Bedrooms: 4
- Bathrooms: 3
- Full bathrooms: 2
- 1/2 bathrooms: 1
Primary bedroom
- Features: Ceiling Fan(s)
- Level: First
- Dimensions: 16 x 14
Bedroom
- Features: Ceiling Fan(s)
- Level: First
- Dimensions: 11 x 13
Bedroom
- Features: Ceiling Fan(s)
- Level: First
- Dimensions: 12 x 10
Bedroom
- Level: First
- Dimensions: 11 x 10
Primary bathroom
- Features: Dual Sinks, En Suite Bathroom, Garden Tub/Roman Tub, Separate Shower, Walk-In Shower
- Level: First
- Dimensions: 15 x 11
Dining room
- Level: First
- Dimensions: 12 x 15
Kitchen
- Features: Breakfast Bar, Built-in Features, Ceiling Fan(s), Stone Counters
- Level: First
- Dimensions: 11 x 20
Living room
- Features: Built-in Features, Ceiling Fan(s), Fireplace
- Level: First
- Dimensions: 17 x 21
Office
- Features: Built-in Features
- Level: First
- Dimensions: 6 x 6
Utility room
- Level: First
- Dimensions: 0 x 0
Heating
- Central, Fireplace(s)
Cooling
- Central Air, Ceiling Fan(s), Electric
Appliances
- Included: Double Oven, Dishwasher, Electric Cooktop, Electric Range, Disposal, Microwave, Refrigerator
- Laundry: Washer Hookup, Dryer Hookup, Laundry in Utility Room
Features
- Wet Bar, Decorative/Designer Lighting Fixtures, Eat-in Kitchen, Granite Counters, Kitchen Island, Cable TV, Walk-In Closet(s)
- Flooring: Carpet, Tile, Wood
- Windows: Window Coverings
- Has basement: No
- Number of fireplaces: 1
- Fireplace features: Gas Starter, Living Room, Masonry, Stone, Wood Burning
Interior area
- Total interior livable area: 2,517 sqft
Video & virtual tour
Property
Parking
- Total spaces: 4
- Parking features: Driveway, Garage, Kitchen Level, Garage Faces Side
- Attached garage spaces: 2
- Carport spaces: 2
Features
- Levels: One
- Stories: 1
- Patio & porch: Patio, Covered
- Exterior features: Fire Pit, Lighting, Playground, Private Yard
- Pool features: Gunite, In Ground, Pool, Pool Sweep
- Fencing: Back Yard,High Fence,Wood
Lot
- Size: 0.36 Acres
- Features: Back Yard, Interior Lot, Lawn, Native Plants, Many Trees, Subdivision, Sprinkler System
- Residential vegetation: Grassed
Details
- Additional structures: Storage
- Parcel number: 02098342
Construction
Type & style
- Home type: SingleFamily
- Architectural style: Ranch,Traditional,Detached
- Property subtype: Single Family Residence
Materials
- Brick
- Foundation: Slab
- Roof: Composition
Condition
- Year built: 1975
Utilities & green energy
- Sewer: Public Sewer
- Water: Public
- Utilities for property: Electricity Available, Electricity Connected, Natural Gas Available, Sewer Available, Separate Meters, Water Available, Cable Available
Green energy
- Energy efficient items: Insulation, Thermostat, Water Heater, Windows
- Water conservation: Water-Smart Landscaping
Community & HOA
Community
- Features: Curbs
- Security: Security System, Carbon Monoxide Detector(s), Fire Sprinkler System, Smoke Detector(s), Security Lights
- Subdivision: Overton South Add
HOA
- Has HOA: No
Location
- Region: Fort Worth
Financial & listing details
- Price per square foot: $203/sqft
- Tax assessed value: $426,322
- Annual tax amount: $10,296
- Date on market: 9/25/2026
- Cumulative days on market: 8 days
- Listing terms: Cash,Conventional,VA Loan
Estimated market value
$497,800
$473,000 - $523,000
$3,645/mo
Price history
| Date | Event | Price |
|---|---|---|
| 10/17/2026 | Pending sale | $510,000$203/sqft |
Source: NTREIS #21395042 Report a problem | ||
| 9/30/2026 | Contingent | $510,000$203/sqft |
Source: NTREIS #21395042 Report a problem | ||
| 9/25/2026 | Listed for sale | $510,000+52.2%$203/sqft |
Source: NTREIS #21395042 Report a problem | ||
| 4/25/2019 | Sold | -- |
Source: Agent Provided Report a problem | ||
| 4/5/2019 | Pending sale | $335,000$133/sqft |
Source: Briggs Freeman Sotheby's International Realty #14048649 Report a problem | ||
| 3/22/2019 | Listed for sale | $335,000+28.9%$133/sqft |
Source: Briggs Freeman Sotheby's Int'l #14048649 Report a problem | ||
| 8/22/2013 | Listing removed | $259,900$103/sqft |
Source: Virtual Home Lister #A1749821 Report a problem | ||
| 4/3/2013 | Sold | -- |
Source: Agent Provided Report a problem | ||
| 3/20/2013 | Price change | $259,900+4%$103/sqft |
Source: Virtual Home Lister #A1749821 Report a problem | ||
| 2/19/2013 | Price change | $249,900-3.8%$99/sqft |
Source: Owner Report a problem | ||
| 2/18/2013 | Listed for sale | $259,900$103/sqft |
Source: Owner Report a problem | ||
Public tax history
| Year | Property taxes | Tax assessment |
|---|---|---|
| 2025 | $10,296 -0.9% | $426,322 |
| 2024 | $10,388 -8% | $426,322 -7.2% |
| 2023 | $11,286 +2.8% | $459,164 +15.5% |
| 2022 | $10,980 +10.3% | $397,696 +13.1% |
| 2021 | $9,951 | $351,757 +11.6% |
| 2020 | -- | $315,077 +6.6% |
| 2019 | $7,374 -10.7% | $295,658 -6.4% |
| 2018 | $8,255 +9.3% | $315,945 +5.9% |
| 2017 | $7,553 +9.5% | $298,455 +14.3% |
| 2016 | $6,896 +14.4% | $261,112 +5.5% |
| 2015 | $6,030 | $247,600 |
| 2014 | $6,030 | $247,600 |
| 2013 | -- | $247,600 +35.1% |
| 2012 | -- | $183,300 -7.1% |
| 2011 | -- | $197,400 -9.5% |
| 2010 | -- | $218,100 -5.2% |
| 2009 | -- | $230,000 |
| 2008 | -- | $230,000 +9.4% |
| 2007 | -- | $210,200 |
| 2006 | -- | $210,200 +7.7% |
| 2005 | -- | $195,100 |
| 2004 | -- | $195,100 |
| 2003 | -- | $195,100 +16.3% |
| 2002 | -- | $167,700 +1.8% |
| 2001 | -- | $164,800 +0.2% |
| 2000 | -- | $164,400 |
Find assessor info on the county website
Monthly payment
Est. payment
Payment breakdown
Explore the cost of this home by adjusting the details. Changes won't be saved.Climate risks
Neighborhood: Overton South
Nearby schools
Schools provided by the listing agent
- Elementary: Oakmont
- Middle: Summer Creek
- High: North Crowley
- District: Crowley ISD
Source: NTREIS. This data may not be complete. We recommend contacting the local school district to confirm school assignments for this home.

Similar homes
- $499,0003 bd3 ba2k sqft4309 Selkirk Dr W, Fort Worth, TX 76109For Sale
 MLS ID #21412626, Scott Sammons. NTREIS
- $505,0006 bd4 ba2.8k sqft4901 Cordova Ave, Fort Worth, TX 76132For Sale
 MLS ID #21245633, Yesica Pulido. NTREIS
- $399,0004 bd2 ba2.4k sqft4705 Comita Ave, Fort Worth, TX 76132For Sale
 MLS ID #21345846, Joseph Berkes. NTREIS
- $498,9004 bd3 ba2.4k sqft6409 Country Day Trl, Benbrook, TX 76132For Sale
 MLS ID #21350946, Steve Berry. NTREIS
