Beautifully remodeled and truly move-in ready, this stunning South Fort Worth home checks every box. Recent updates include new flooring, fresh interior paint, all-new cabinetry, updated doors, ceiling fans, and stylish finishes throughout. The open and spacious layout offers three generously sized bedrooms and two fully updated bathrooms, along with a versatile second living area that can serve as a formal dining room, game room, home office, or flex space. The show-stopping kitchen features brand-new cabinets, granite countertops, a gorgeous backsplash, new stainless steel appliances, and a pantry—perfect for everyday living and entertaining. Enjoy outdoor living in the large backyard with an oversized covered patio, ideal for relaxing, grilling, or hosting gatherings, all nicely fenced for privacy. A circular driveway provides ample parking and great curb appeal. Additional highlights include a large separate utility room with extensive cabinetry for extra storage. Conveniently located near restaurants, entertainment, and just minutes from Interstate 20 for an easy commute, this home is a true must-see and ready for its new owner.
For sale
Price cut: $9K (6/13)
$350,000
5113 South Dr, Fort Worth, TX 76132
3beds
2,038sqft
:
Get pre-qualified$2,601/mo
Single Family Residence
Built in 1965
0.26 Acres Lot
$348,700 Zestimate®
$172/sqft
$-- HOA
What's special
Nicely fenced for privacyUpdated doorsTwo fully updated bathroomsFresh interior paintOversized covered patioLarge backyardNew flooring
- 167 days |
- 419 |
- 45 |
Zillow last checked:
Listing updated:
Listed by:
Lisa Ellis 0640441 817-426-9800,
Keller Williams Johnson County 817-426-9800
Source: NTREIS,MLS#: 21176330
Facts & features
Interior
Bedrooms & bathrooms
- Bedrooms: 3
- Bathrooms: 2
- Full bathrooms: 2
Primary bedroom
- Features: Ceiling Fan(s)
- Level: First
- Dimensions: 16 x 14
Bedroom
- Features: Ceiling Fan(s)
- Level: First
- Dimensions: 13 x 13
Bedroom
- Features: Ceiling Fan(s)
- Level: First
- Dimensions: 11 x 13
Primary bathroom
- Features: Built-in Features
- Level: First
- Dimensions: 8 x 6
Dining room
- Level: First
- Dimensions: 13 x 8
Other
- Features: Built-in Features
- Level: First
- Dimensions: 9 x 11
Living room
- Features: Ceiling Fan(s), Fireplace
- Level: First
- Dimensions: 22 x 18
Living room
- Features: Ceiling Fan(s)
- Level: First
- Dimensions: 13 x 23
Utility room
- Features: Built-in Features, Utility Room
- Level: First
- Dimensions: 11 x 6
Heating
- Central, Electric
Cooling
- Central Air, Ceiling Fan(s), Electric
Appliances
- Included: Dishwasher, Electric Range, Disposal, Microwave, Vented Exhaust Fan
Features
- Built-in Features, Decorative/Designer Lighting Fixtures, Double Vanity, Granite Counters, High Speed Internet, Open Floorplan, Pantry, Walk-In Closet(s)
- Flooring: Ceramic Tile, Luxury Vinyl Plank
- Windows: Window Coverings
- Has basement: No
- Number of fireplaces: 1
- Fireplace features: Masonry, Wood Burning
Interior area
- Total interior livable area: 2,038 sqft
Video & virtual tour
Property
Parking
- Total spaces: 2
- Parking features: Garage Faces Front, Garage
- Attached garage spaces: 2
Features
- Levels: One
- Stories: 1
- Patio & porch: Rear Porch, Front Porch, Covered
- Exterior features: Rain Gutters
- Pool features: None
- Fencing: Privacy,Wood
Lot
- Size: 0.26 Acres
- Features: Back Yard, Interior Lot, Lawn, Landscaped, Subdivision, Few Trees
Details
- Parcel number: 03419479
Construction
Type & style
- Home type: SingleFamily
- Architectural style: Traditional,Detached
- Property subtype: Single Family Residence
- Attached to another structure: Yes
Materials
- Brick
- Foundation: Slab
- Roof: Shingle
Condition
- Year built: 1965
Utilities & green energy
- Sewer: Public Sewer
- Water: Public
- Utilities for property: Sewer Available, Water Available
Community & HOA
Community
- Subdivision: Westcliff Add
HOA
- Has HOA: No
Location
- Region: Fort Worth
Financial & listing details
- Price per square foot: $172/sqft
- Tax assessed value: $205,439
- Annual tax amount: $4,610
- Date on market: 2/11/2026
- Cumulative days on market: 180 days
- Listing terms: Cash,Conventional,FHA,VA Loan
Estimated market value
$348,700
$331,000 - $366,000
$2,573/mo
Price history
| Date | Event | Price |
|---|---|---|
| 6/13/2026 | Price change | $350,000-2.5%$172/sqft |
Source: NTREIS #21176330 Report a problem | ||
| 6/7/2026 | Price change | $359,000-0.1%$176/sqft |
Source: NTREIS #21176330 Report a problem | ||
| 5/30/2026 | Price change | $359,500-0.1%$176/sqft |
Source: NTREIS #21176330 Report a problem | ||
| 5/7/2026 | Price change | $359,8000%$177/sqft |
Source: NTREIS #21176330 Report a problem | ||
| 4/30/2026 | Price change | $359,900-2.6%$177/sqft |
Source: NTREIS #21176330 Report a problem | ||
| 4/22/2026 | Price change | $369,500-0.1%$181/sqft |
Source: NTREIS #21176330 Report a problem | ||
| 3/16/2026 | Price change | $369,900-1.1%$182/sqft |
Source: NTREIS #21176330 Report a problem | ||
| 3/13/2026 | Price change | $374,000-0.2%$184/sqft |
Source: NTREIS #21176330 Report a problem | ||
| 3/5/2026 | Price change | $374,9000%$184/sqft |
Source: NTREIS #21176330 Report a problem | ||
| 2/11/2026 | Listed for sale | $375,000-2.6%$184/sqft |
Source: NTREIS #21176330 Report a problem | ||
| 2/10/2026 | Listing removed | $385,000$189/sqft |
Source: NTREIS #21165533 Report a problem | ||
| 1/29/2026 | Listed for sale | $385,000+48.1%$189/sqft |
Source: NTREIS #21165533 Report a problem | ||
| 8/5/2025 | Sold | -- |
Source: NTREIS #20958247 Report a problem | ||
| 7/30/2025 | Pending sale | $260,000$128/sqft |
Source: NTREIS #20958247 Report a problem | ||
| 7/23/2025 | Contingent | $260,000$128/sqft |
Source: NTREIS #20958247 Report a problem | ||
| 6/20/2025 | Price change | $260,000-5.5%$128/sqft |
Source: NTREIS #20958247 Report a problem | ||
| 6/4/2025 | Listed for sale | $275,000-8.3%$135/sqft |
Source: NTREIS #20958247 Report a problem | ||
| 6/1/2025 | Listing removed | $300,000$147/sqft |
Source: NTREIS #20847726 Report a problem | ||
| 5/2/2025 | Price change | $300,000+3.4%$147/sqft |
Source: NTREIS #20847726 Report a problem | ||
| 3/18/2025 | Price change | $290,000-4.9%$142/sqft |
Source: NTREIS #20847726 Report a problem | ||
| 2/19/2025 | Listed for sale | $305,000-4.7%$150/sqft |
Source: NTREIS #20847726 Report a problem | ||
| 2/15/2025 | Listing removed | $319,900$157/sqft |
Source: NTREIS #20789975 Report a problem | ||
| 12/4/2024 | Listed for sale | $319,900$157/sqft |
Source: NTREIS #20789975 Report a problem | ||
| 11/15/2024 | Listing removed | $319,900-1.6%$157/sqft |
Source: NTREIS #20712874 Report a problem | ||
| 9/30/2024 | Listed for sale | $325,000$159/sqft |
Source: NTREIS #20712874 Report a problem | ||
| 9/7/2024 | Listing removed | $325,000$159/sqft |
Source: NTREIS #20712874 Report a problem | ||
| 2/10/2015 | Sold | -- |
Source: Agent Provided Report a problem | ||
Public tax history
| Year | Property taxes | Tax assessment |
|---|---|---|
| 2025 | $4,497 -2.4% | $205,439 |
| 2024 | $4,610 +13% | $205,439 +13.9% |
| 2023 | $4,081 -11% | $180,359 +2.2% |
| 2022 | $4,588 +9.5% | $176,470 +13.2% |
| 2021 | $4,189 -23.3% | $155,831 -21.8% |
| 2020 | $5,463 +15.7% | $199,152 +11.7% |
| 2019 | $4,721 -2.8% | $178,348 +1% |
| 2018 | $4,856 +8.6% | $176,532 +9.9% |
| 2017 | $4,471 +12.7% | $160,558 +14.7% |
| 2016 | $3,967 +9.6% | $140,021 +9.8% |
| 2015 | $3,619 | $127,500 |
| 2014 | $3,619 | $127,500 +2.7% |
| 2013 | -- | $124,100 -3.2% |
| 2012 | -- | $128,200 +7.4% |
| 2011 | -- | $119,400 -0.6% |
| 2010 | -- | $120,100 +1.1% |
| 2009 | -- | $118,800 |
| 2008 | -- | $118,800 +2.8% |
| 2007 | -- | $115,600 +2.9% |
| 2006 | -- | $112,300 +9.3% |
| 2005 | -- | $102,700 |
| 2004 | -- | $102,700 |
| 2003 | -- | $102,700 -0.2% |
| 2002 | -- | $102,900 +11.7% |
| 2001 | -- | $92,100 +6.7% |
| 2000 | -- | $86,300 |
Find assessor info on the county website
Monthly payment
Est. payment
Payment breakdown
Explore the cost of this home by adjusting the details. Changes won't be saved.Climate risks
Neighborhood: Overton South
Nearby schools
GreatSchools rating
- 3/10Bruce Shulkey Elementary SchoolGrades: PK-5Distance: 0.7 mi
- 3/10Wedgwood Middle SchoolGrades: 6-8Distance: 1.1 mi
- 3/10Southwest High SchoolGrades: 9-12Distance: 1.6 mi
Schools provided by the listing agent
- Elementary: Bruceshulk,MG Ellis
- Middle: Wedgwood
- High: Southwest
- District: Fort Worth ISD
Source: NTREIS. This data may not be complete. We recommend contacting the local school district to confirm school assignments for this home.
- $286,2003 bd2 ba2k sqft5109 South Dr, Fort Worth, TX 76132Off Market

- $330,6003 bd2 ba2.1k sqft5117 South Dr, Fort Worth, TX 76132Off Market

- $302,9003 bd2 ba2.1k sqft5112 Stacey St, Fort Worth, TX 76132Off Market
- $300,0003 bd2 ba2k sqft5108 Stacey St, Fort Worth, TX 76132Off Market
- $293,7003 bd2 ba1.8k sqft5105 South Dr, Fort Worth, TX 76132Off Market
- $281,7003 bd2 ba1.8k sqft5201 South Dr, Fort Worth, TX 76132Off Market
- $--4 bd2 ba2.1k sqft5116 Stacey Ave, Fort Worth, TX 76132Sold
- $367,1004 bd2 ba2.1k sqft5116 Stacey St, Fort Worth, TX 76132Off Market
A local agent can set up tours, give advice and negotiate with sellers.
Similar homes
- $359,9994 bd3 ba2k sqft6120 Waco Way, Fort Worth, TX 76133For Sale
 MLS ID #21325589, Seth Fowler. NTREIS
 - $339,9993 bd2 ba1.9k sqft6016 Winifred Dr, Fort Worth, TX 76133For Sale
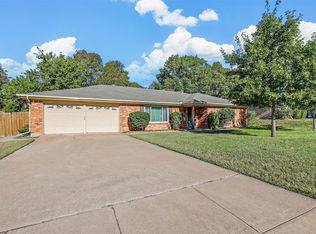 MLS ID #21318542, Peyton Reich. NTREIS
 - $319,9003 bd2 ba1.6k sqft5605 Morley Ave, Fort Worth, TX 76133For Sale
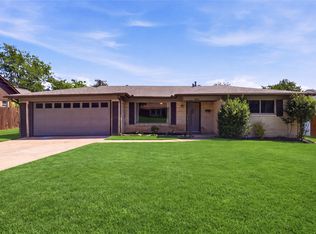 MLS ID #21338124, Alex Lipari. NTREIS
 - $375,0003 bd2 ba1.7k sqft5809 Waltham Ave, Fort Worth, TX 76133For Sale
 MLS ID #21278408, Corrine Hyman. NTREIS
 - $339,0003 bd2 ba1.9k sqft3420 Denbury Dr, Fort Worth, TX 76133For SaleMLS ID #21249201, John Pena. NTREIS
- $345,0003 bd2 ba1.8k sqft6916 Winchester Pl, Fort Worth, TX 76133For SaleMLS ID #21246796, Melissa Gaspari. NTREIS
- $324,9004 bd2 ba1.8k sqft6037 Wormar Ave, Fort Worth, TX 76133For SaleMLS ID #21182620, Mark Vandervoort. NTREIS
- $305,0003 bd2 ba1.5k sqft3309 Leith Ave, Fort Worth, TX 76133For SaleMLS ID #21307633, Festus Ashogbon. NTREIS
- $424,0004 bd2 ba2.3k sqft6136 Wrigley Way, Fort Worth, TX 76133For SaleMLS ID #21321060, Gwendolyn Harper. NTREIS
- $289,9004 bd3 ba2.1k sqft4801 Applewood Rd, Fort Worth, TX 76133For SaleMLS ID #21305792, Crystal Solensky. NTREIS
- $274,9003 bd2 ba1.5k sqft5237 Greene Ave, Fort Worth, TX 76133For SaleMLS ID #21316700, Robert Salmons. NTREIS
- $389,9003 bd2 ba1.2k sqft3704 Stadium Dr, Fort Worth, TX 76109For SaleMLS ID #21299021, Judy Jobin. NTREIS
- $260,0003 bd2 ba1.5k sqft5920 Walraven Cir, Fort Worth, TX 76133For SaleMLS ID #21144210, Josh White. NTREIS
- $250,0003 bd2 ba1.4k sqft1005 Keller Ave, Benbrook, TX 76126For SaleMLS ID #21336164, Terri McCoy. NTREIS
- $355,0004 bd3 ba1.7k sqft5749 Aton Ave, Westworth Village, TX 76114For SaleMLS ID #21317937, April Clements. NTREIS
- $350,0003 bd2 ba1.6k sqft3919 San Miguel Ct, Arlington, TX 76016For SaleMLS ID #21338820, Lily Tran. NTREIS
- $335,0003 bd2 ba1.7k sqft213 Meadowhill Dr, Benbrook, TX 76126For SaleMLS ID #21249998, Carrie Ingram. NTREIS
- $329,0003 bd2 ba1.5k sqft4725 Saint Lawrence Rd, Fort Worth, TX 76103For SaleMLS ID #21333123, Leticia Orellana Burke. NTREIS
- $439,9004 bd2 ba1.6k sqft3524 South Dr, Fort Worth, TX 76109For SaleMLS ID #21302921, Duke Lane. NTREIS
- $335,0004 bd2 ba1.5k sqft5717 S Wells Cir, Westworth Village, TX 76114For SaleMLS ID #21323440, Malorie Moran Nielsen. NTREIS
