Beautiful custom built waterfront home on approx. 3 acres.
Pending
$1,749,000
5106 Bayou Blvd, Baytown, TX 77521
3beds
4,261sqft
Single Family Residence
Built in 2019
3 Acres Lot
$1,663,500 Zestimate®
$410/sqft
$-- HOA
What's special
Custom built waterfront home
- 100 days
- 45
- 1
Zillow last checked:
Listing updated:
Listed by:
Kevin King TREC #0613852 832-597-1200,
RE/MAX ONE - Premier
Source: HAR,MLS#: 98050335
Facts & features
Interior
Bedrooms & bathrooms
- Bedrooms: 3
- Bathrooms: 4
- Full bathrooms: 4
Rooms
- Room types: Family Room, Utility Room
Kitchen
- Features: Breakfast Bar, Kitchen Island, Kitchen open to Family Room, Pot Filler, Pots/Pans Drawers, Under Cabinet Lighting, Walk-in Pantry
Heating
- Natural Gas
Cooling
- Ceiling Fan(s), Electric
Appliances
- Included: Disposal, Ice Maker, Refrigerator, Wine Refrigerator, Double Oven, Freestanding Oven, Microwave, Free-Standing Range, Dishwasher
- Laundry: Electric Dryer Hookup, Gas Dryer Hookup, Washer Hookup
Features
- Crown Molding, Formal Entry/Foyer, High Ceilings, Vaulted Ceiling, Wet Bar, All Bedrooms Down, Sitting Area, Split Plan, Walk-In Closet(s)
- Windows: Window Coverings
- Number of fireplaces: 2
- Fireplace features: Outside, Gas
Interior area
- Total structure area: 4,261
- Total interior livable area: 4,261 sqft
Video & virtual tour
Property
Parking
- Total spaces: 7
- Parking features: Attached, Attached Carport
- Attached garage spaces: 4
- Carport spaces: 3
- Covered spaces: 7
Features
- Stories: 1
- Patio & porch: Covered, Patio/Deck
- Exterior features: Back Green Space, Outdoor Kitchen, Sprinkler System
- Has private pool: Yes
- Pool features: Gunite
- Has spa: Yes
- Spa features: Private
- On waterfront: Yes
- Waterfront features: Bayou Frontage
Lot
- Size: 3 Acres
- Features: Back Yard, Waterfront, 2 Up to 5 Acres
Details
- Parcel number: 0440150000160
Construction
Type & style
- Home type: SingleFamily
- Architectural style: Traditional
- Property subtype: Single Family Residence
Materials
- Brick, Stone, Stucco
- Foundation: Slab
- Roof: Metal
Condition
- New construction: No
- Year built: 2019
Utilities & green energy
- Sewer: Aerobic Septic
- Water: Well
Green energy
- Energy efficient items: Thermostat, HVAC
Community & HOA
Location
- Region: Baytown
Financial & listing details
- Price per square foot: $410/sqft
- Tax assessed value: $1,428,944
- Annual tax amount: $27,981
- Date on market: 5/29/2026
- Listing terms: Cash,Conventional,FHA,VA Loan
Estimated market value
$1,663,500
$1.58M - $1.75M
$5,250/mo
Price history
| Date | Event | Price |
|---|---|---|
| 7/9/2026 | Pending sale | $1,749,000$410/sqft |
Source:  HAR #98050335 Report a problem HAR #98050335 Report a problem | ||
| 5/29/2026 | Listed for sale | $1,749,000$410/sqft |
Source: HAR #98050335 Report a problem | ||
Public tax history
| Year | Property taxes | Tax assessment |
|---|---|---|
| 2025 | $8,498 +13% | $1,428,944 -2.7% |
| 2024 | $7,518 | $1,468,346 +0.8% |
| 2023 | -- | $1,456,036 -2.3% |
| 2022 | $5,593 | $1,490,500 +54.9% |
| 2021 | -- | $962,297 +17% |
| 2020 | $5,790 +444.7% | $822,271 +454.4% |
| 2019 | $1,063 -90.1% | $148,317 +2.2% |
| 2018 | $10,721 | $145,100 -75.2% |
| 2017 | $10,721 +10.6% | $585,781 +19.2% |
| 2016 | $9,694 +53.3% | $491,565 +12.6% |
| 2015 | $6,322 | $436,596 -7.7% |
| 2014 | $6,322 | $472,922 +8.3% |
| 2013 | -- | $436,596 +14.9% |
| 2012 | -- | $380,000 |
| 2011 | -- | $380,000 -5% |
| 2010 | -- | $400,000 |
| 2009 | -- | $400,000 -15.8% |
| 2007 | -- | $475,000 +41% |
| 2006 | -- | $336,930 +10% |
| 2005 | -- | $306,300 |
| 2004 | -- | $306,300 |
| 2003 | -- | $306,300 +7.2% |
| 2002 | -- | $285,600 |
| 2001 | -- | $285,600 +4% |
| 2000 | -- | $274,600 |
Find assessor info on the county website
Monthly payment
Est. payment
Payment breakdown
Explore the cost of this home by adjusting the details. Changes won't be saved.Climate risks
Neighborhood: 77521
Nearby schools
Schools provided by the listing agent
- Elementary: Stephen F. Austin Elementary School (Goose Creek)
- Middle: Gentry Junior High School
- High: Sterling High School (Goose Creek)
Source: HAR. This data may not be complete. We recommend contacting the local school district to confirm school assignments for this home.

Similar homes
- $1,600,0003 bd4 ba4.5k sqft4615 Bayou Blvd, Baytown, TX 77521For Sale
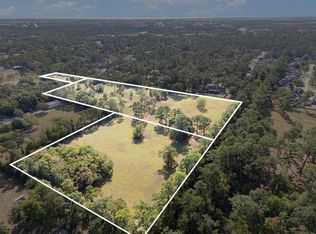 MLS ID #57241796, Lori Comanich, Keller Williams Elite. HAR
 - $899,0003 bd4 ba2.7k sqft9520 El Chaco St, Baytown, TX 77521For Sale
 MLS ID #10155648, Daniel Vera, Keller Williams Realty Clear Lake / NASA. HAR
 - $889,0004 bd3 ba4.3k sqft1909 E Archer Rd, Baytown, TX 77521For Sale
 MLS ID #27709117, Ray White, Keller Williams Elite. HAR
 - $1,885,0005 bd4 ba5.4k sqft11212 Cedar Gully Rd, Beach City, TX 77523For Sale
 MLS ID #18104784, Charly Graham, RE/MAX Universal. HAR
