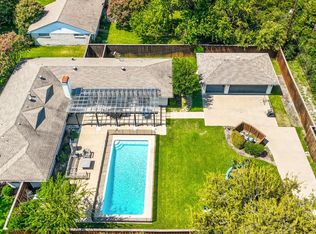
Set behind the gates of Oaktree in Far North Dallas, this thoughtfully updated residence offers an elegant blend of architectural character, impressive scale, and resort-inspired outdoor living. At the heart of the backyard, a sparkling blue pool accented by peaceful fountains creates a captivating setting for quiet mornings, evenings by the water, and memorable entertaining. Beautiful water views extend into the home, making the outdoor setting part of the everyday experience. Inside, a grand entry with soaring ceilings sets the tone for light-filled interiors rich with distinctive detail. Intricate woodwork, plantation shutters, statement lighting, and multiple chandeliers add warmth and sophistication throughout. The updated kitchen combines refined style with generous functionality, featuring a built-in refrigerator, expansive counter space, plentiful cabinetry, and ample room for cooking and gathering. Positioned to look directly out to the pool and fountains, the kitchen enjoys a striking connection to the outdoor setting. The spacious primary suite feels like a private retreat, complete with a dedicated seating area, custom closet system, and balcony overlooking the pool. Low-maintenance dry-scaping enhances the outdoor spaces, while a stone-paver driveway, electric gated fence, epoxy-finished garage, and extensive overhead storage add thoughtful function. Oaktree's Far North Dallas location offers convenient access to the Dallas North Tollway and President George Bush Turnpike, connecting you to Plano, Addison, major employment centers, dining, shopping, parks, and recreation. For buyers seeking refined interiors, distinctive craftsmanship, generous space, and an exceptional poolside setting, this residence delivers a compelling North Dallas lifestyle. Schedule a private showing to experience its beauty firsthand.
For sale
$1,400,000
5107 Scarborough Ln, Dallas, TX 75287
5beds
5,043sqft
Single Family Residence
Built in 1993
9,583 Square Feet Lot
$-- Zestimate®
$278/sqft
$167/mo HOA
What's special
Epoxy-finished garageRefined interiorsBalcony overlooking the poolElectric gated fenceResort-inspired outdoor livingStatement lightingExceptional poolside setting
- 35 days
- 653
- 63
Likely to sell faster than
Zillow last checked:
Listing updated:
Listed by:
Daniel Harker 0435185 469-717-6391,
Keller Williams Realty DPR 972-732-6000,
David Sawka 0644050 214-622-1313,
Keller Williams Realty DPR
Source: NTREIS,MLS#: 21378988
Facts & features
Interior
Bedrooms & bathrooms
- Bedrooms: 5
- Bathrooms: 5
- Full bathrooms: 4
- 1/2 bathrooms: 1
Primary bedroom
- Features: Built-in Features, Closet Cabinetry, Ceiling Fan(s), Dual Sinks, Double Vanity, En Suite Bathroom, Garden Tub/Roman Tub, Jetted Tub, Linen Closet, Sitting Area in Primary
- Level: Second
- Dimensions: 16 x 15
Bedroom
- Level: Second
- Dimensions: 20 x 14
Bedroom
- Level: Second
- Dimensions: 16 x 14
Bedroom
- Level: Second
- Dimensions: 20 x 13
Bedroom
- Level: Second
- Dimensions: 18 x 15
Breakfast room nook
- Level: First
- Dimensions: 14 x 14
Den
- Level: Second
- Dimensions: 19 x 18
Dining room
- Level: First
- Dimensions: 15 x 14
Family room
- Level: First
- Dimensions: 24 x 22
Kitchen
- Features: Breakfast Bar, Built-in Features, Eat-in Kitchen, Kitchen Island, Pantry, Solid Surface Counters
- Level: First
- Dimensions: 17 x 14
Living room
- Level: First
- Dimensions: 19 x 14
Heating
- Central, Natural Gas
Cooling
- Central Air, Ceiling Fan(s), Electric
Appliances
- Included: Some Gas Appliances, Dishwasher, Disposal, Gas Range, Microwave, Plumbed For Gas, Refrigerator, Vented Exhaust Fan
- Laundry: Washer Hookup, Electric Dryer Hookup, Gas Dryer Hookup, Laundry in Utility Room, In Hall
Features
- Wet Bar, Built-in Features, Chandelier, Central Vacuum, Dry Bar, Decorative/Designer Lighting Fixtures, Double Vanity, Eat-in Kitchen, High Speed Internet, Kitchen Island, Pantry, Paneling/Wainscoting, Vaulted Ceiling(s), Natural Woodwork, Walk-In Closet(s)
- Flooring: Ceramic Tile, Wood
- Windows: Shutters, Window Coverings
- Has basement: No
- Number of fireplaces: 1
- Fireplace features: Gas, Gas Log, Living Room, Other
Interior area
- Total interior livable area: 5,043 sqft
Video & virtual tour
Property
Parking
- Total spaces: 3
- Parking features: Additional Parking, Alley Access, Epoxy Flooring, Electric Gate, Enclosed, Garage, Parking Pad, Garage Faces Rear
- Attached garage spaces: 3
Features
- Levels: Two
- Stories: 2
- Patio & porch: Rear Porch, Covered
- Has private pool: Yes
- Pool features: Gunite, In Ground, Pool, Private, Pool/Spa Combo, Waterfall, Water Feature
- Fencing: Back Yard,Gate
Lot
- Size: 9,583 Square Feet
Details
- Parcel number: R257100203301
Construction
Type & style
- Home type: SingleFamily
- Architectural style: Traditional,Detached
- Property subtype: Single Family Residence
Materials
- Brick
- Foundation: Slab
- Roof: Composition,Shingle
Condition
- Resale
- Year built: 1993
Utilities & green energy
- Sewer: Public Sewer
- Water: Public
- Utilities for property: Natural Gas Available, Sewer Available, Separate Meters, Water Available
Community & HOA
Community
- Features: Gated, Curbs, Sidewalks
- Security: Gated with Guard
- Subdivision: Oaktree Ph One
HOA
- Has HOA: Yes
- Amenities included: Concierge
- Services included: Security
- HOA fee: $1,000 semi-annually
- HOA name: Oaktree Residential Association
- HOA phone: 972-943-2820
Location
- Region: Dallas
Financial & listing details
- Price per square foot: $278/sqft
- Tax assessed value: $1,076,074
- Date on market: 9/16/2026
- Cumulative days on market: 35 days
- Listing terms: Cash,Conventional,FHA,VA Loan
Estimated market value
Not available
Estimated sales range
Not available
Not available
Price history
| Date | Event | Price |
|---|---|---|
| 9/16/2026 | Listed for sale | $1,400,000$278/sqft |
Source: NTREIS #21378988 Report a problem | ||
Public tax history
| Year | Property taxes | Tax assessment |
|---|---|---|
| 2026 | -- | $1,076,074 -2.5% |
| 2025 | $14,021 +5.3% | $1,103,889 +5.5% |
| 2024 | $13,315 +4.5% | $1,045,921 +15% |
| 2023 | $12,741 +12.7% | $909,555 +14.4% |
| 2022 | $11,302 +1% | $795,050 +7.7% |
| 2021 | $11,194 -1.4% | $738,309 -1% |
| 2020 | $11,358 +5.7% | $745,408 +6.5% |
| 2019 | $10,749 -0.2% | $699,707 +6.3% |
| 2018 | $10,772 -20.1% | $658,216 +1.9% |
| 2017 | $13,478 | $646,173 +9.5% |
| 2016 | $13,478 +51.2% | $590,299 +3.1% |
| 2015 | $8,914 | $572,660 +9.9% |
| 2014 | $8,914 | $520,842 +8.7% |
| 2013 | -- | $479,216 -1% |
| 2012 | -- | $483,850 -0.2% |
| 2011 | -- | $485,000 -9.3% |
| 2010 | -- | $534,696 -2% |
| 2009 | -- | $545,516 +3.6% |
| 2008 | -- | $526,451 +5.5% |
| 2007 | -- | $498,770 +2% |
| 2006 | -- | $489,032 +1.2% |
| 2005 | -- | $483,249 +13.2% |
| 2003 | -- | $426,800 +3.6% |
| 2002 | -- | $412,000 -1.9% |
| 2001 | -- | $419,850 -0.2% |
| 2000 | -- | $420,490 |
Find assessor info on the county website
Monthly payment
Est. payment
Payment breakdown
Explore the cost of this home by adjusting the details. Changes won't be saved.Climate risks
Neighborhood: 75287
Nearby schools
Schools provided by the listing agent
- Elementary: Haggar
- Middle: Frankford
- High: Shepton,Plano West
- District: Plano ISD
Source: NTREIS. This data may not be complete. We recommend contacting the local school district to confirm school assignments for this home.

Similar homes
- $1,099,0004 bd5 ba4.3k sqft5144 Bellerive Dr, Dallas, TX 75287For Sale
 MLS ID #21382682, Susan Withrow. NTREIS
- $--5 bd7 ba5.8k sqft1004 Remington Ct, Fairview, TX 75069Auction
 Auction.com 2
- $--4 bd4 ba3.8k sqft833 Hidden Springs Ct, Mc Kinney, TX 75071Auction
 Auction.com 2
- $1,600,0005 bd3 ba2.8k sqft5857 Charlestown Dr, Dallas, TX 75230For Sale
 MLS ID #21382709, Sarah Diamond. NTREIS
