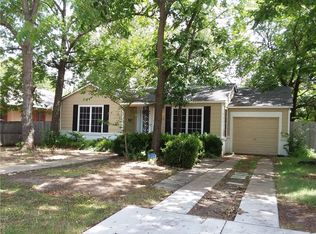
Freshly renovated and ready for its next owner! This stylish 3-bedroom, 2-bath Fort Worth home brings together modern updates, a great layout, and a location that keeps you connected; just minutes from I-820 and about 15 minutes from Downtown Fort Worth.
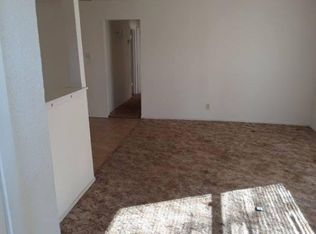
Inside, the open-concept living space feels bright, fresh, and easy. The spacious kitchen has been updated with a clean, modern look and flows right into the main living area, making it perfect for everyday life, weekend hangs, or entertaining a crowd. New flooring throughout keeps everything feeling polished and cohesive.
The primary suite offers plenty of space to unwind, while two additional bedrooms give you options for guests, kids, an office, or whatever fits your life. Out back, there’s a spacious yard with room to entertain, play, garden, or create your own outdoor setup.
Updated, well located, and move-in ready — this one has the style without sacrificing the space. Come check it out!
Under contract
$209,000
5108 Dallas Ave, Fort Worth, TX 76112
3beds
1,120sqft
Single Family Residence
Built in 1953
9,801 Square Feet Lot
$203,200 Zestimate®
$187/sqft
$-- HOA
What's special
Modern updatesNew flooring throughoutOpen-concept living spaceSpacious kitchen
- 9 days
- 359
- 52
Likely to sell faster than
Zillow last checked:
Listing updated:
Listed by:
Brook Armstrong 0758166 972-202-5900,
Briggs Freeman Sotheby's Int'l 972-202-5900
Source: NTREIS,MLS#: 21388338
Facts & features
Interior
Bedrooms & bathrooms
- Bedrooms: 3
- Bathrooms: 2
- Full bathrooms: 2
Primary bedroom
- Features: En Suite Bathroom
- Level: First
- Dimensions: 0 x 0
Primary bathroom
- Features: Built-in Features, Stone Counters
- Level: First
- Dimensions: 0 x 0
Dining room
- Level: First
- Dimensions: 0 x 0
Living room
- Features: Ceiling Fan(s)
- Level: First
- Dimensions: 0 x 0
Heating
- Central, Electric
Cooling
- Central Air, Ceiling Fan(s), Electric
Appliances
- Included: Dishwasher, Electric Cooktop, Electric Oven, Disposal, Microwave
Features
- Decorative/Designer Lighting Fixtures, High Speed Internet, Open Floorplan, Cable TV
- Flooring: Combination, Laminate, Tile
- Has basement: No
- Has fireplace: No
Interior area
- Total interior livable area: 1,120 sqft
Video & virtual tour
Property
Parking
- Total spaces: 4
- Parking features: Door-Multi, Driveway, Garage, Garage Door Opener
- Garage spaces: 2
- Carport spaces: 2
Features
- Levels: One
- Stories: 1
- Pool features: None
- Fencing: Fenced,Wood
Lot
- Size: 9,801 Square Feet
- Features: Back Yard, Lawn, Many Trees
Details
- Parcel number: 04674898
Construction
Type & style
- Home type: SingleFamily
- Architectural style: Traditional,Detached
- Property subtype: Single Family Residence
Materials
- Foundation: Pillar/Post/Pier
- Roof: Composition
Condition
- Year built: 1953
Utilities & green energy
- Sewer: Public Sewer
- Water: Public
- Utilities for property: Electricity Available, Electricity Connected, Sewer Available, Water Available, Cable Available
Community & HOA
Community
- Subdivision: Harwood Little Farms Add
HOA
- Has HOA: No
Location
- Region: Fort Worth
Financial & listing details
- Price per square foot: $187/sqft
- Tax assessed value: $80,000
- Annual tax amount: $1,751
- Date on market: 9/16/2026
- Cumulative days on market: 10 days
- Listing terms: Cash,Conventional,FHA,VA Loan
Estimated market value
$203,200
$193,000 - $213,000
$1,736/mo
Price history
| Date | Event | Price |
|---|---|---|
| 9/24/2026 | Contingent | $209,000$187/sqft |
Source: NTREIS #21388338 Report a problem | ||
| 9/16/2026 | Listed for sale | $209,000+140.5%$187/sqft |
Source: NTREIS #21388338 Report a problem | ||
| 12/30/2017 | Listing removed | $86,900$78/sqft |
Source: CENTURY 21 Preferred Properties #13674725 Report a problem | ||
| 8/16/2017 | Listed for sale | $86,900$78/sqft |
Source: CENTURY 21 Preferred Properties #13674725 Report a problem | ||
Public tax history
| Year | Property taxes | Tax assessment |
|---|---|---|
| 2025 | $1,751 -15.9% | $80,000 -13.8% |
| 2024 | $2,081 +19% | $92,820 +20.1% |
| 2023 | $1,749 +25.1% | $77,301 +43.8% |
| 2022 | $1,398 -8.8% | $53,768 -5.7% |
| 2021 | $1,532 -2% | $57,000 |
| 2020 | $1,564 +3.6% | $57,000 |
| 2019 | $1,509 -4.2% | $57,000 -0.4% |
| 2018 | $1,575 +13.1% | $57,255 +14.5% |
| 2017 | $1,392 -8.2% | $50,000 -6.6% |
| 2016 | $1,517 +97.9% | $53,537 +98.3% |
| 2015 | $766 | $27,000 |
| 2014 | $766 | $27,000 |
| 2013 | -- | $27,000 |
| 2012 | -- | $27,000 |
| 2011 | -- | $27,000 |
| 2010 | -- | $27,000 -50% |
| 2009 | -- | $54,000 |
| 2008 | -- | $54,000 +80% |
| 2007 | -- | $30,000 |
| 2006 | -- | $30,000 -38.3% |
| 2005 | -- | $48,600 +51.9% |
| 2004 | -- | $32,000 |
| 2003 | -- | $32,000 -7.2% |
| 2002 | -- | $34,500 +65.9% |
| 2001 | -- | $20,800 |
| 2000 | -- | $20,800 |
Find assessor info on the county website
Monthly payment
Est. payment
Payment breakdown
Explore the cost of this home by adjusting the details. Changes won't be saved.Climate risks
Neighborhood: 76112
Nearby schools
Schools provided by the listing agent
- Elementary: Meadowbrook
- Middle: Meadowbrook
- High: Dunbar
- District: Fort Worth ISD
Source: NTREIS. This data may not be complete. We recommend contacting the local school district to confirm school assignments for this home.
Similar homes
- $220,0003 bd3 ba1.1k sqft5536 Greenlee St, Fort Worth, TX 76112For Sale
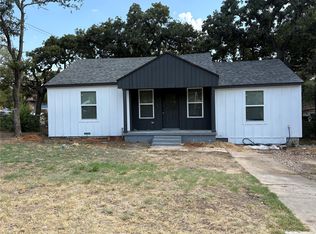 MLS ID #21367228, Tee Woodruff. NTREIS
 - $189,9003 bd1 ba1.2k sqft5600 Hiett Ct, Fort Worth, TX 76112For Sale
 MLS ID #21390476, Don Lawyer. NTREIS
 - $199,9993 bd2 ba1k sqft5409 Old Handley Rd, Fort Worth, TX 76112For Sale
 MLS ID #21340122, Jocole Doddy. NTREIS
 - $225,0003 bd2 ba1.1k sqft5124 Norma St, Fort Worth, TX 76112For Sale
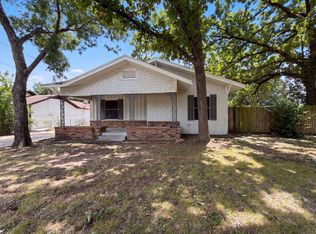 MLS ID #21325701, Amber Broadway. NTREIS
