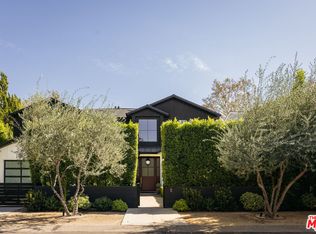
Situated behind private gates on an expansive 8,500+ sq. ft. lot, this brand-new construction estate delivers elevated luxury living highlighted by a detached 2-bed, 2-bath ADU. Thoughtfully designed for today’s modern lifestyle, the open-concept floor plan showcases a spacious living area, elegant formal dining room and a designer chef’s kitchen appointed with top-of-the-line appliances, an oversized island with bar seating and a pass-through window to the backyard for effortless entertaining. A dramatic floor-to-ceiling pocket door disappears into the wall, seamlessly extending your living space onto the patio outside. Surrounded by privacy hedges, the resort-style backyard is an entertainer’s dream, featuring a sparkling pool with a baja shelf, waterfall and spa alongside a fully equipped outdoor kitchen. The main level also offers a versatile media room, ensuite bedroom and convenient powder bath. A modern floating staircase leads to the upper level, where four generously sized ensuite bedrooms and a dedicated laundry room await. The sumptuous primary suite serves as your personal retreat, complete with a private balcony, custom walk-in closet and spa-inspired bath boasting a soaking tub, rainfall shower and dual sink vanity. Additional highlights include a security system with cameras, high ceilings throughout, built-in speakers and a two-car garage. Complete with its own address, the detached ADU consists of a living room, full kitchen with a breakfast nook, two beds, two baths and a laundry closet, perfect for multi-generational living, guests, or as additional living space. This desirable Valley Village neighborhood is located within an excellent school district and nearby popular shops and restaurants.
New construction
Listed by: Equity Union • Dennis Chernov • Contact: 818-989-2000
$3,747,000
5109 Bluebell Ave, Valley Village, CA 91607
7beds
4,605sqft
Single Family Residence
Built in 2026
8,523 Square Feet Lot
$3,672,500 Zestimate®
$814/sqft
$-- HOA
What's special
- 99 days
- 338
- 30
Zillow last checked:
Listing updated:
Listed by:
Dennis Chernov DRE #01850113 818-989-2000,
Equity Union,
Michelle Hirsch DRE #01445587,
Equity Union
Source: CRMLS,MLS#: SR26147903 Originating MLS: California Regional MLS
Originating MLS: California Regional MLSFacts & features
Interior
Bedrooms & bathrooms
- Bedrooms: 7
- Bathrooms: 8
- Full bathrooms: 7
- 1/2 bathrooms: 1
- Main level bathrooms: 4
- Main level bedrooms: 3
Rooms
- Room types: Bedroom, Entry/Foyer, Kitchen, Laundry, Living Room, Primary Bedroom, Media Room, Other, Dining Room
Primary bedroom
- Features: Primary Suite
Bedroom
- Features: Bedroom on Main Level
Bathroom
- Features: Bathroom Exhaust Fan, Bathtub, Dual Sinks, Enclosed Toilet, Full Bath on Main Level, Multiple Shower Heads, Soaking Tub, Separate Shower, Tub Shower
Kitchen
- Features: Kitchen Island
Other
- Features: Walk-In Closet(s)
Heating
- Central
Cooling
- Central Air
Appliances
- Included: Double Oven, Dishwasher, Freezer, Gas Range, Microwave, Refrigerator, Range Hood
- Laundry: Inside, Laundry Room, Upper Level
Features
- Breakfast Bar, Built-in Features, Balcony, Tray Ceiling(s), Dry Bar, Separate/Formal Dining Room, High Ceilings, Open Floorplan, Pantry, Recessed Lighting, Storage, Wood Product Walls, Wired for Sound, Bedroom on Main Level, Primary Suite, Walk-In Closet(s)
- Doors: Sliding Doors
- Windows: Custom Covering(s)
- Has fireplace: Yes
- Fireplace features: Living Room, Primary Bedroom
- Common walls with other units/homes: No Common Walls
Interior area
- Total interior livable area: 4,605 sqft
Video & virtual tour
Property
Parking
- Total spaces: 2
- Parking features: Driveway, Garage, Gated
- Attached garage spaces: 2
Features
- Levels: Two
- Stories: 2
- Entry location: Ground Level
- Patio & porch: Patio
- Exterior features: Barbecue, Lighting
- Has private pool: Yes
- Pool features: Fenced, In Ground, Private
- Has spa: Yes
- Spa features: Heated, In Ground, Private
- Has view: Yes
- View description: Pool, Trees/Woods
Lot
- Size: 8,523 Square Feet
- Features: 0-1 Unit/Acre
Details
- Parcel number: 2357001039
- Special conditions: Standard
Construction
Type & style
- Home type: SingleFamily
- Architectural style: Modern
- Property subtype: Single Family Residence
Condition
- New construction: Yes
- Year built: 2026
Utilities & green energy
- Sewer: Public Sewer
- Water: Public
Community & HOA
Community
- Features: Suburban
- Security: Security System
Location
- Region: Valley Village
Financial & listing details
- Price per square foot: $814/sqft
- Tax assessed value: $4,182,000
- Date on market: 7/9/2026
- Cumulative days on market: 99 days
- Listing terms: Cash,Cash to New Loan
Estimated market value
$3,672,500
$3.49M - $3.86M
Not available
Price history
| Date | Event | Price |
|---|---|---|
| 7/9/2026 | Listed for sale | $3,747,000-8.6%$814/sqft |
Source:  CRMLS #SR26147903 Report a problem CRMLS #SR26147903 Report a problem | ||
| 4/3/2025 | Sold | $4,100,000$890/sqft |
Source: Public Record Report a problem | ||
Public tax history
| Year | Property taxes | Tax assessment |
|---|---|---|
| 2026 | -- | $4,182,000 +425.2% |
| 2025 | $9,589 +1.3% | $796,224 +2% |
| 2024 | $9,462 +2.9% | $780,612 +2% |
| 2023 | $9,199 | $765,306 |
Find assessor info on the county website
Monthly payment
Est. payment
Payment breakdown
Explore the cost of this home by adjusting the details. Changes won't be saved.Climate risks
Neighborhood: Valley Village
Nearby schools
Schools provided by the listing agent
- Elementary: Riverside
- High: Grant
Source: CRMLS. This data may not be complete. We recommend contacting the local school district to confirm school assignments for this home.
- $1,966,6015 bd3 ba2.9k sqft5109 Bluebell Ave, Valley Village, CA 91607Off Market
- $2,141,1004 bd3 ba2.9k sqft5113 Bluebell Ave, Valley Village, CA 91607Off Market
- $2,113,2005 bd3 ba3.9k sqft5119 Bluebell Ave, Valley Village, CA 91607Off Market
- $1,675,4005 bd3 ba2.9k sqft5112 Goodland Ave, Valley Village, CA 91607Off Market
Similar homes
- $3,895,0005 bd6 ba4.8k sqft12406 Milbank St, Studio City, CA 91604For Sale
 MLS ID #26985171, Boni Bryant DRE # 01245334, Compass. CLAW
 - $3,690,0005 bd6 ba4.9k sqft11746 La Maida St, Valley Village, CA 91607For Sale
 MLS ID #SR26185623, George Ouzounian, The Agency. CRMLS
 - $3,599,0005 bd7 ba5.2k sqft4233 Costello Ave, Sherman Oaks, CA 91423For Sale
 MLS ID #26984849, Alan Taylor DRE # 01369255, Compass. CLAW
 - $3,150,0006 bd6 ba3.9k sqft12427 Cumpston St, Valley Village, CA 91607For Sale
 MLS ID #26865857, Ivan Marchetti DRE # 01961741, Revel Real Estate. CLAW
Local buyer's agents are ready to help
