Excellent location at the end of a dead end street in the established Cedar Lake neighborhood. 4 bedrooms ( +1 non-conforming listed as office for 5 total bedrooms), 3 full baths, large yard bordered by woods on one side. Mature trees and plants. featuring. Wood floors in eat-in kitchen, living, dining room. New carpet & paint. Roof 2ys old. Gutters w/ gutter guards & rear siding 1 yr old. Tiled basement floors in the finished areas. Kitchen boasts Gonnerman custom cabinets, Gas Wolf range, slate tile backsplash, stainless Frigidaire fridge and Bosch dishwasher. HUGE primary bedroom and bathroom suite with deck access. Cedar Lake privileges. (swim,fish,boat,float)
Extremely convenient to schools, shopping, dining, parks, trails and all things southwest Como.
Pending
Price cut: $10K (7/11)
$429,900
5109 Buckeye Dr, Columbia, MO 65203
4beds
2,992sqft
:
Get pre-qualified$2,806/mo
Single Family Residence
Built in 1993
0.28 Acres Lot
$425,100 Zestimate®
$144/sqft
$9/mo HOA
What's special
Mature trees and plantsBosch dishwasherGas wolf rangeSlate tile backsplashStainless frigidaire fridge
- 90 days |
- 780 |
- 20 |
Zillow last checked:
Listing updated:
Listed by:
Jason Corrado 573-874-1238,
HouseMart LLC 573-874-1238,
Charlotte Corrado 573-874-1238,
HouseMart LLC
Source: CBORMLS,MLS#: 434268
Facts & features
Interior
Bedrooms & bathrooms
- Bedrooms: 4
- Bathrooms: 3
- Full bathrooms: 3
Primary bedroom
- Level: Main
- Area: 320.58
- Dimensions: 23.4 x 13.7
Bedroom 2
- Level: Main
- Area: 186.26
- Dimensions: 13.9 x 13.4
Bedroom 3
- Level: Main
- Area: 130.29
- Dimensions: 12.9 x 10.1
Bedroom 4
- Level: Basement
- Area: 162.56
- Dimensions: 12.7 x 12.8
Full bathroom
- Description: Primary Bath
- Level: Main
- Area: 91.02
- Dimensions: 12.3 x 7.4
Full bathroom
- Level: Main
- Area: 83.52
- Dimensions: 9.6 x 8.7
Full bathroom
- Level: Lower
- Area: 71.38
- Dimensions: 8.6 x 8.3
Other
- Level: Main
- Area: 44.55
- Dimensions: 8.1 x 5.5
Breakfast room
- Level: Main
- Area: 87.48
- Dimensions: 10.8 x 8.1
Dining room
- Level: Main
- Area: 125.44
- Dimensions: 11.2 x 11.2
Family room
- Level: Basement
- Area: 273.6
- Dimensions: 19 x 14.4
Kitchen
- Level: Main
- Area: 170.97
- Dimensions: 13.9 x 12.3
Living room
- Level: Main
- Area: 270.2
- Dimensions: 19.3 x 14
Office
- Level: Basement
- Area: 156.21
- Dimensions: 12.3 x 12.7
Other
- Description: Wet Bar Area
- Level: Basement
- Area: 176.58
- Dimensions: 10.9 x 16.2
Heating
- Forced Air, Natural Gas
Cooling
- Central Electric, Attic Fan
Appliances
- Included: Refrigerator, Disposal, Dishwasher
- Laundry: Washer/Dryer Hookup
Features
- High Speed Internet, Tub/Shower, Stand AloneShwr/MBR, Split Bedroom Design, Walk-In Closet(s), Wet Bar, Smart Thermostat, Eat-in Kitchen, Formal Dining, Cabinets-Custom Blt, Laminate Counters, Wood Cabinets
- Flooring: Wood, Carpet, Tile, Vinyl
- Windows: Some Window Treatments
- Has basement: Yes
- Has fireplace: Yes
- Fireplace features: Living Room, Wood Burning
Interior area
- Total structure area: 2,992
- Total interior livable area: 2,992 sqft
- Finished area below ground: 1,086
Property
Parking
- Total spaces: 2
- Parking features: Attached, Paved
- Attached garage spaces: 2
Features
- Patio & porch: Concrete, Back, Deck
- Has spa: Yes
- Spa features: Tub/Built In Jetted
Lot
- Size: 0.28 Acres
- Dimensions: 100 x 120.63
- Residential vegetation: Partially Wooded
Details
- Parcel number: 1691800020950001
- Zoning description: R-1 One- Family Dwelling*
Construction
Type & style
- Home type: SingleFamily
- Architectural style: Contemporary
- Property subtype: Single Family Residence
Materials
- Foundation: Concrete Perimeter
- Roof: ArchitecturalShingle
Condition
- Year built: 1993
Details
- Builder name: Gonnerman
Utilities & green energy
- Utilities for property: Trash-City
Community & HOA
Community
- Subdivision: Cedar Lake South
HOA
- Has HOA: Yes
- HOA fee: $105 annually
Location
- Region: Columbia
Financial & listing details
- Price per square foot: $144/sqft
- Tax assessed value: $247,200
- Annual tax amount: $3,075
- Date on market: 4/30/2026
- Road surface type: Paved
Estimated market value
$425,100
$404,000 - $446,000
$2,811/mo
Price history
| Date | Event | Price |
|---|---|---|
| 7/14/2026 | Pending sale | $429,900$144/sqft |
Source:  CBORMLS #434268 Report a problem CBORMLS #434268 Report a problem | ||
| 7/11/2026 | Price change | $429,900-2.3%$144/sqft |
Source: CBORMLS #434268 Report a problem | ||
| 6/20/2026 | Price change | $439,900-2.2%$147/sqft |
Source: CBORMLS #434268 Report a problem | ||
| 5/21/2026 | Price change | $450,000-4.2%$150/sqft |
Source: CBORMLS #434268 Report a problem | ||
| 5/10/2026 | Price change | $469,900-2.1%$157/sqft |
Source: CBORMLS #434268 Report a problem | ||
| 4/30/2026 | Listed for sale | $479,900$160/sqft |
Source: CBORMLS #434268 Report a problem | ||
Public tax history
| Year | Property taxes | Tax assessment |
|---|---|---|
| 2025 | -- | $46,968 +14.5% |
| 2024 | $2,767 +0.8% | $41,021 |
| 2023 | $2,745 +8.1% | $41,021 +8% |
| 2022 | $2,538 -0.2% | $37,981 |
| 2021 | $2,543 +1.5% | $37,981 +8% |
| 2020 | $2,506 0% | $35,170 |
| 2019 | $2,506 +7.2% | $35,170 +8% |
| 2018 | $2,337 +1.2% | $32,566 |
| 2017 | $2,309 +0.2% | $32,566 |
| 2016 | $2,305 | $32,566 |
| 2015 | $2,305 +8.9% | $32,566 |
| 2014 | $2,117 | $32,566 |
| 2013 | -- | $32,566 |
| 2012 | -- | $32,566 |
| 2011 | -- | $32,566 |
| 2010 | -- | $32,566 |
| 2009 | -- | $32,566 |
| 2008 | -- | $32,566 |
| 2007 | -- | -- |
| 2003 | -- | $28,329 |
| 2002 | -- | $28,329 |
| 2001 | -- | $28,329 |
Find assessor info on the county website
Monthly payment
Est. payment
Payment breakdown
Explore the cost of this home by adjusting the details. Changes won't be saved.Climate risks
Neighborhood: Cedar Lake
Nearby schools
GreatSchools rating
- 8/10Rock Bridge Elementary SchoolGrades: PK-5Distance: 0.8 mi
- 7/10Ann Hawkins Gentry Middle SchoolGrades: 6-8Distance: 0.9 mi
- 9/10Rock Bridge Senior High SchoolGrades: 9-12Distance: 0.9 mi
Schools provided by the listing agent
- Elementary: Mill Creek
- Middle: Gentry
- High: Rock Bridge
Source: CBORMLS. This data may not be complete. We recommend contacting the local school district to confirm school assignments for this home.
- $381,6004 bd3 ba2.3k sqft5105 Buckeye Dr, Columbia, MO 65203Off Market
- $480,0005 bd4 ba3.5k sqft5104 Rosewood Ct, Columbia, MO 65203Off Market
- $436,8005 bd4 ba2.8k sqft5108 Rosewood Ct, Columbia, MO 65203Off Market
- $439,9004 bd3 ba2.7k sqft5108 Buckeye Dr, Columbia, MO 65203Pending

- $724,9004 bd2 ba3 sqft700 Dustin Dr, Columbia, MO 65203Off Market
- $398,3004 bd2 ba2k sqft5102 Rosewood Ct, Columbia, MO 65203Off Market
- $323,6004 bd2 ba1.9k sqft610 Dustin Dr, Columbia, MO 65203Off Market
- $23,000-- bd-- ba-- sqftBethel Dr, Columbia, MO 65203Off Market
A local agent can set up tours, give advice and negotiate with sellers.
A local lender can help you make sure your offer is ready when you are.
Similar homes
- $469,9004 bd3 ba2.8k sqft3806 Grant Ln, Columbia, MO 65203For Sale
 MLS ID #436218, Sean Moore, REMAX Boone Realty. CBORMLS
 - $490,0004 bd4 ba2.8k sqft1110 Brookedale Ct, Columbia, MO 65203For Sale
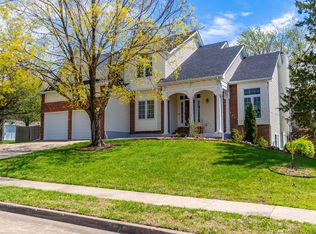 MLS ID #433582, Lihua He, Century 21 Community. CBORMLS
 - $525,0004 bd3 ba2.7k sqft2402 Lynnwood Dr, Columbia, MO 65203For Sale
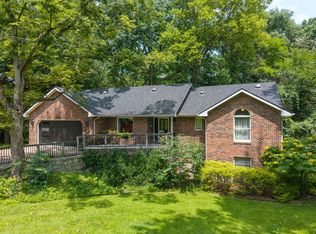 MLS ID #436128, Denise Payne, Weichert, Realtors - House of Brokers. CBORMLS
 - $435,0004 bd3 ba3.3k sqft1913 Clear Ct, Columbia, MO 65203For Sale
 MLS ID #435317, Leslie Bowman, Weichert, Realtors - House of Brokers. CBORMLS
 - $380,0003 bd2 ba1.9k sqft810 Shakertown Way, Columbia, MO 65203For SaleMLS ID #435308, Mike Hill, P.C., Weichert, Realtors - House of Brokers. CBORMLS
- $480,0004 bd3 ba2.5k sqft4909 Forsythia Falls Loop, Columbia, MO 65203For SaleMLS ID #436114, Ling Bunch, Century 21 Community. CBORMLS
- $510,0005 bd3 ba3.3k sqft2700 Chambray Rd, Columbia, MO 65203For SaleMLS ID #436095, Julie Wesley, Weichert, Realtors - House of Brokers. CBORMLS
- $460,0004 bd3 ba2.2k sqft5 Longfellow Ln, Columbia, MO 65203For SaleMLS ID #435261, Stacey Swalla, Weichert, Realtors - House of Brokers. CBORMLS
- $569,0004 bd4 ba3k sqft2520 Vashon Ct, Columbia, MO 65203For SaleMLS ID #435916, Lori Brockman, Weichert, Realtors - House of Brokers. CBORMLS
- $349,9004 bd3 ba2k sqft1501 Jake Ln, Columbia, MO 65203For SaleMLS ID #436085, Jason Thornhill, Weichert, Realtors - House of Brokers. CBORMLS
- $315,0003 bd3 ba2k sqft200 Rockingham Dr, Columbia, MO 65203For SaleMLS ID #436185, Angie Enochs, REMAX Boone Realty. CBORMLS
- $335,0005 bd3 ba2.2k sqft3312 Lynnwood Dr, Columbia, MO 65203For SaleMLS ID #435802, Justin Radel, POWER Realty Group, LLC. CBORMLS
- $515,0005 bd4 ba3.3k sqft2800 Royal Oak Ct, Columbia, MO 65203For SaleMLS ID #435708, Dean Klempke, Iron Gate Real Estate. CBORMLS
- $315,0004 bd3 ba1.8k sqft3701 Bethel St, Columbia, MO 65203For SaleMLS ID #435680, Travis Kempf, Weichert, Realtors - House of Brokers. CBORMLS
- $575,0004 bd3 ba2.6k sqft4913 McKenna Ct, Columbia, MO 65203For SaleBHHS broker feed
- $399,0004 bd3 ba2.1k sqft1000 Louisville Dr, Columbia, MO 65203For SaleMLS ID #434408, Heidi Barnhouse, REMAX Boone Realty. CBORMLS
- $575,0004 bd3 ba2.9k sqft5613 Majestic Cir, Columbia, MO 65203For SaleMLS ID #435198, Pam Socha, Iron Gate Real Estate. CBORMLS
- $370,0003 bd2 ba1.6k sqft3108 Red Bay Creek Rd, Columbia, MO 65203For SaleMLS ID #435163, Sean Moore, REMAX Boone Realty. CBORMLS
- $415,0004 bd2 ba2.4k sqft4003 Damson Ct, Columbia, MO 65203For SaleMLS ID #435515, Amy Duncan, Iron Gate Real Estate. CBORMLS
- $434,0003 bd2 ba1.9k sqft120 Reedsport Rdg, Columbia, MO 65203For SaleMLS ID #434346, Suzanne Rhodes, Keller Williams Realty. CBORMLS
