Welcome home to this beautifully maintained property featuring quality upgrades with an incredible backyard retreat. This 4 bedroom 3 full bath home with real hardwood flooring throughout with tile in bathrooms and kitchen, the only carpet is in the lower level bedroom. The chef's kitchen is designed for both everyday living and entertaining, boasting granite countertops, a gas range with vented hood and pantry storage. The primary bathroom offers walk-in tiled shower and heated tiled floors. Enjoy the finished basement living space with a wood stove insert. You'll love the recently improved and enlarged rear deck overlooking an extensively landscaped organic oasis and raised garden beds. The property has been maintained completely organically since 2003. Cedar Lake access :Fish,swim,boat!
Pending
Price cut: $10.1K (6/20)
$439,900
5108 Buckeye Dr, Columbia, MO 65203
4beds
2,738sqft
:
Get pre-qualified$2,872/mo
Single Family Residence
Built in 1992
0.3 Acres Lot
$433,700 Zestimate®
$161/sqft
$8/mo HOA
What's special
Finished basement living spaceGranite countertopsExtensively landscaped organic oasisPantry storageReal hardwood flooring throughoutHeated tiled floorsRaised garden beds
- 55 days |
- 235 |
- 8 |
Likely to sell faster than
Zillow last checked:
Listing updated:
Listed by:
Charlotte Corrado 573-874-1238,
HouseMart LLC 573-874-1238,
Jason Corrado 573-874-1238,
HouseMart LLC
Source: CBORMLS,MLS#: 435000
Facts & features
Interior
Bedrooms & bathrooms
- Bedrooms: 4
- Bathrooms: 3
- Full bathrooms: 3
Bedroom 1
- Level: Main
- Area: 144
- Dimensions: 12 x 12
Bedroom 2
- Level: Main
- Area: 127.16
- Dimensions: 10.5 x 12.11
Bedroom 4
- Level: Basement
- Area: 183.4
- Dimensions: 13.1 x 14
Full bathroom
- Description: Primary
- Level: Main
- Area: 71.25
- Dimensions: 9.5 x 7.5
Full bathroom
- Description: Guest
- Level: Main
- Area: 31.24
- Dimensions: 7.6 x 4.11
Full bathroom
- Description: Basement
- Level: Basement
- Area: 37.68
- Dimensions: 5.3 x 7.11
Dining room
- Level: Main
- Area: 184.08
- Dimensions: 11.8 x 15.6
Family room
- Level: Basement
- Area: 990
- Dimensions: 30 x 33
Kitchen
- Level: Main
- Area: 206.64
- Dimensions: 16.4 x 12.6
Living room
- Level: Main
- Area: 326.04
- Dimensions: 20.9 x 15.6
Heating
- High Efficiency Furnace, Forced Air
Cooling
- Central Electric
Appliances
- Included: Refrigerator, Microwave, Disposal, Dishwasher
Features
- High Speed Internet, Tub/Shower, Wired for Sound, Walk-In Closet(s), Liv/Din Combo, Granite Counters, Kitchen Island, Pantry
- Flooring: Wood, Carpet, Tile
- Basement: Walk-Out Access
- Has fireplace: Yes
- Fireplace features: Living Room, Family Room, Wood Burning, Screen
Interior area
- Total structure area: 2,738
- Total interior livable area: 2,738 sqft
- Finished area below ground: 1,107
Property
Parking
- Total spaces: 2
- Parking features: Attached
- Attached garage spaces: 2
Features
- Patio & porch: Concrete, Deck, Front Porch
- Exterior features: Vegetable Garden
- Fencing: Back Yard,Metal
Lot
- Size: 0.3 Acres
- Dimensions: 130 x 137 x 92 x 107
Details
- Additional structures: Lawn/Storage Shed
- Parcel number: 169180002094.00 01
- Zoning description: R-S Single Family Residential
Construction
Type & style
- Home type: SingleFamily
- Property subtype: Single Family Residence
Materials
- Foundation: Concrete Perimeter
- Roof: ArchitecturalShingle
Condition
- Year built: 1992
Utilities & green energy
- Utilities for property: Trash-City
Community & HOA
Community
- Subdivision: Cedar Lake South
HOA
- Has HOA: Yes
- HOA fee: $95 annually
Location
- Region: Columbia
Financial & listing details
- Price per square foot: $161/sqft
- Tax assessed value: $258,100
- Annual tax amount: $3,211
- Date on market: 6/2/2026
- Road surface type: Paved
Estimated market value
$433,700
$412,000 - $455,000
$2,821/mo
Price history
| Date | Event | Price |
|---|---|---|
| 7/3/2026 | Pending sale | $439,900$161/sqft |
Source:  CBORMLS #435000 Report a problem CBORMLS #435000 Report a problem | ||
| 6/20/2026 | Price change | $439,900-2.2%$161/sqft |
Source: CBORMLS #435000 Report a problem | ||
| 6/2/2026 | Listed for sale | $450,000$164/sqft |
Source: CBORMLS #435000 Report a problem | ||
Public tax history
| Year | Property taxes | Tax assessment |
|---|---|---|
| 2025 | -- | $49,039 +14.5% |
| 2024 | $2,889 +0.8% | $42,826 |
| 2023 | $2,865 +8.1% | $42,826 +8% |
| 2022 | $2,650 -0.2% | $39,653 |
| 2021 | $2,655 +1.5% | $39,653 +8% |
| 2020 | $2,616 0% | $36,709 |
| 2019 | $2,616 +7.2% | $36,709 +8% |
| 2018 | $2,439 +1.2% | $33,991 |
| 2017 | $2,410 +0.2% | $33,991 |
| 2016 | $2,405 | $33,991 |
| 2015 | $2,405 +8.9% | $33,991 |
| 2014 | $2,209 | $33,991 |
| 2013 | -- | $33,991 |
| 2012 | -- | $33,991 |
| 2011 | -- | $33,991 |
| 2010 | -- | $33,991 |
| 2009 | -- | $33,991 |
| 2008 | -- | $33,991 |
| 2007 | -- | -- |
| 2003 | -- | $29,564 |
| 2002 | -- | $29,564 |
| 2001 | -- | $29,564 |
Find assessor info on the county website
Monthly payment
Est. payment
Payment breakdown
Explore the cost of this home by adjusting the details. Changes won't be saved.Climate risks
Neighborhood: Cedar Lake
Nearby schools
GreatSchools rating
- 8/10Rock Bridge Elementary SchoolGrades: PK-5Distance: 0.8 mi
- 7/10Ann Hawkins Gentry Middle SchoolGrades: 6-8Distance: 0.9 mi
- 9/10Rock Bridge Senior High SchoolGrades: 9-12Distance: 0.9 mi
Schools provided by the listing agent
- Elementary: Rock Bridge
- Middle: Gentry
- High: Rock Bridge
Source: CBORMLS. This data may not be complete. We recommend contacting the local school district to confirm school assignments for this home.
- $323,6004 bd2 ba1.9k sqft610 Dustin Dr, Columbia, MO 65203Off Market
- $--4 bd3 ba2.7k sqft608 Dustin Dr, Columbia, MO 65203Sold
- $429,9004 bd3 ba2.9k sqft5109 Buckeye Dr, Columbia, MO 65203Pending

- $381,6004 bd3 ba2.3k sqft5105 Buckeye Dr, Columbia, MO 65203Off Market
- $724,9004 bd2 ba3 sqft700 Dustin Dr, Columbia, MO 65203Off Market
- $314,5003 bd2 ba1.5k sqft604 Dustin Dr, Columbia, MO 65203Off Market
- $--1 bd1 ba688 sqft445 W Hickam Dr #A, Columbia, MO 65203Off Market
- $386,6005 bd2 ba3k sqft445 W Hickam Dr, Columbia, MO 65203Off Market
A local agent can set up tours, give advice and negotiate with sellers.
A local lender can help you make sure your offer is ready when you are.
Similar homes
- $379,0004 bd3 ba2.9k sqft601 Dustin Dr, Columbia, MO 65203For Sale
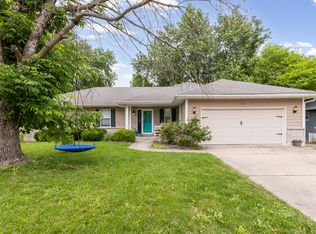 MLS ID #436147, Erin Hendershott, 573 Realty, LLC. CBORMLS
 - $490,0004 bd4 ba2.8k sqft1110 Brookedale Ct, Columbia, MO 65203For Sale
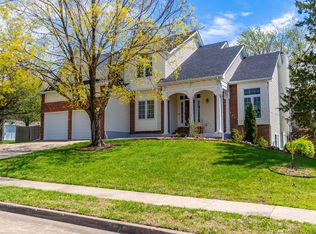 MLS ID #433582, Lihua He, Century 21 Community. CBORMLS
 - $487,1504 bd3 ba3.4k sqft908 Pin Oak Ct, Columbia, MO 65203For Sale
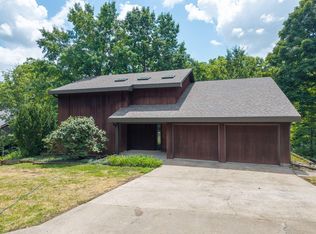 MLS ID #435900, Dara Williams, Weichert, Realtors - House of Brokers. CBORMLS
 - $435,0004 bd3 ba3.3k sqft1913 Clear Ct, Columbia, MO 65203For Sale
 MLS ID #435317, Leslie Bowman, Weichert, Realtors - House of Brokers. CBORMLS
 - $480,0004 bd3 ba2.5k sqft4909 Forsythia Falls Loop, Columbia, MO 65203For SaleMLS ID #436114, Ling Bunch, Century 21 Community. CBORMLS
- $380,0003 bd2 ba1.9k sqft810 Shakertown Way, Columbia, MO 65203For SaleMLS ID #435308, Mike Hill, P.C., Weichert, Realtors - House of Brokers. CBORMLS
- $510,0005 bd3 ba3.3k sqft2700 Chambray Rd, Columbia, MO 65203For SaleMLS ID #436095, Julie Wesley, Weichert, Realtors - House of Brokers. CBORMLS
- $575,0004 bd3 ba2.6k sqft4913 McKenna Ct, Columbia, MO 65203For SaleMLS ID #435130, Jaira Grathwohl, Berkshire Hathaway HomeServices | Vision Real Estate. CBORMLS
- $349,9004 bd3 ba2k sqft1501 Jake Ln, Columbia, MO 65203For SaleMLS ID #436085, Jason Thornhill, Weichert, Realtors - House of Brokers. CBORMLS
- $475,0004 bd3 ba2.8k sqft3806 Grant Ln, Columbia, MO 65203For SaleMLS ID #433378, Sean Moore, REMAX Boone Realty. CBORMLS
- $532,0005 bd4 ba3.2k sqft4805 Newcastle Dr, Columbia, MO 65203For SaleMLS ID #435159, Komal Gupta, Weichert, Realtors - House of Brokers. CBORMLS
- $515,0005 bd4 ba3.3k sqft2800 Royal Oak Ct, Columbia, MO 65203For SaleMLS ID #435708, Dean Klempke, Iron Gate Real Estate. CBORMLS
- $350,0003 bd2 ba2.5k sqft580 W Route K, Columbia, MO 65203For SaleMLS ID #435583, J.D. Estes, REMAX Boone Realty. CBORMLS
- $335,0005 bd3 ba2.2k sqft3312 Lynnwood Dr, Columbia, MO 65203For SaleMLS ID #435802, Justin Radel, POWER Realty Group, LLC. CBORMLS
- $569,0004 bd4 ba3k sqft2520 Vashon Ct, Columbia, MO 65203For SaleMLS ID #435916, Lori Brockman, Weichert, Realtors - House of Brokers. CBORMLS
- $430,0004 bd3 ba2k sqft4275 W Posey Ln, Columbia, MO 65203For SaleMLS ID #434263, Sean Moore, REMAX Boone Realty. CBORMLS
- $465,0003 bd2 ba2.2k sqft5207 Thornbrook Pkwy, Columbia, MO 65203For SaleMLS ID #434683, Michelle Schnake, Century 21 Community. CBORMLS
- $499,0006 bd3 ba2.8k sqft701 Glenwood Ct, Columbia, MO 65203For SaleMLS ID #433889, Brent Gardner, Berkshire Hathaway HomeServices | Vision Real Estate. CBORMLS
- $474,9004 bd3 ba3.3k sqft3711 Lansing Ave, Columbia, MO 65201For SaleMLS ID #435858, Laura Dooley, Iron Gate Real Estate. CBORMLS
- $439,9005 bd3 ba2.7k sqft113 Bogie Hills Dr, Columbia, MO 65201For SaleMLS ID #435139, Judd Price, Weichert, Realtors - House of Brokers. CBORMLS
