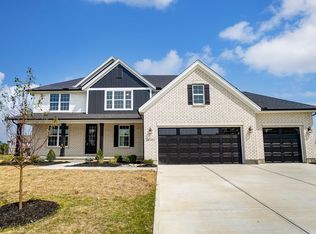
The Harding floorplan offers the perfect blend of modern design, functionality, and lasting comfort. This to-be-built home showcases a two-story family room, an upgraded chef's kitchen with premium finishes, and thoughtful spaces designed for both connection and privacy. A first-floor primary suite provides added convenience and flexibility for those seeking comfort on the main level, while the upper floor offers additional bedrooms and loft. Located in Carriage Meadows, one of Liberty Township's most sought-after communities, residents enjoy spacious homesites, and quick access to schools, parks, dining, and major highways. This is a to be built home, pricing and options may vary.
New construction
$625,000
5109 Mason Pointe, Liberty Township, OH 45011
4beds
3,200sqft
:
Get pre-qualified$4,220/mo
Single Family Residence
Built in ----
-- sqft lot
$-- Zestimate®
$195/sqft
$50/mo HOA
What's special
First-floor primary suiteSpacious homesitesPremium finishesTwo-story family room
- 265 days |
- 155 |
- 7 |
Zillow last checked:
Listing updated:
Listed by:
Nadia Arar 513-802-4732,
New Home Star Ohio, LLC 330-240-4309
Source: Cincy MLS,MLS#: 1860524 Originating MLS: Cincinnati Area Multiple Listing Service
Originating MLS: Cincinnati Area Multiple Listing Service
Facts & features
Interior
Bedrooms & bathrooms
- Bedrooms: 4
- Bathrooms: 4
- Full bathrooms: 3
- 1/2 bathrooms: 1
Primary bedroom
- Features: Walk-In Closet(s), Other
- Level: First
- Area: 288
- Dimensions: 18 x 16
Bedroom 2
- Level: Second
- Area: 234
- Dimensions: 18 x 13
Bedroom 3
- Level: Second
- Area: 240
- Dimensions: 15 x 16
Bedroom 4
- Level: Second
- Area: 210
- Dimensions: 14 x 15
Bedroom 5
- Area: 0
- Dimensions: 0 x 0
Primary bathroom
- Features: Tub w/Shower
Bathroom 1
- Features: Full
- Level: First
Bathroom 2
- Features: Partial
- Level: First
Bathroom 3
- Features: Full
- Level: Second
Bathroom 4
- Features: Full
- Level: Second
Dining room
- Area: 0
- Dimensions: 0 x 0
Family room
- Area: 340
- Dimensions: 17 x 20
Kitchen
- Features: Pantry, Quartz Counters, Kitchen Island, Marble/Granite/Slate
- Area: 216
- Dimensions: 12 x 18
Living room
- Area: 0
- Dimensions: 0 x 0
Office
- Features: French Doors
- Level: First
- Area: 130
- Dimensions: 13 x 10
Heating
- Forced Air, Gas Furn EF Rtd 95%+
Cooling
- Central Air
Appliances
- Included: Dishwasher, Disposal, Gas Cooktop, Microwave, Oven/Range, Electric Water Heater
Features
- High Ceilings, Crown Molding
- Windows: Low Emissivity Windows, Vinyl, Gas Filled
- Basement: Full,Bath/Stubbed,Unfinished
Interior area
- Total structure area: 3,200
- Total interior livable area: 3,200 sqft
Property
Parking
- Total spaces: 2
- Parking features: Garage - Attached
- Attached garage spaces: 2
Features
- Levels: Two
- Stories: 2
Details
- Parcel number: NEW/UNDER CONST/TO BE BUILT
- Zoning description: Residential
- Other equipment: Sump Pump
Construction
Type & style
- Home type: SingleFamily
- Architectural style: Traditional
- Property subtype: Single Family Residence
Materials
- Brick, Fiber Cement
- Foundation: Concrete Perimeter
- Roof: Shingle
Condition
- New construction: Yes
Details
- Builder name: Maronda Homes
- Warranty included: Yes
Utilities & green energy
- Gas: Natural
- Sewer: Public Sewer
- Water: Public
Community & HOA
Community
- Features: Walk/Run Paths
- Security: Carbon Monoxide Detector(s), Smoke Alarm
HOA
- Has HOA: Yes
- Services included: Community Landscaping
- HOA fee: $600 annually
Location
- Region: Liberty Township
Financial & listing details
- Price per square foot: $195/sqft
- Date on market: 10/31/2025
- Listing terms: No Special Financing
Estimated market value
Not available
Estimated sales range
Not available
Not available
Price history
| Date | Event | Price |
|---|---|---|
| 11/1/2025 | Listed for sale | $625,000-10.7%$195/sqft |
Source:  Cincy MLS #1860524 Report a problem Cincy MLS #1860524 Report a problem | ||
| 10/8/2025 | Listing removed | $699,990$219/sqft |
Source:  DABR MLS #940066 Report a problem DABR MLS #940066 Report a problem | ||
| 8/3/2025 | Listed for sale | $699,990$219/sqft |
Source: DABR MLS #940066 Report a problem | ||
Public tax history
Tax history is unavailable.
Monthly payment
Est. payment
Payment breakdown
Explore the cost of this home by adjusting the details. Changes won't be saved.Climate risks
Neighborhood: 45011
Nearby schools
GreatSchools rating
- 8/10Cherokee Elementary SchoolGrades: 3-6Distance: 0.9 mi
- 6/10Lakota Plains Junior SchoolGrades: 7-8Distance: 1.2 mi
- 8/10Lakota West High SchoolGrades: 9-12Distance: 5.3 mi
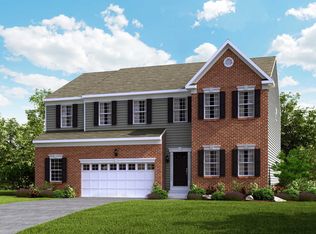
- $--4 bd3 ba2.9k sqftMason Pointe Liberty, Hamilton, OH 45011Off Market
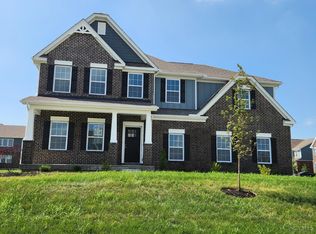
- $684,9904 bd3 ba-- sqft5900 Carriage Meadows Dr, Liberty Township, OH 45011Sold
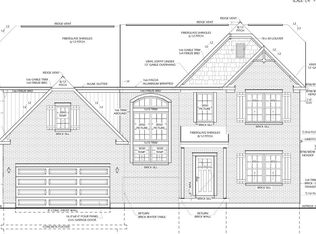
- $837,6204 bd4 ba3.6k sqft5885 Carriage Meadows Dr, Liberty Township, OH 45011Sold
- $567,7504 bd3 ba3.5k sqft5875 Carriage Meadows Dr, Liberty Township, OH 45011Sold
- $618,9003 bd2 ba1 sqftCarriage Meadows Dr, Hamilton, OH 45011Off Market
- $615,4004 bd3 ba2.8k sqft5835 Carriage Meadows Dr, Liberty Townshi, OH 45011Off Market
- $614,9004 bd3 ba3.1k sqft5110 Maggie Way, Hamilton, OH 45011Off Market
- $574,535-- bd-- ba-- sqft5905 Carriage Meadows Dr, Liberty Township, OH 45011Sold
A local agent can set up tours, give advice and negotiate with sellers.
A local lender can help you make sure your offer is ready when you are.
Similar homes
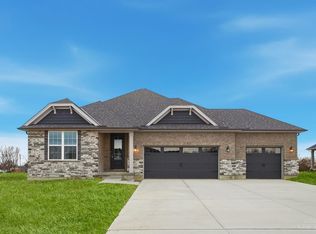
- $684,9004 bd3 ba2.7k sqft5870 Shetland Ct, Liberty Township, OH 45011New Construction
 Cincy MLS
 - $789,0005 bd5 ba3.1k sqft5356 Brougham Ln, Liberty Township, OH 45011For Sale
 MLS ID #1886361, May Xuemei Wu, Comey & Shepherd. Cincy MLS
 - $605,0005 bd5 ba3.5k sqft5467 Pacific Crest Ln, Fairfield Township, OH 45011For Sale
 MLS ID #1878127, Ala Jreisat, Keller Williams Advisors. Cincy MLS
 - from $692,7004 bd3 ba3k sqftAmherst Plan, Shetland Farms, Hamilton, OH 45011New Construction
 Schmidt Builders
 - $649,9004 bd4 ba2.9k sqft4387 Tylers Estates Dr, West Chester, OH 45069For SaleMLS ID #1877653, Alicia Parker, RE/MAX Incompass. Cincy MLS
- $439,0004 bd4 ba2.7k sqft5100 River Ridge Ln, Hamilton, OH 45011For SaleMLS ID #1886377, Christina M. Murrell, eXp Realty. Cincy MLS
- from $719,8004 bd3 ba3k sqftAmherst Plan, The Estates at Wynds of Liberty, Liberty Township, OH 45011New ConstructionSchmidt Builders
- $688,9005 bd4 ba3.3k sqft511 Shawn Dr, Monroe, OH 45050New ConstructionCincy MLS
- $475,0004 bd4 ba2k sqft2678 Jackson Rd, Hamilton, OH 45011New ConstructionMLS ID #1874658, Melinda R. Baumann, eXp Realty. Cincy MLS
- $479,0003 bd4 ba2.3k sqft5634 Callaway Dr, Liberty Township, OH 45011For SaleMLS ID #1881146, Angela M Hockney, OwnerLand Realty, Inc.. Cincy MLS
- $599,0004 bd4 ba3.5k sqft5375 Wandering Way, Mason, OH 45040For SaleMLS ID #1852435, Daniel J. Beirne, Opendoor Brokerage LLC. Cincy MLS
- $599,9006 bd4 ba3k sqft392 David Lee Ct, Monroe, OH 45050For Sale
 MLS ID #959938, Cassidy Pratt, Record Year Realty. DABR MLS
 - from $672,7004 bd3 ba3k sqftAmherst Plan, Estates of Monroe Crossings, Monroe, OH 45050New ConstructionSchmidt Builders
- $749,9004 bd5 ba3.6k sqft105 Shyla Ct, Monroe, OH 45050For SaleMLS ID #1882764, Kimberly Louis, RE/MAX Preferred Group. Cincy MLS
- $500,0004 bd3 ba2.8k sqft1738 Penelope Place Turtle, Lebanon, OH 45036New ConstructionMLS ID #1886454, Timothy L Cheek, New Home Star Ohio, LLC. Cincy MLS
- $675,0004 bd4 ba3.9k sqft850 Sand Trap Pl, Lebanon, OH 45036For SaleMLS ID #1869619, Christy Jones, eXp Realty. Cincy MLS
- $693,0006 bd4 ba3.8k sqft6791 Cork Dr, West Chester, OH 45069For SaleMLS ID #1871705, Surya Basava, Plum Tree Realty. Cincy MLS
- $749,9004 bd3 ba2.6k sqft6552 Conner Ln, Loveland, OH 45140For SaleMLS ID #1887680, Nicholas R Furniss, Coldwell Banker Realty. Cincy MLS
- $401,0002 bd3 ba2.2k sqft5544 Birch Ct #9753, Fairfield Township, OH 45011New ConstructionCincy MLS
- $559,9003 bd3 ba2.4k sqft5506 Rock Creek Ln, Middletown, OH 45005For SaleMLS ID #1884120, Jonas J. Neal, Keller Williams Advisors. Cincy MLS
