Welcome to this stunning 2 year old Justin Doyle built home featuring 6 bedrooms and 4 full baths with 3 car garage in Lakota SD!Thoughtfully upgraded during and after construction,this home offers a private study with French doors and a main-level guest suite with an attached bath perfect for visitors or multigenerational living.The gourmet kitchen boasts quartz countertops,upgraded wood cabinetry,double ovens with microwave combo,stainless steel hood,and premium stainless steel appliances.The upper level includes 4 spacious bedrooms and 2 baths,all with granite vanities and tile finishes.The expansive primary suite features double granite vanities, a tiled shower,soaking tub and convenient adjacent laundry room.Enjoy entertaining in the finished basement with a large rec room,wet bar,bedroom,and full bath,plus ample storage.LVP flooring throughout the main level,recessed lighting, chandeliers,ceiling fans in bedrm,epoxy-floored garage.Move-in ready,priced to sell!virtual staged pix
Pending
Price cut: $5.8K (6/19)
$693,000
6791 Cork Dr, West Chester, OH 45069
6beds
3,875sqft
:
Get pre-qualified$4,742/mo
Single Family Residence
Built in 2023
0.29 Acres Lot
$-- Zestimate®
$179/sqft
$69/mo HOA
What's special
Epoxy-floored garagePremium stainless steel appliancesRecessed lightingExpansive primary suiteUpgraded wood cabinetryStainless steel hoodTile finishes
- 135 days |
- 838 |
- 50 |
Zillow last checked:
Listing updated:
Listed by:
Surya Basava 859-421-0716,
Plum Tree Realty 513-443-5060
Source: Cincy MLS,MLS#: 1871705 Originating MLS: Cincinnati Area Multiple Listing Service
Originating MLS: Cincinnati Area Multiple Listing Service
Facts & features
Interior
Bedrooms & bathrooms
- Bedrooms: 6
- Bathrooms: 4
- Full bathrooms: 4
Primary bedroom
- Features: Bath Adjoins, Walk-In Closet(s), Wall-to-Wall Carpet, Window Treatment
- Level: Second
- Area: 252
- Dimensions: 14 x 18
Bedroom 2
- Level: Second
- Area: 132
- Dimensions: 11 x 12
Bedroom 3
- Level: Second
- Area: 196
- Dimensions: 14 x 14
Bedroom 4
- Level: Second
- Area: 180
- Dimensions: 15 x 12
Bedroom 5
- Level: Basement
- Area: 156
- Dimensions: 13 x 12
Primary bathroom
- Features: Bidet, Shower, Tile Floor, Double Vanity, Tub, Tub w/Shower, Window Treatment, Marb/Gran/Slate
Bathroom 1
- Features: Full
- Level: Second
Bathroom 2
- Features: Full
- Level: Second
Bathroom 3
- Features: Full
- Level: First
Bathroom 4
- Features: Full
- Level: Basement
Dining room
- Features: Laminate Floor, Chandelier, Walkout, Window Treatment
- Level: First
- Area: 196
- Dimensions: 14 x 14
Family room
- Features: Fireplace, Window Treatment, Laminate Floor, Panel Walls
- Area: 238
- Dimensions: 14 x 17
Kitchen
- Features: Pantry, Quartz Counters, Eat-in Kitchen, Gourmet, Window Treatment, Wood Cabinets, Laminate Floor, Marble/Granite/Slate
- Area: 240
- Dimensions: 15 x 16
Living room
- Area: 0
- Dimensions: 0 x 0
Office
- Features: French Doors, Laminate Floor
- Level: First
- Area: 154
- Dimensions: 14 x 11
Heating
- Forced Air, Gas
Cooling
- Ceiling Fan(s), Central Air
Appliances
- Included: Dishwasher, Double Oven, Dryer, Disposal, Microwave, Oven/Range, Refrigerator, Washer, Water Softener, Gas Water Heater
Features
- High Ceilings, Crown Molding, Ceiling Fan(s), Recessed Lighting
- Doors: French Doors, Multi Panel Doors
- Windows: Double Hung, Vinyl, Insulated Windows
- Basement: Full,Finished,WW Carpet
- Number of fireplaces: 1
- Fireplace features: Gas, Family Room
Interior area
- Total structure area: 3,875
- Total interior livable area: 3,875 sqft
Property
Parking
- Total spaces: 3
- Parking features: Concrete, Driveway, Garage Door Opener
- Attached garage spaces: 3
- Has uncovered spaces: Yes
Features
- Levels: Two
- Stories: 2
- Patio & porch: Covered Deck/Patio, Patio, Porch
Lot
- Size: 0.29 Acres
- Features: Less than .5 Acre
Details
- Parcel number: M5620484000003
- Zoning description: Residential
- Other equipment: Sump Pump
Construction
Type & style
- Home type: SingleFamily
- Architectural style: Transitional
- Property subtype: Single Family Residence
Materials
- Stone, Vinyl Siding, Fiber Cement
- Foundation: Concrete Perimeter
- Roof: Shingle
Condition
- New construction: No
- Year built: 2023
Utilities & green energy
- Gas: Natural
- Sewer: Public Sewer
- Water: Public
Community & HOA
Community
- Security: Smoke Alarm
HOA
- Has HOA: Yes
- Services included: Community Landscaping
- HOA fee: $826 annually
- HOA name: Towne Properties
Location
- Region: West Chester
Financial & listing details
- Price per square foot: $179/sqft
- Tax assessed value: $687,760
- Annual tax amount: $9,994
- Date on market: 3/19/2026
- Listing terms: No Special Financing
Estimated market value
Not available
Estimated sales range
Not available
Not available
Price history
| Date | Event | Price |
|---|---|---|
| 7/25/2026 | Pending sale | $693,000$179/sqft |
Source:  Cincy MLS #1871705 Report a problem Cincy MLS #1871705 Report a problem | ||
| 6/19/2026 | Price change | $693,000-0.8%$179/sqft |
Source: Cincy MLS #1871705 Report a problem | ||
| 3/19/2026 | Listed for sale | $698,800-2.8%$180/sqft |
Source: Cincy MLS #1871705 Report a problem | ||
| 3/17/2026 | Listing removed | $719,000$186/sqft |
Source: Cincy MLS #1866686 Report a problem | ||
| 2/26/2026 | Price change | $719,000-0.1%$186/sqft |
Source: Cincy MLS #1866686 Report a problem | ||
| 1/21/2026 | Listed for sale | $720,000$186/sqft |
Source: Cincy MLS #1866686 Report a problem | ||
| 11/24/2025 | Listing removed | $720,000$186/sqft |
Source: Cincy MLS #1856114 Report a problem | ||
| 10/16/2025 | Price change | $720,000-3.9%$186/sqft |
Source: Cincy MLS #1856114 Report a problem | ||
| 10/2/2025 | Listed for sale | $749,000+19%$193/sqft |
Source: Cincy MLS #1856114 Report a problem | ||
| 12/4/2023 | Sold | $629,196+399.4%$162/sqft |
Source: Public Record Report a problem | ||
| 6/15/2022 | Sold | $126,000$33/sqft |
Source: Public Record Report a problem | ||
Public tax history
| Year | Property taxes | Tax assessment |
|---|---|---|
| 2025 | $10,177 +1.8% | $240,720 |
| 2024 | $9,994 +698.4% | $240,720 +713.8% |
| 2023 | $1,252 | $29,580 |
Find assessor info on the county website
Monthly payment
Est. payment
Payment breakdown
Explore the cost of this home by adjusting the details. Changes won't be saved.Climate risks
Neighborhood: 45069
Nearby schools
GreatSchools rating
- 7/10Adena Elementary SchoolGrades: 3-6Distance: 0.8 mi
- 7/10Lakota Ridge Junior SchoolGrades: 7-9Distance: 2 mi
- 8/10Lakota West High SchoolGrades: 9-12Distance: 1.9 mi
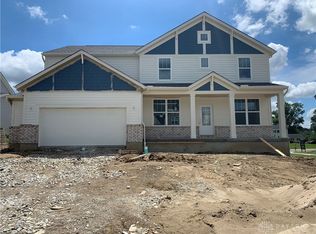
- $617,9004 bd3 ba-- sqft6781 Cork Dr, West Chester, OH 45069Sold
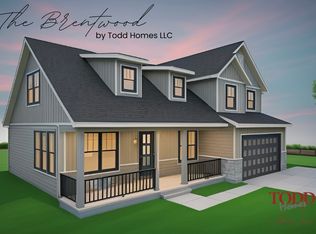
- from $724,0005 bd5 ba3.3k sqftBrentwood Plan, Todd Homes LLC at West Ridge, West Chester, OH 45069New Construction
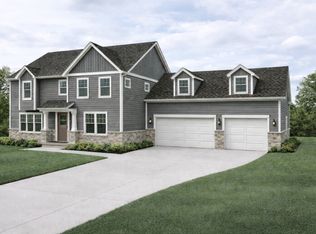
- from $649,0004 bd3 ba2.4k sqftAlameda Plan, Todd Homes LLC at West Ridge, West Chester, OH 45069New Construction
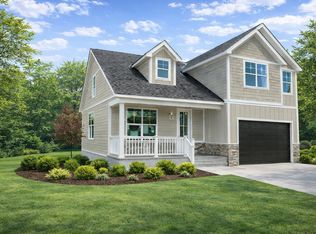
- from $679,9004 bd4 ba3.1k sqftMelrose Plan, Todd Homes LLC at West Ridge, West Chester, OH 45069New Construction
- from $699,0005 bd5 ba3.6k sqftWilshire Plan, Todd Homes LLC at West Ridge, West Chester, OH 45069New Construction
- $609,0004 bd3 ba-- sqft6733 Maverick Dr, West Chester, OH 45069Sold
- $---- bd-- ba-- sqft6856 Dimmick Rd #MJTL7E, West Chester, OH 45069Off Market
- $---- bd-- ba-- sqft6856 Dimmick Rd #SRSRA0, West Chester, OH 45069Off Market
A local agent can set up tours, give advice and negotiate with sellers.
A local lender can help you make sure your offer is ready when you are.
Similar homes
- from $724,0005 bd5 ba3.3k sqftBrentwood Plan, Todd Homes LLC at West Ridge, West Chester, OH 45069New ConstructionTodd Homes
- $629,9004 bd4 ba3.8k sqft6545 Farmbrook Ct, Mason, OH 45040For Sale
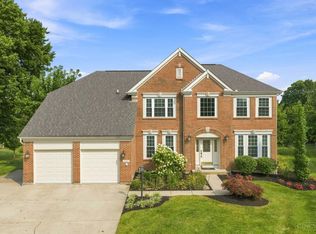
 MLS ID #1887291, Jon L Bowling, RE/MAX Preferred Group. Cincy MLS
 - $695,0004 bd4 ba3.4k sqft8801 Plainfield Rd, Cincinnati, OH 45236For Sale
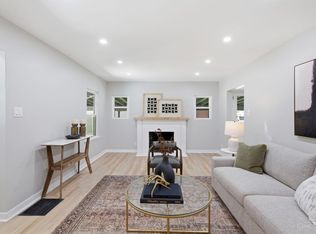 MLS ID #1881389, Evan Johnson, Cutler Real Estate. Cincy MLS
 - $705,0004 bd4 ba3k sqft4029 Melampy Creek Ln, Mason, OH 45040For Sale
 MLS ID #1885566, Kishore Kalikiri, Plum Tree Realty. Cincy MLS
 - $739,9004 bd5 ba3.9k sqft5895 Tilbury Trl, Liberty Township, OH 45011For SaleMLS ID #1887659, Nick A Foltz, Pivot Realty Group, LLC. Cincy MLS
- $699,0005 bd4 ba3.2k sqft4208 Embassy Ct, Mason, OH 45040For SaleMLS ID #1881041, Adam G Marit, Real Link. Cincy MLS
- $849,9005 bd3 ba3.5k sqft8156 Moonstone Dr, West Chester, OH 45241For SaleMLS ID #1871850, Furkat Bazarov, eXp Realty. Cincy MLS
- $825,0003 bd2 ba2.4k sqft8182 S Bel Haven Ln, West Chester, OH 45069For SaleMLS ID #1886447, Jessica R Bush, ERA REAL Solutions Realty. LLC. Cincy MLS
- $595,9005 bd4 ba3.2k sqft3264 Mack Rd, Fairfield, OH 45014For SaleMLS ID #1879897, Erica Champion, eXp Realty. Cincy MLS
- $689,0004 bd4 ba3.7k sqft3135 Williams Creek Dr, Cincinnati, OH 45244For SaleMLS ID #1886270, Hillary Justice, Coldwell Banker Realty. Cincy MLS
- $849,9005 bd4 ba4.5k sqft2684 Jackson Rd, Hamilton, OH 45011For SaleMLS ID #1888727, Melinda R. Baumann, eXp Realty. Cincy MLS
- $685,0003 bd3 ba3.3k sqft1179 Broadmoor Ln, Lebanon, OH 45036For SaleMLS ID #1887058, Brooke E. Fabian, Coldwell Banker Heritage. Cincy MLS
- $675,0004 bd4 ba3.9k sqft850 Sand Trap Pl, Lebanon, OH 45036For SaleMLS ID #1869619, Christy Jones, eXp Realty. Cincy MLS
- $699,0004 bd4 ba2.4k sqft25 Euclid Ave, Cincinnati, OH 45215For SaleMLS ID #1886085, Adam D Jessen, RE/MAX United Associates. Cincy MLS
- from $699,3004 bd3 ba2.7k sqftWeldon Plan, The Estates at Wynds of Liberty, Liberty Township, OH 45011New ConstructionSchmidt Builders
- $750,0004 bd4 ba3.7k sqft6582 Rosewood Ln, Goshen, OH 45122For SaleMLS ID #1887157, Gina A Dubell-Smith, eXp Realty. Cincy MLS
- $995,0006 bd6 ba5.3k sqft4123 Highland Green Dr, Mason, OH 45040For SaleMLS ID #1888671, Melissa L. Brooks, Coldwell Banker Realty. Cincy MLS
- $789,0005 bd5 ba3.1k sqft5356 Brougham Ln, Liberty Township, OH 45011For SaleMLS ID #1886361, May Xuemei Wu, Comey & Shepherd. Cincy MLS
- $605,0005 bd5 ba3.5k sqft5467 Pacific Crest Ln, Fairfield Township, OH 45011For SaleMLS ID #1878127, Ala Jreisat, Keller Williams Advisors. Cincy MLS
- $439,0005 bd4 ba2.2k sqft303 Delaware Dr, Maineville, OH 45039For SaleMLS ID #1888804, Carolyn W. Keil, Keller Williams Advisors. Cincy MLS
