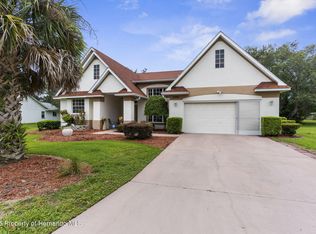
GREAT OPPORTUNITY! Spacious 4-bedroom, 3-bath, 2-car garage pool home located in the desirable Regency Oaks subdivision on an oversized 0.4-acre homesite.
This well-designed split-bedroom floor plan features vaulted ceilings, a large family room, and a spacious eat-in kitchen, making it perfect for everyday living and entertaining. The generous primary suite offers an oversized walk-in closet and a luxurious en-suite bath with both a soaking tub and separate shower.
Step outside to enjoy the screen-enclosed inground pool with plenty of covered patio space, plus convenient pool bath access. Additional features include a sprinkler system, hvac 2021, water softener, and all kitchen and laundry appliances.
The seller will replace the shingle roof prior to closing, providing added value and peace of mind for the new owner.
Pending
Price cut: $20K (8/26)
$329,900
5109 Panther Dr, Spring Hill, FL 34607
4beds
2,148sqft
Single Family Residence
Built in 1990
0.4 Acres Lot
$321,200 Zestimate®
$154/sqft
$-- HOA
What's special
Screen-enclosed inground poolLarge family roomWell-designed split-bedroom floor planConvenient pool bath accessGenerous primary suiteVaulted ceilingsSoaking tub
- 59 days
- 546
- 26
Zillow last checked:
Listing updated:
Listed by:
Alan F. Hengesbach 352-585-1757,
Realty Executives America
Source: HCMLS,MLS#: 2260308
Facts & features
Interior
Bedrooms & bathrooms
- Bedrooms: 4
- Bathrooms: 4
- Full bathrooms: 4
Heating
- Central, Electric
Cooling
- Central Air
Appliances
- Included: Dishwasher, Dryer, Electric Range, Microwave, Refrigerator, Washer
- Laundry: In Unit
Features
- Eat-in Kitchen, Primary Bathroom -Tub with Separate Shower, Split Bedrooms, Vaulted Ceiling(s), Walk-In Closet(s)
- Flooring: Carpet, Tile
- Windows: Skylight(s)
- Has fireplace: No
Interior area
- Total structure area: 2,148
- Total interior livable area: 2,148 sqft
Property
Parking
- Total spaces: 2
- Parking features: Attached, Garage, Garage Door Opener
- Attached garage spaces: 2
Features
- Levels: One
- Stories: 1
- Patio & porch: Covered, Patio, Rear Porch, Screened
- Has private pool: Yes
- Pool features: In Ground, Screen Enclosure
Lot
- Size: 0.4 Acres
- Features: Sprinklers In Front, Sprinklers In Rear
Details
- Parcel number: R10 223 17 3248 0000 2720
- Zoning: PDP
- Zoning description: PUD
- Special conditions: Standard
Construction
Type & style
- Home type: SingleFamily
- Architectural style: Ranch
- Property subtype: Single Family Residence
Materials
- Block, Concrete, Stucco
- Roof: Shingle
Condition
- New construction: No
- Year built: 1990
Utilities & green energy
- Sewer: Public Sewer
- Water: Public
- Utilities for property: Cable Available, Electricity Connected, Sewer Connected, Water Connected
Community & HOA
Community
- Security: Security System Owned
- Subdivision: Hamptons At Regency Un 5
HOA
- Has HOA: No
Location
- Region: Spring Hill
Financial & listing details
- Price per square foot: $154/sqft
- Tax assessed value: $308,408
- Annual tax amount: $1,589
- Date on market: 8/17/2026
- Listing terms: Cash,Conventional
- Electric utility on property: Yes
- Road surface type: Asphalt
Estimated market value
$321,200
$305,000 - $337,000
$2,760/mo
Price history
| Date | Event | Price |
|---|---|---|
| 8/31/2026 | Pending sale | $329,900$154/sqft |
Source:  HCMLS #2260308 Report a problem HCMLS #2260308 Report a problem | ||
| 8/26/2026 | Price change | $329,900-5.7%$154/sqft |
Source: HCMLS #2260308 Report a problem | ||
| 8/17/2026 | Listed for sale | $349,900$163/sqft |
Source: HCMLS #2260308 Report a problem | ||
| 8/11/2026 | Pending sale | $349,900$163/sqft |
Source: HCMLS #2260308 Report a problem | ||
| 7/24/2026 | Listed for sale | $349,900+79.4%$163/sqft |
Source: HCMLS #2260308 Report a problem | ||
| 9/10/2004 | Sold | $195,000+23.8%$91/sqft |
Source: Public Record Report a problem | ||
| 4/24/2003 | Sold | $157,500+15.4%$73/sqft |
Source: Public Record Report a problem | ||
| 8/27/2001 | Sold | $136,500$64/sqft |
Source: Public Record Report a problem | ||
Public tax history
| Year | Property taxes | Tax assessment |
|---|---|---|
| 2025 | $1,589 +2.3% | $141,384 +2.9% |
| 2024 | $1,554 +5.7% | $137,399 +3% |
| 2023 | $1,471 -18.8% | $133,397 +3% |
| 2022 | $1,811 0% | $129,512 +3% |
| 2021 | $1,811 +6.9% | $125,740 +1.4% |
| 2020 | $1,695 | $124,004 +2.3% |
| 2019 | -- | $121,216 +1.9% |
| 2018 | $1,218 -21.3% | $118,956 +2.1% |
| 2017 | $1,547 | $116,509 +2.1% |
| 2016 | $1,547 +3.3% | $114,113 +0.7% |
| 2015 | $1,498 +1% | $113,320 +0.8% |
| 2014 | $1,483 +27.7% | $112,421 +1.5% |
| 2013 | $1,161 +2.1% | $110,760 -1.1% |
| 2012 | $1,137 -6.4% | $111,999 -5.1% |
| 2011 | $1,216 | $118,050 -9.1% |
| 2010 | -- | $129,896 -18.7% |
| 2009 | $1,840 -18.5% | $159,685 -13.3% |
| 2008 | $2,258 -13.4% | $184,218 +5.6% |
| 2006 | $2,606 | $174,490 +3% |
| 2005 | -- | $169,408 +16.7% |
| 2004 | $2,264 -15.5% | $145,179 +3.7% |
| 2003 | $2,680 +8.8% | $140,022 +9.2% |
| 2002 | $2,464 +41.5% | $128,261 +9.8% |
| 2001 | $1,741 +2.3% | $116,782 -6.5% |
| 2000 | $1,702 | $124,851 |
Find assessor info on the county website
Monthly payment
Est. payment
Payment breakdown
Explore the cost of this home by adjusting the details. Changes won't be saved.Climate risks
Neighborhood: 34607
Nearby schools
Schools provided by the listing agent
- Elementary: Deltona
- Middle: Fox Chapel
- High: Weeki Wachee
Source: HCMLS. This data may not be complete. We recommend contacting the local school district to confirm school assignments for this home.
Similar homes
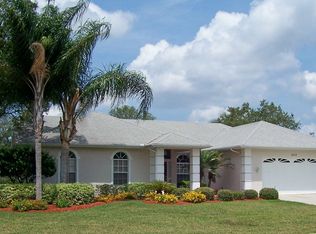
- $324,9003 bd2 ba1.9k sqft11154 Tuscanny Ave, Spring Hill, FL 34608For Sale
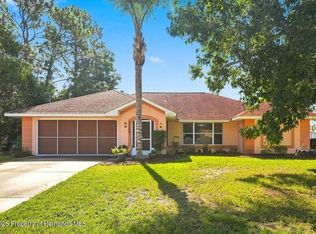 MLS ID #2260913, Patricia A. Bolin, Century 21 Alliance Realty. HCMLS
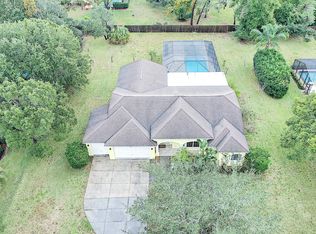
 - $329,9994 bd3 ba2.2k sqft9055 Pemberton St, Spring Hill, FL 34608For Sale
 MLS ID #2259859, John Mamo, Keller Williams-Elite Partners. HCMLS
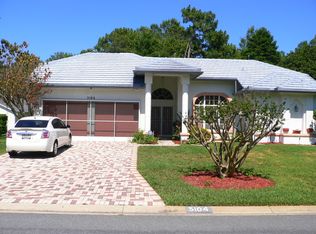
 - $249,9003 bd2 ba2.2k sqft5312 Suwannee Rd, Weeki Wachee, FL 34607For Sale
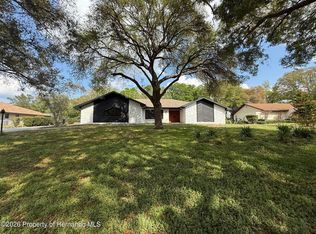 MLS ID #2259352, Terisha Miller, Realty Executive America, Inc. HCMLS
 - $359,0002 bd2 ba2k sqft2429 Birdie Ln, Spring Hill, FL 34606For Sale
 MLS ID #2260990, Gerard A DePace, Dalton Wade Inc. HCMLS
 - $265,0003 bd2 ba1.1k sqft8190 SEALAWN DRIVE, SPRING HILL, FL 34606For Sale
 MLS ID #W7889657, Joshua Miller, REALTY EXECUTIVES AMERICA INC. Stellar MLS
